2315 Treys Trail, Mishawaka, IN 46545
- $420,000
- 4
- BD
- 3
- BA
- 3,449
- SqFt






- List Price
- $420,000
- Status
- ACTIVE
- MLS#
- 202630958
- Days on Market
- 0
- Style
- Two Story
- Year Built
- 2015
- Days On Market
- 0
- Bedrooms
- 4
- Bathrooms
- 3
- Half-baths
- 1
- Living Area
- 3,449
- Above grade
- 2443
- Township
- Penn
- Subdivision
- Willow Creek
Property Description
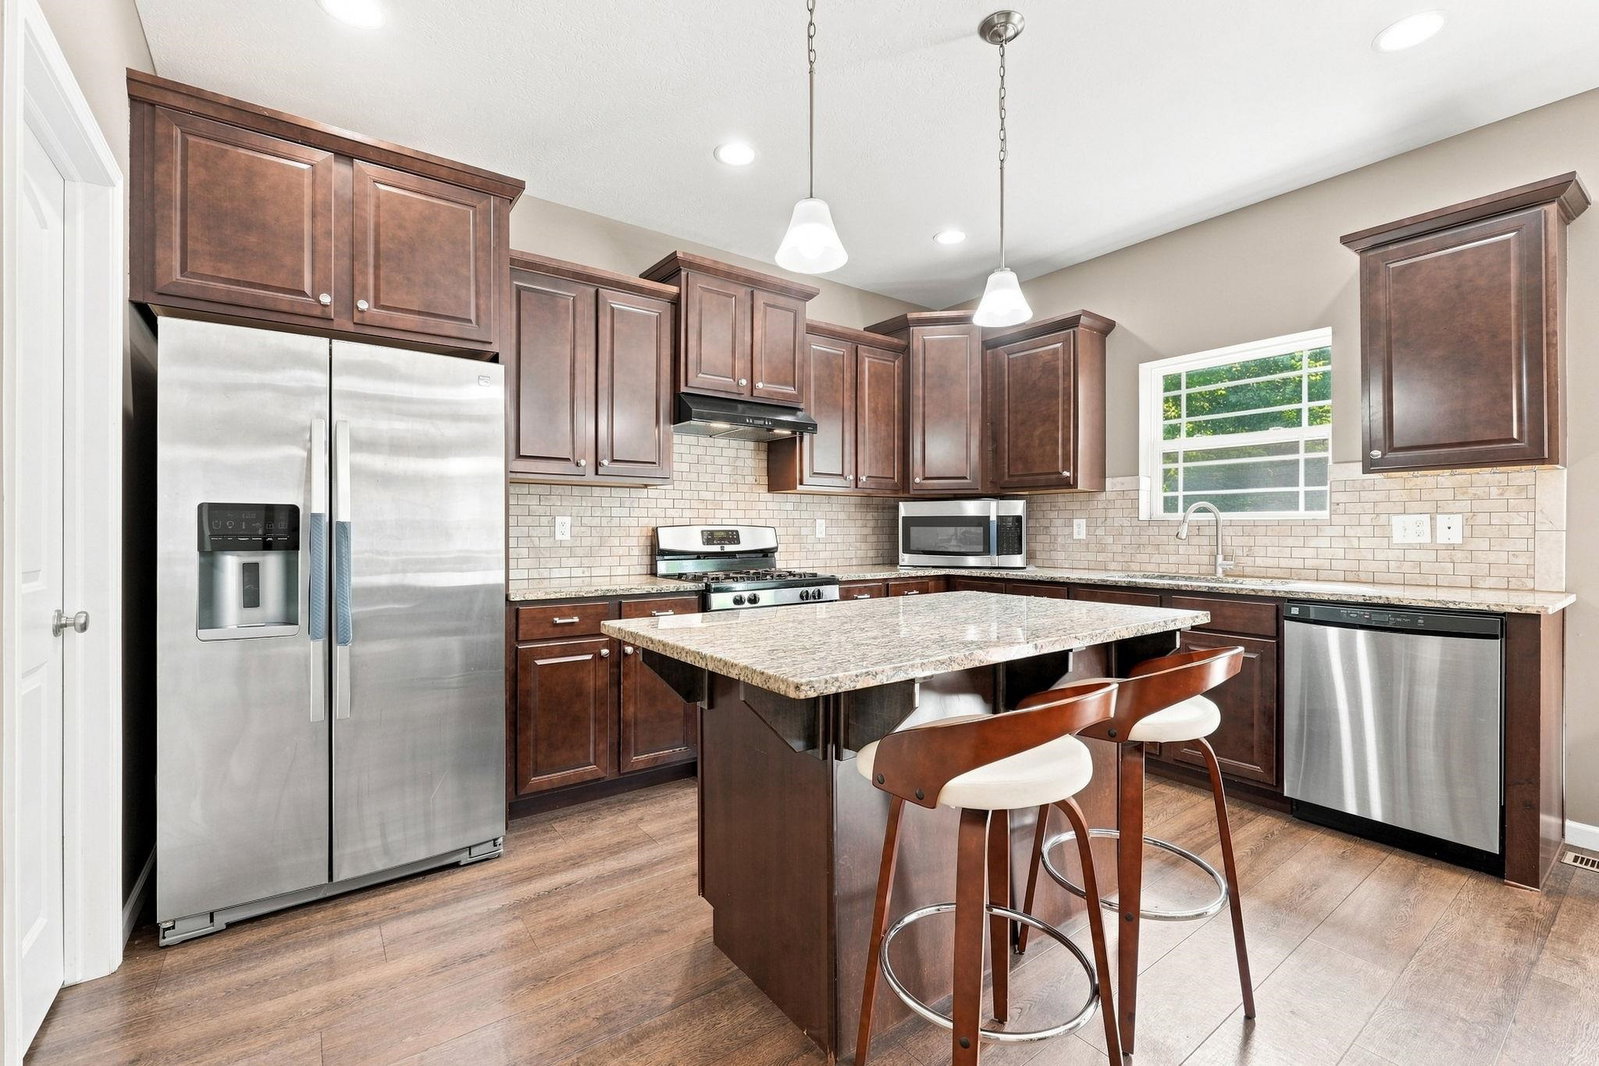
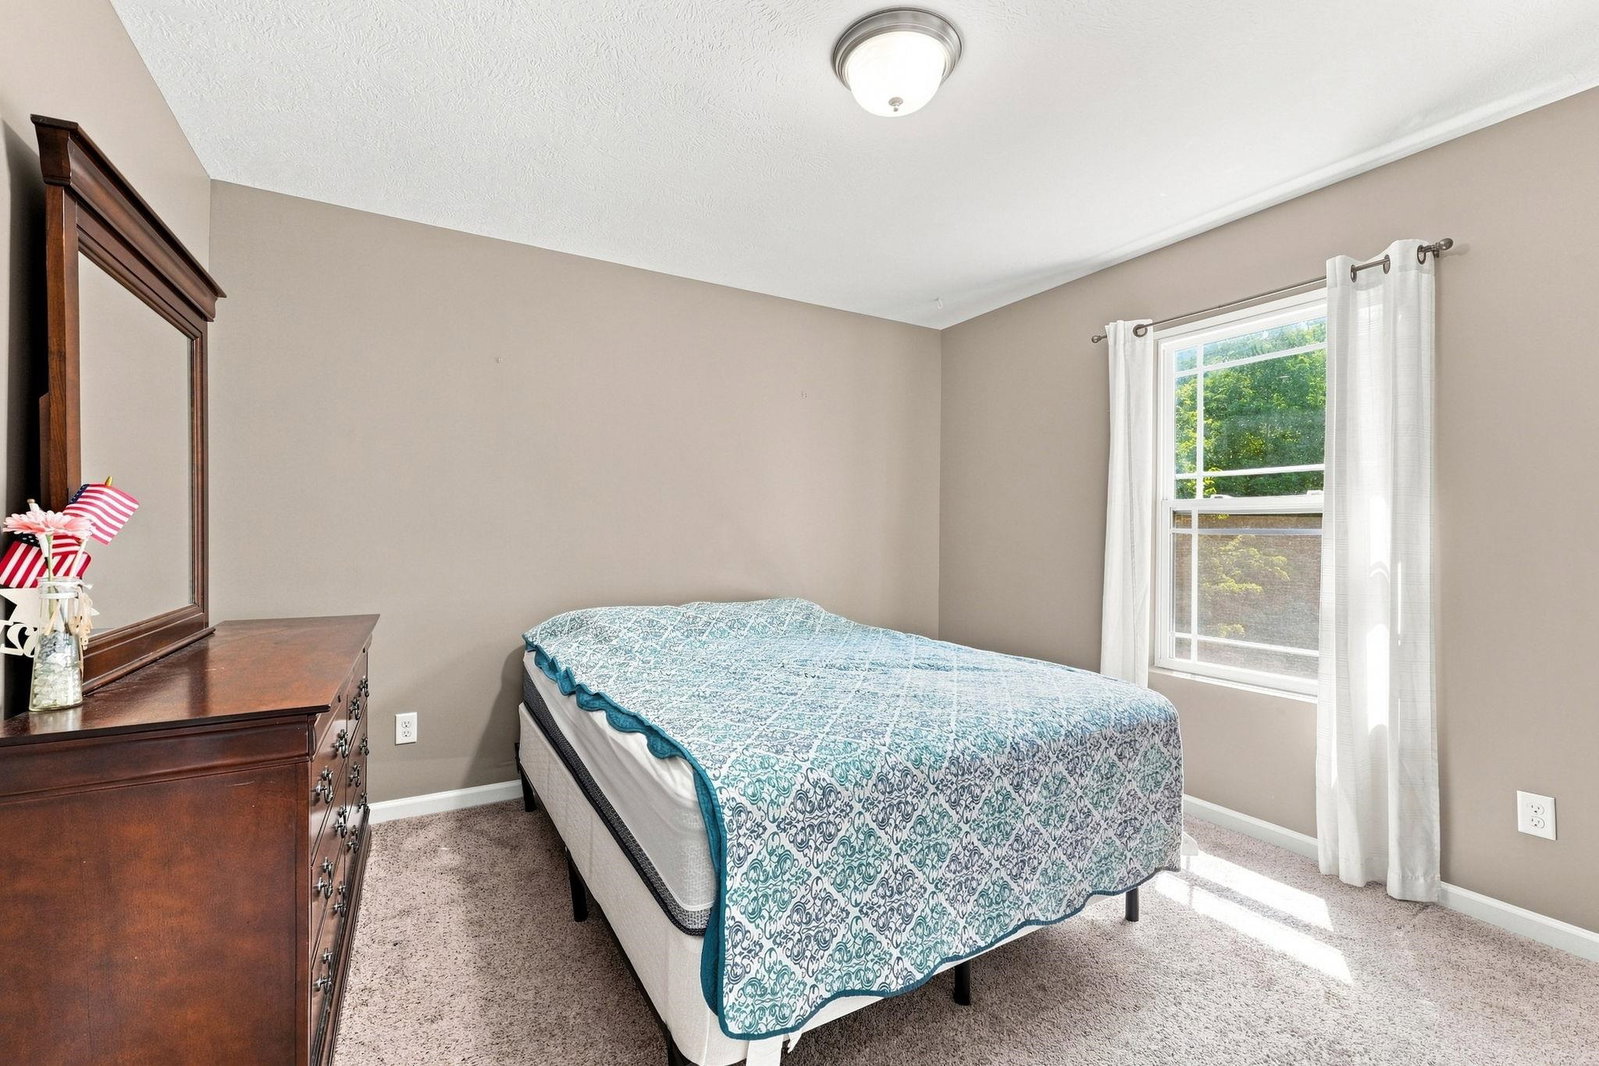
Welcome to 2315 Treys Trail in the highly sought-after Penn-Harris-Madison School District! This beautifully maintained 4-bedroom, 2.5-bath home offers a modern open floor plan with neutral décor and an ideal location close to shopping, dining, medical facilities, Notre Dame, Capital and the Bypass. The heart of the home is the stunning kitchen, featuring tall cabinetry, stone countertops, a large center island, and a generously sized walk-in pantry—perfect for everyday living and entertaining. The spacious family room flows seamlessly from the kitchen, creating an inviting gathering space filled with natural light. A versatile main-level den provides the perfect home office, playroom, or flex space. Upstairs, you'll find a dedicated laundry room for added convenience, along with four generously sized bedrooms, including an impressive primary suite featuring a large walk-in closet and private bath. The walk-out basement offers excellent storage and endless possibilities for future finished living space. Step outside to the elevated deck overlooking a peaceful wooded backdrop, providing exceptional privacy and a relaxing setting to unwind or enjoy your morning coffee. This move-in-ready home combines comfort, functionality, and an outstanding location in one exceptional package.
Additional Information
- Acres
- 0.19
- Taxes
- $3,021
- Hoa Fee
- $550
- Lot Description
- Irregular, 0-2.9999, Wooded
- Garage Description
- Attached
- Heating
- Gas, Forced Air
- Cooling
- Central Air
- Appliances
- Dishwasher, Microwave, Refrigerator, Washer, Dryer-Electric, Kitchen Exhaust Hood, Range-Gas, Sump Pump, Water Heater Gas
- Amenities
- Attic Storage, Built-In Bookcase, Closet(s) Walk-in, Countertops-Stone, Deck Open, Disposal, Eat-In Kitchen, Garage Door Opener, Kitchen Island, Landscaped, Open Floor Plan, Pantry-Walk In, Patio Open, Stand Up Shower, Tub/Shower Combination, Sump Pump
- School District
- Penn-Harris-Madison School Corp.
- Elementary School
- Elsie Rogers
- Middle School
- Schmucker
- High School
- Penn
- Agent Name
- Gisele Robinson
Listing courtesy of Gisele Robinson from Coldwell Banker Real Estate Group. Cell: 574-210-6085
IDX information is provided by the Indiana Regional MLS and is exclusively for the consumers' personal, non-commercial use and may not be used for any purpose other than to identify prospective properties consumers may be interested in purchasing. Data is deemed reliable but is not guaranteed accurate by the MLS.
Last updated