10416 Silver Rock Chase Boulevard, New Haven, IN 46774
- $315,000
- 3
- BD
- 3
- BA
- 1,855
- SqFt




- List Price
- $315,000
- Status
- ACTIVE
- MLS#
- 202630926
- Days on Market
- 1
- Style
- Two Story
- Year Built
- 2022
- Days On Market
- 1
- Bedrooms
- 3
- Bathrooms
- 3
- Half-baths
- 1
- Living Area
- 1,855
- Above grade
- 1855
- Township
- Adams
- Subdivision
- Victoria Lakes
Property Description
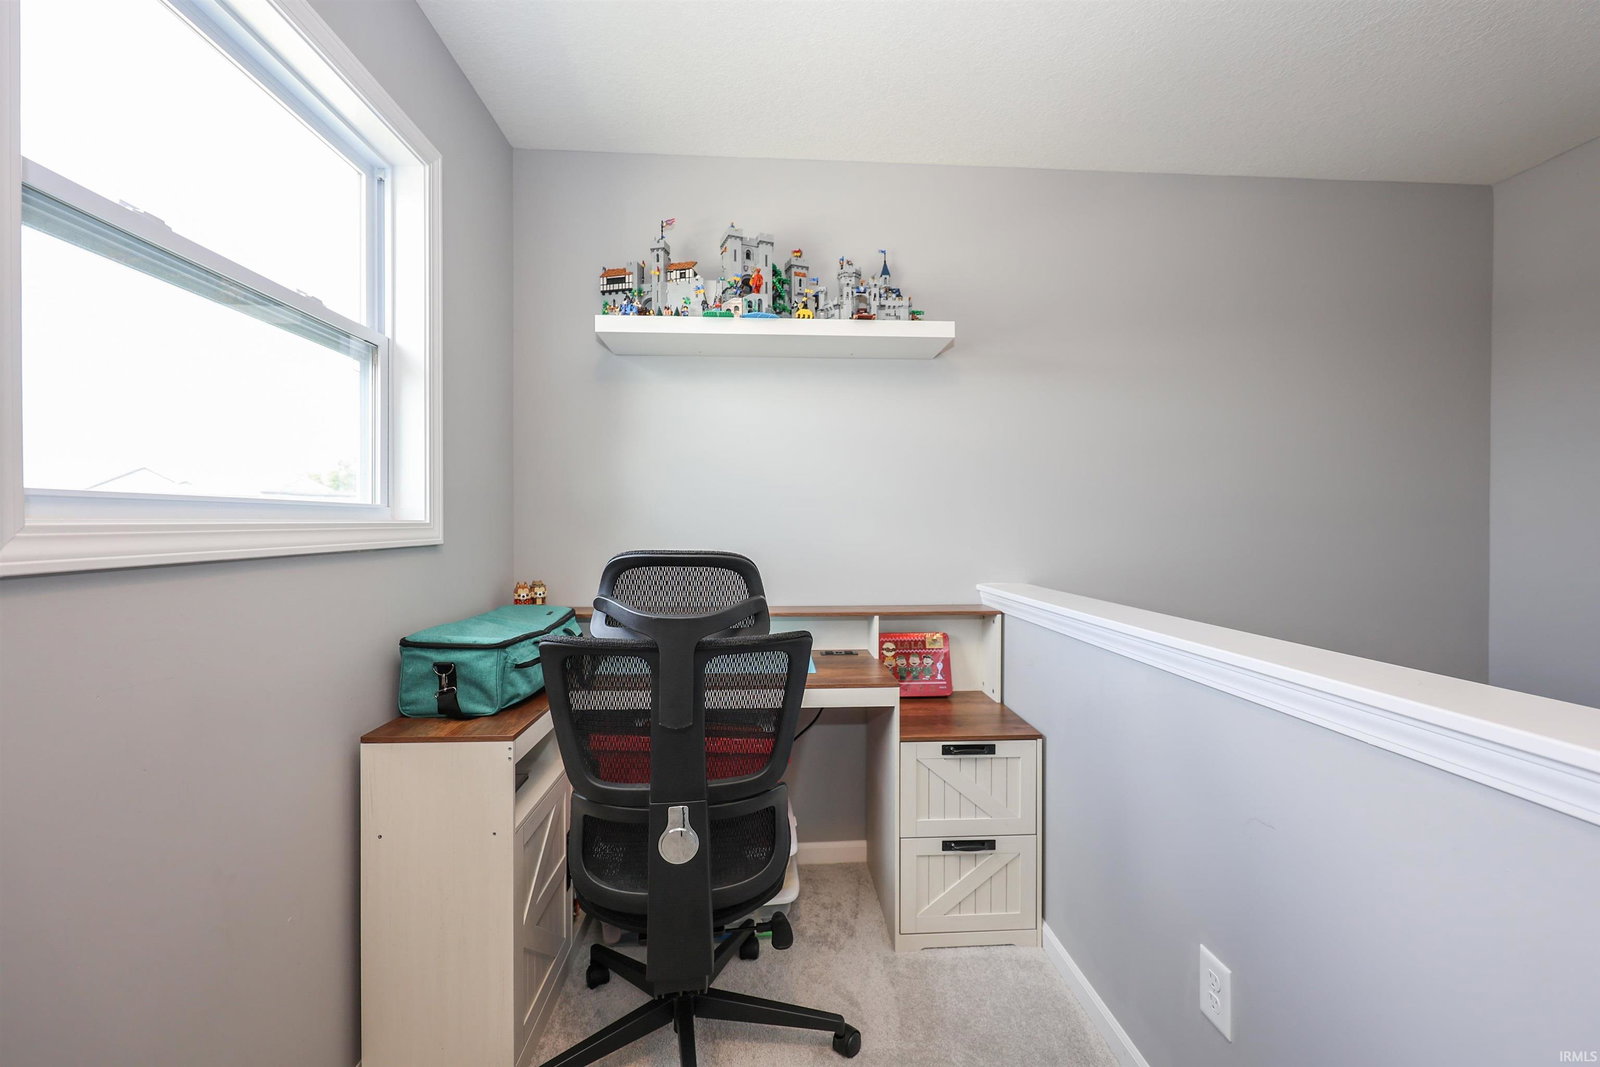
Why wait to build when you can move right into this beautifully maintained, just 3-year-old two-story home? Offering 3 bedrooms, 2.5 baths, and a thoughtfully designed open-concept floor plan, this home is perfect for both everyday living and entertaining. The spacious great room flows seamlessly into the impressive kitchen, featuring double ovens, a side-by-side refrigerator, a large breakfast bar island, and an adjoining dining area. A separate den just off the foyer provides the perfect space for a home office, playroom, or flex room, while a convenient half bath completes the main level. Upstairs, you'll find a generous primary suite with a walk-in closet and private ensuite bath, along with two additional bedrooms, and a versatile loft. The laundry/mudroom off the attached 2-car garage offers added functionality, and the pull-down attic ladder provides easy access to additional storage. Outside, enjoy the large backyard enclosed by a new 6-foot vinyl privacy fence, perfect for relaxing, entertaining, or pets. Additional updates include a new front storm door, permanent exterior lighting on the main level, and a security system with cameras for added peace of mind. Conveniently located near I-469 with easy access to shopping, dining, and everyday amenities, this move-in-ready home offers modern comfort in an ideal location.
Additional Information
- Acres
- 0.37
- Taxes
- $2,953
- Hoa Fee
- $300
- Lot Description
- Irregular, Level
- Garage Description
- Attached
- Heating
- Gas, Forced Air
- Cooling
- Central Air
- Appliances
- Dishwasher, Microwave, Refrigerator, Oven-Gas, Range-Gas, Water Heater Gas
- Amenities
- 1st Bdrm En Suite, Alarm System-Security, Attic Pull Down Stairs, Attic Storage, Breakfast Bar, Ceiling Fan(s), Closet(s) Walk-in, Countertops-Laminate, Disposal, Dryer Hook Up Gas/Elec, Eat-In Kitchen, Foyer Entry, Garage Door Opener, Kitchen Island, Landscaped, Open Floor Plan, Patio Open, Range/Oven Hook Up Gas, Six Panel Doors, Wiring-Security System, Alarm System-Sec. Cameras, Tub/Shower Combination, Great Room, Main Floor Laundry, Washer Hook-Up
- School District
- East Allen County
- Elementary School
- New Haven
- Middle School
- New Haven
- High School
- New Haven
- Agent Name
- Angela Zimmerman
Listing courtesy of Angela Zimmerman from Wyatt Group Realtors. 260-341-9897
IDX information is provided by the Indiana Regional MLS and is exclusively for the consumers' personal, non-commercial use and may not be used for any purpose other than to identify prospective properties consumers may be interested in purchasing. Data is deemed reliable but is not guaranteed accurate by the MLS.
Last updated