3908 Hogue Road, Evansville, IN 47712
- $224,900
- 2
- BD
- 1
- BA
- 2,976
- SqFt



- List Price
- $224,900
- Status
- LISTED COMING SOON
- MLS#
- 202630887
- Days on Market
- 1
- Start Showing Date
- 2026-08-07 00:00:00
- Style
- One and Half Story
- Year Built
- 1935
- Days On Market
- 1
- Bedrooms
- 2
- Bathrooms
- 1
- Living Area
- 2,976
- Above grade
- 1920
- Township
- Perry
- Subdivision
- Dorothy Acres
Property Description
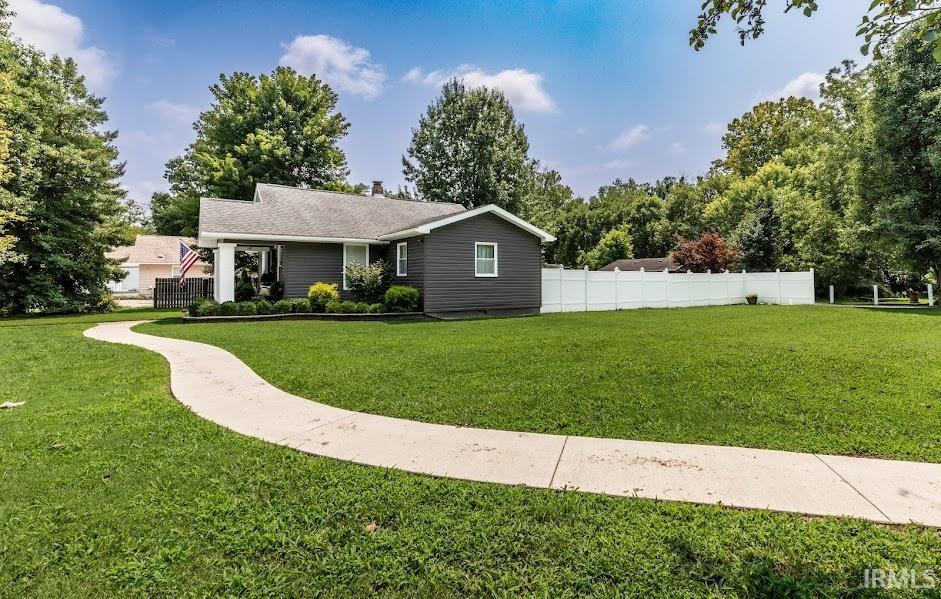
Start Showing Date: 8/7/2026 Welcome to 3908 Hogue Rd. This is adorable two bedroom and one bath bungalow style/cottage is a westside gem! Loaded with so many upgrades and amenities, you will say, “my dreams came true!” From the abundance of parking area, whether you enter from the front door or the back door, you will be charmed. From the covered front porch – charmed! From the back through the vinyl enclosed backyard with pergola covered patio- charmed! When you enter through the front door, the 3/4 inch Cherry hardwood floors will catch your eye and carry you through the living room and dining room and into the kitchen. But, if you look up, the rich color palate of light and warm neutral walls with featured chair rail, and beautiful detailed dentil molding will amaze you. Then the quality in the kitchen pops as you have custom cherry Amish Cabinets with granite countertops. New appliances accent the kitchen. The island makes for a neutral gathering area. The elegant hall with staircase feels gracious but also feels like a small cozy reading nook. The primary bedroom is cozy but has lots of natural light and ample closet space. The second bedroom is located upstairs with plenty of room for a bed and seating area. There is an all weather sun porch on the back of the house with lots of windows and ceramic tile floor that looks over the beautiful backyard and outdoor patio area. Both spaces are great for entertaining. Laundry is located in the very clean and organized basement. That also has a beautiful tiled work shower” for those, “ I’m too dirty to walk through the house” moments. Lots of storage in the basement. The basement also is the mechanical storage for the brand new energy store HVAC system install installed in July 2026 and hot water heater. The detached one and a half car garage has its own electric for using as a workshop with the man door that opens into the backyard for privacy. There is also a separate workshop on the outside of the garage. ( backside facing south, which incorporates more acreage of the yard to the rear of the property.) It is like having your own park in the back where nature ( deer) comes to visit. Or, you can sit around a fire pit. Lots of space to entertain and have cookouts. See list in documents for dates on roof, windows, etc
Additional Information
- Acres
- 0.44
- Taxes
- $574
- Lot Description
- Corner, Level
- Garage Description
- Detached
- Heating
- Gas, Forced Air
- Cooling
- Central Air
- Amenities
- Patio Covered, Patio Open, Tub/Shower Combination
- School District
- Evansville-Vanderburgh School Co
- Elementary School
- West Terrace
- Middle School
- Perry Heights
- High School
- Francis Joseph Reitz
- Agent Name
- Melinda Counter
Listing courtesy of Melinda Counter from Berkshire Hathaway HomeServices Indiana Realty. Cell: 312-206-8916
IDX information is provided by the Indiana Regional MLS and is exclusively for the consumers' personal, non-commercial use and may not be used for any purpose other than to identify prospective properties consumers may be interested in purchasing. Data is deemed reliable but is not guaranteed accurate by the MLS.
Last updated