9330 Prairie Meadows Drive, Roanoke, IN 46783
- $485,000
- 3
- BD
- 4
- BA
- 5,112
- SqFt






- List Price
- $485,000
- Status
- ACTIVE
- MLS#
- 202630751
- Days on Market
- 0
- Style
- Two Story
- Year Built
- 2012
- Days On Market
- 0
- Bedrooms
- 3
- Bathrooms
- 4
- Half-baths
- 1
- Living Area
- 5,112
- Above grade
- 2222
- Township
- Lafayette
- Subdivision
- Prairie Meadows
Property Description
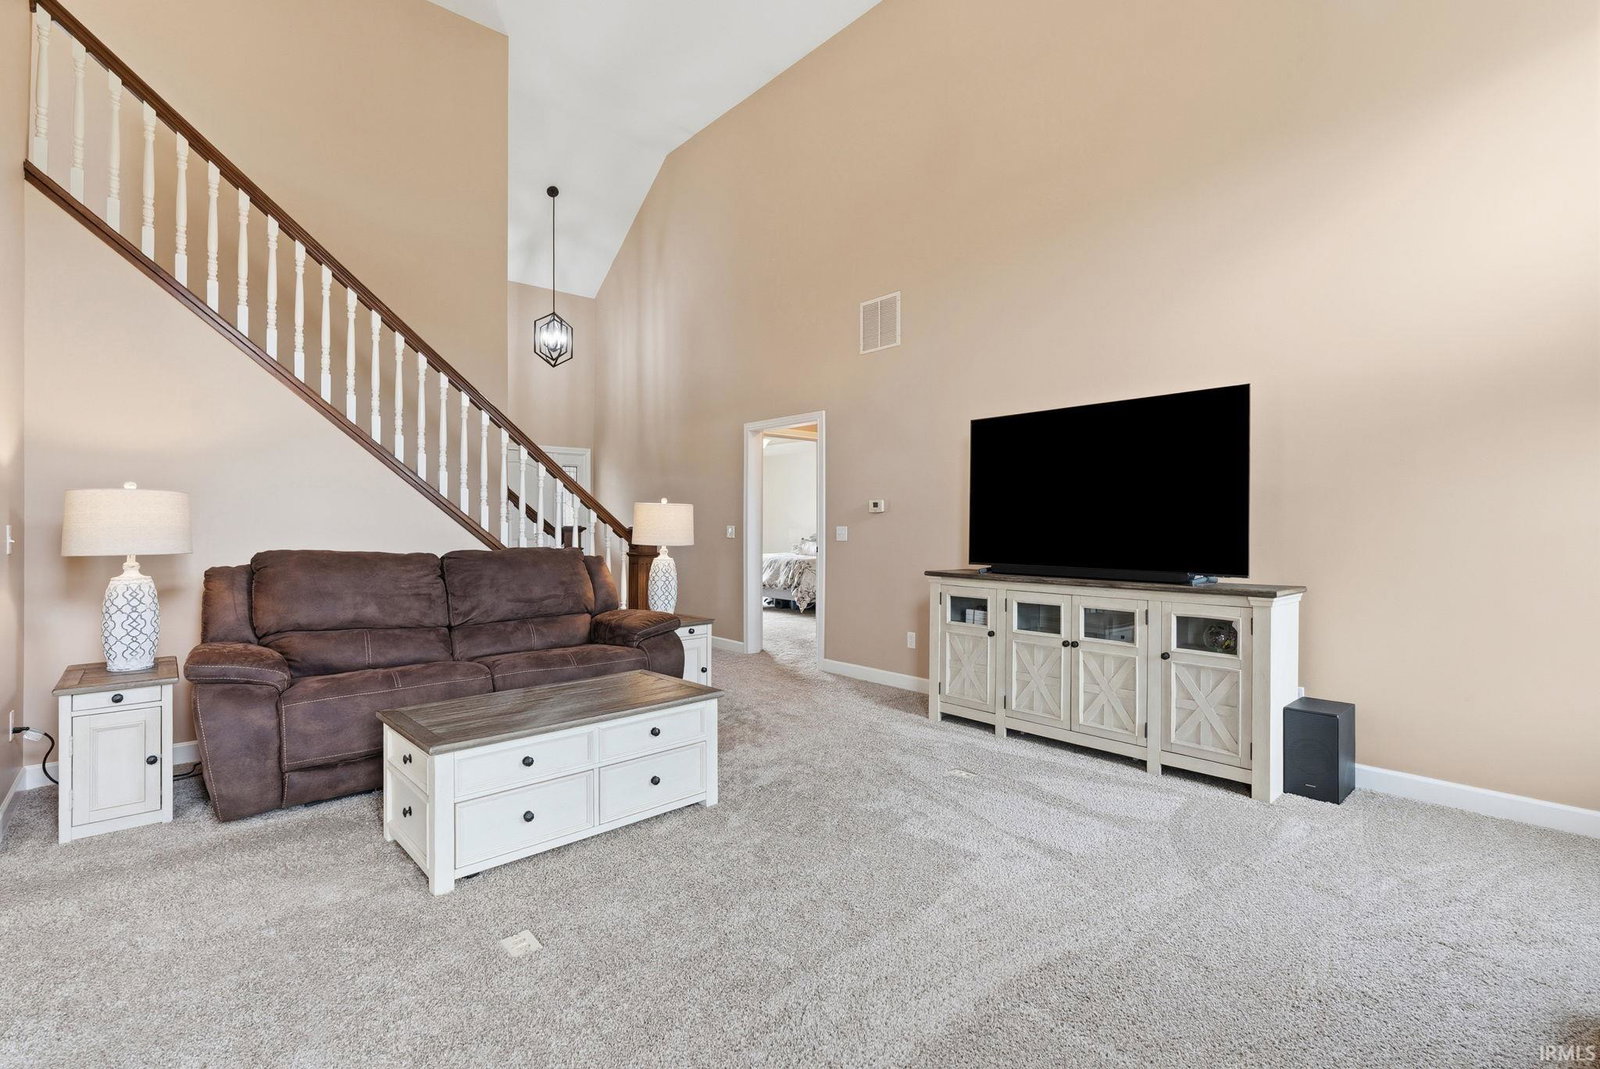
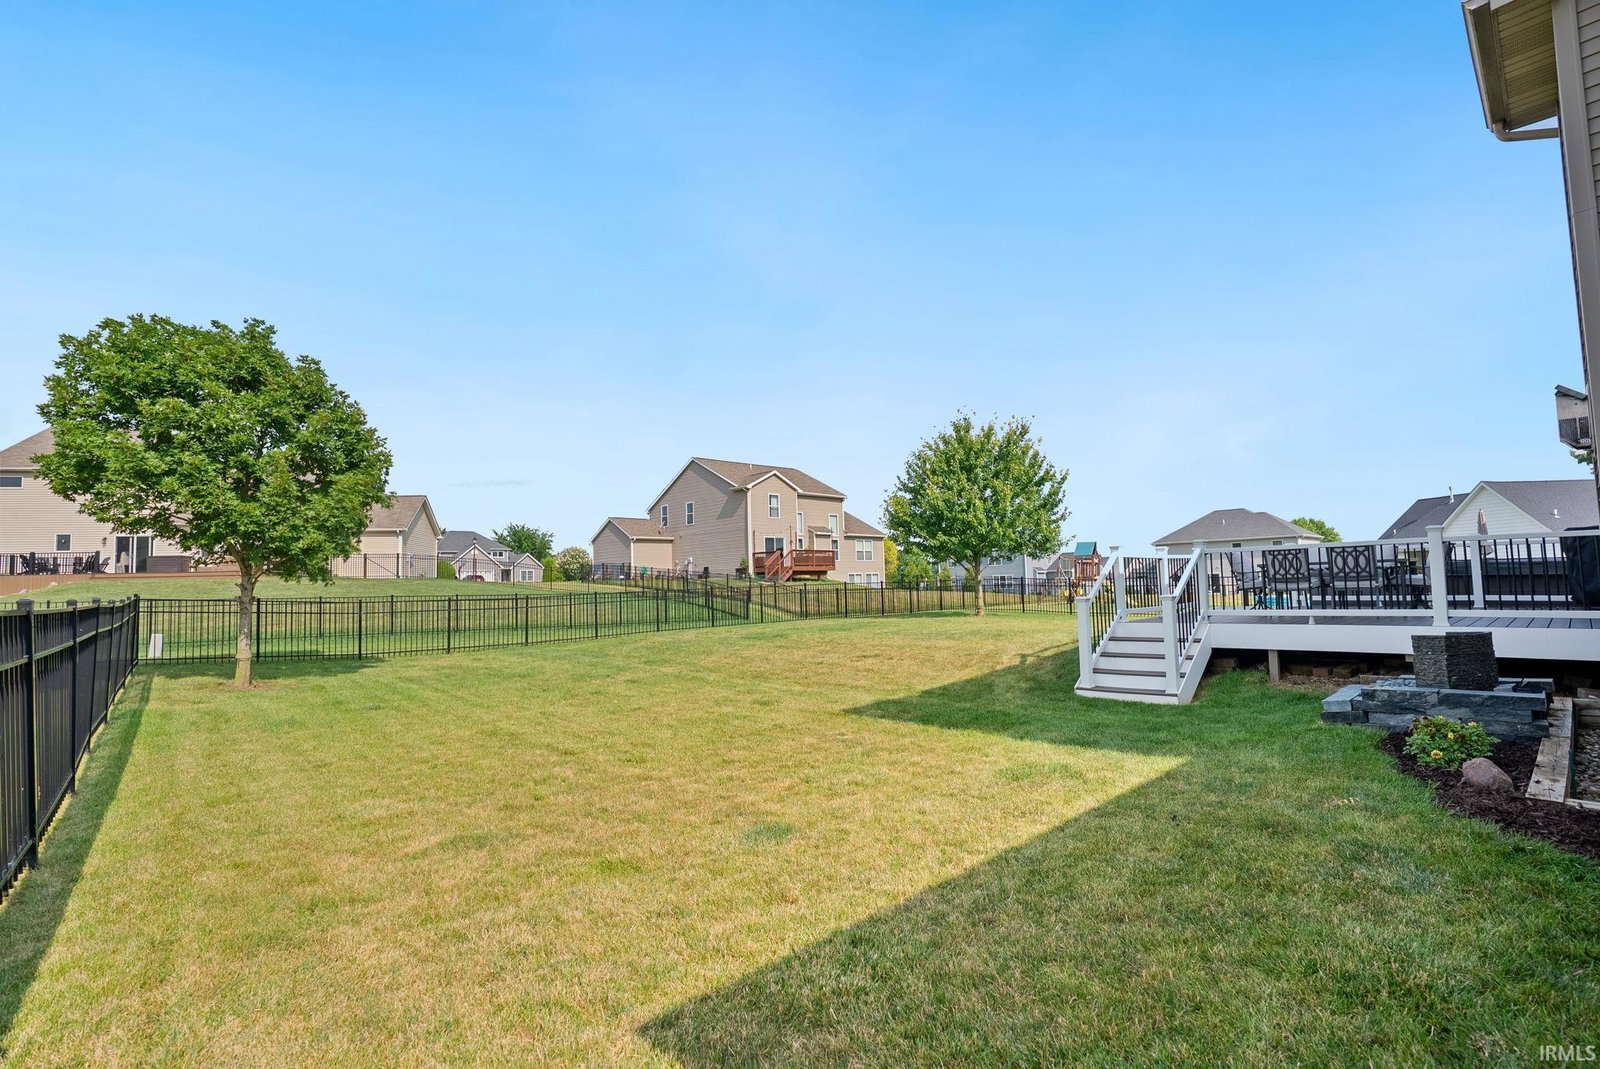
**Open House Sunday August 2nd, 12-2pm** Welcome to this custom-built home in the highly desirable Southwest Allen County school district. A striking two-story foyer opens to the impressive great room showcasing soaring vaulted ceilings, a stunning wall of stacked windows that flood the space with natural light, and a cozy gas fireplace that creates the perfect focal point. The well appointed kitchen and spacious breakfast nook flow seamlessly off this space, boasting tiled backsplash, stainless steel appliances, high-end Grabill cabinetry, and a spacious pantry. Enjoy entertaining and bringing loved ones together in the sizable formal dining room. The main-level primary suite is a true retreat, featuring elegant tray ceilings, and a spacious layout designed for comfort and relaxation. The en suite bathroom is thoughtfully appointed with dual vanities, a luxurious jetted soaking tub, and a separate walk-in shower. A private commode area adds extra convenience, while the generous walk-in closet provides exceptional storage and organization space. Upstairs, a versatile loft offers space for a second living area, home office, or playroom, as well as two additional bedrooms and full bathroom. The fully finished lower level is designed to maximize both living space and flexibility. It features a spacious recreation room, a full bathroom, and a wet bar, creating the perfect setting for entertaining, family gatherings, or relaxing evenings at home. An additional finished lower level room offers endless possibilities and could easily serve as a fourth bedroom, private home office, fitness room, etc. The sliding glass door off the kitchen, leads you to the sleek new composite deck overlooking the backyard, enclosed with a newer metal fence—perfect for relaxing, entertaining, and a safe space for pets and kids to play. The spacious three-car garage provides ample room for vehicles, storage, and recreational equipment, adding everyday convenience and value. Custom craftsmanship, functional design, in a prime location, and just minutes from I-69, restaurants, and shopping. Be sure to check out the 3-D tour!
Additional Information
- Acres
- 0.28
- Taxes
- $3,726
- Hoa Fee
- $350
- Lot Description
- Level
- Garage Description
- Attached
- Heating
- Gas, Forced Air
- Cooling
- Central Air
- Appliances
- Dishwasher, Microwave, Refrigerator, Window Treatments, Oven-Electric, Range-Electric
- Amenities
- 1st Bdrm En Suite, Ceiling-9+, Ceiling-Tray, Ceiling Fan(s), Closet(s) Walk-in, Countertops-Laminate, Deck Open, Disposal, Dryer Hook Up Electric, Foyer Entry, Garage Door Opener, Kitchen Island, Landscaped, Open Floor Plan, Porch Covered, Range/Oven Hook Up Elec, Split Br Floor Plan, Twin Sink Vanity, Stand Up Shower, Tub and Separate Shower, Tub/Shower Combination, Main Level Bedroom Suite, Formal Dining Room, Main Floor Laundry, Washer Hook-Up, Other-See Remarks
- School District
- MSD of Southwest Allen Cnty
- Elementary School
- Lafayette Meadow
- Middle School
- Summit
- High School
- Homestead
- Agent Name
- Theresa Brough-Cavacini
Listing courtesy of Theresa Brough-Cavacini from Anthony REALTORS. Cell: 260-705-3433
IDX information is provided by the Indiana Regional MLS and is exclusively for the consumers' personal, non-commercial use and may not be used for any purpose other than to identify prospective properties consumers may be interested in purchasing. Data is deemed reliable but is not guaranteed accurate by the MLS.
Last updated