1325 Fleenor Road, Mitchell, IN 47446
- $150,000
- 5
- BD
- 2
- BA
- 4,464
- SqFt






- List Price
- $150,000
- Status
- ACTIVE
- MLS#
- 202630664
- Days on Market
- 1
- Price Change
- ▼ $10,000 1785374917
- Style
- Two Story
- Year Built
- 1915
- Days On Market
- 1
- Bedrooms
- 5
- Bathrooms
- 2
- Living Area
- 4,464
- Above grade
- 3168
- Township
- Marion
Property Description
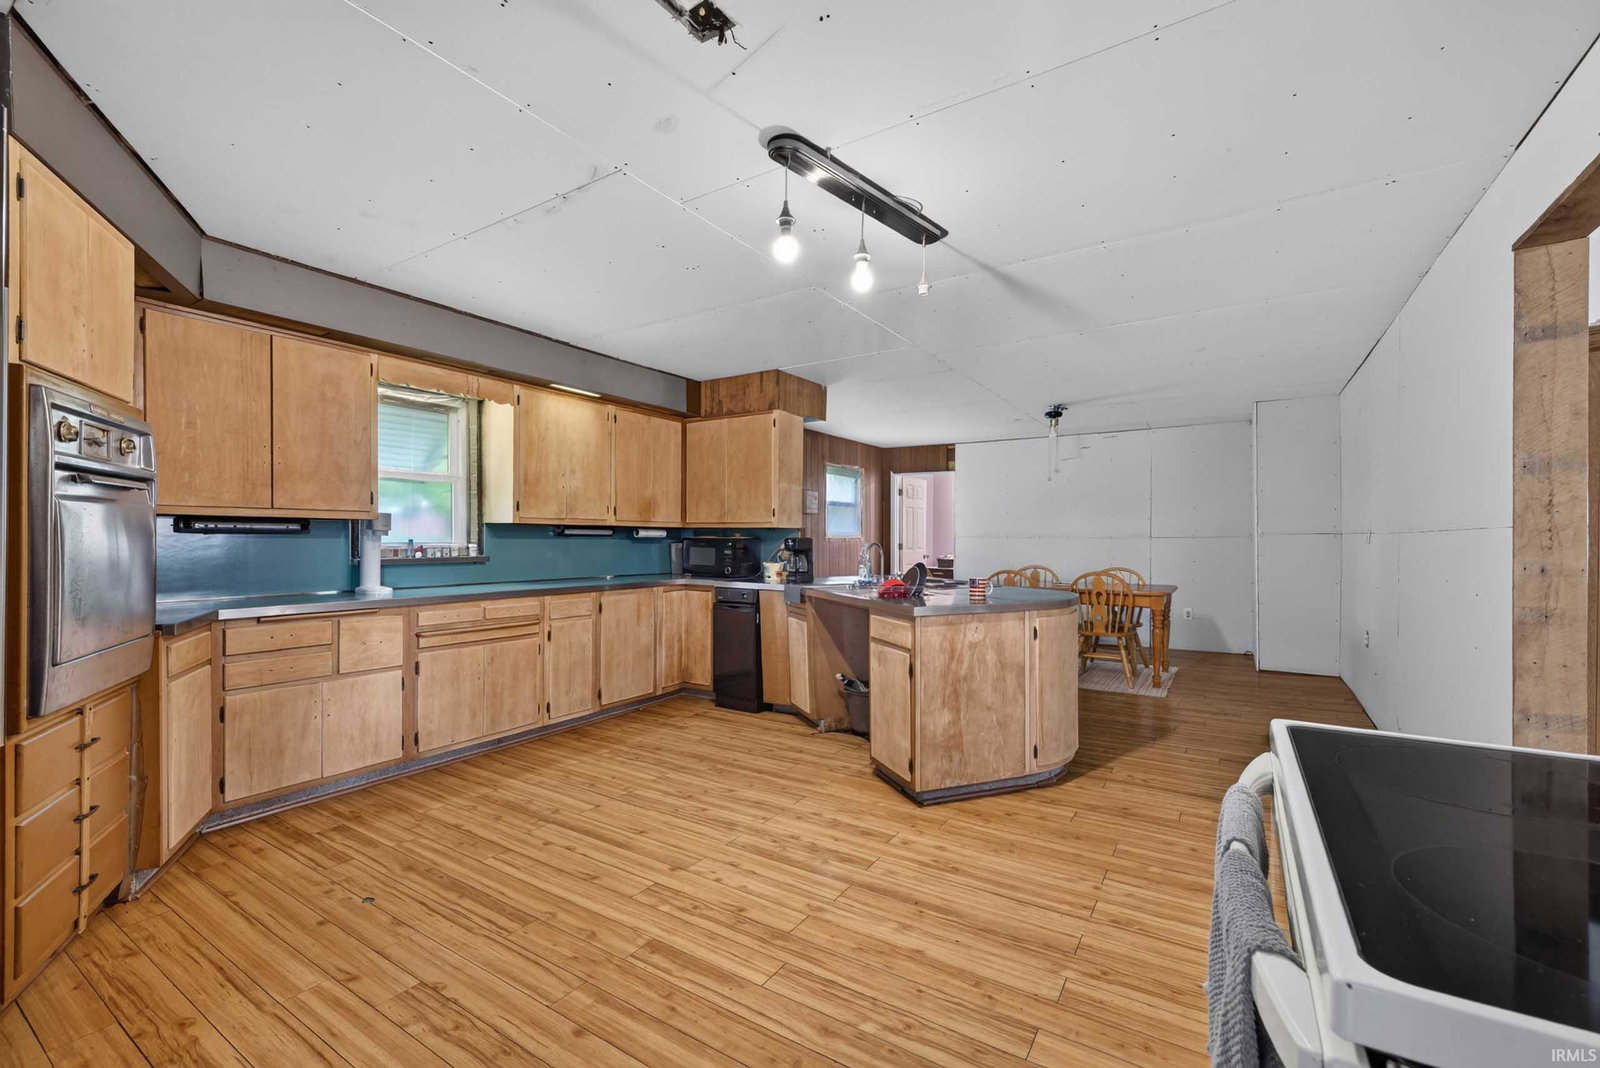
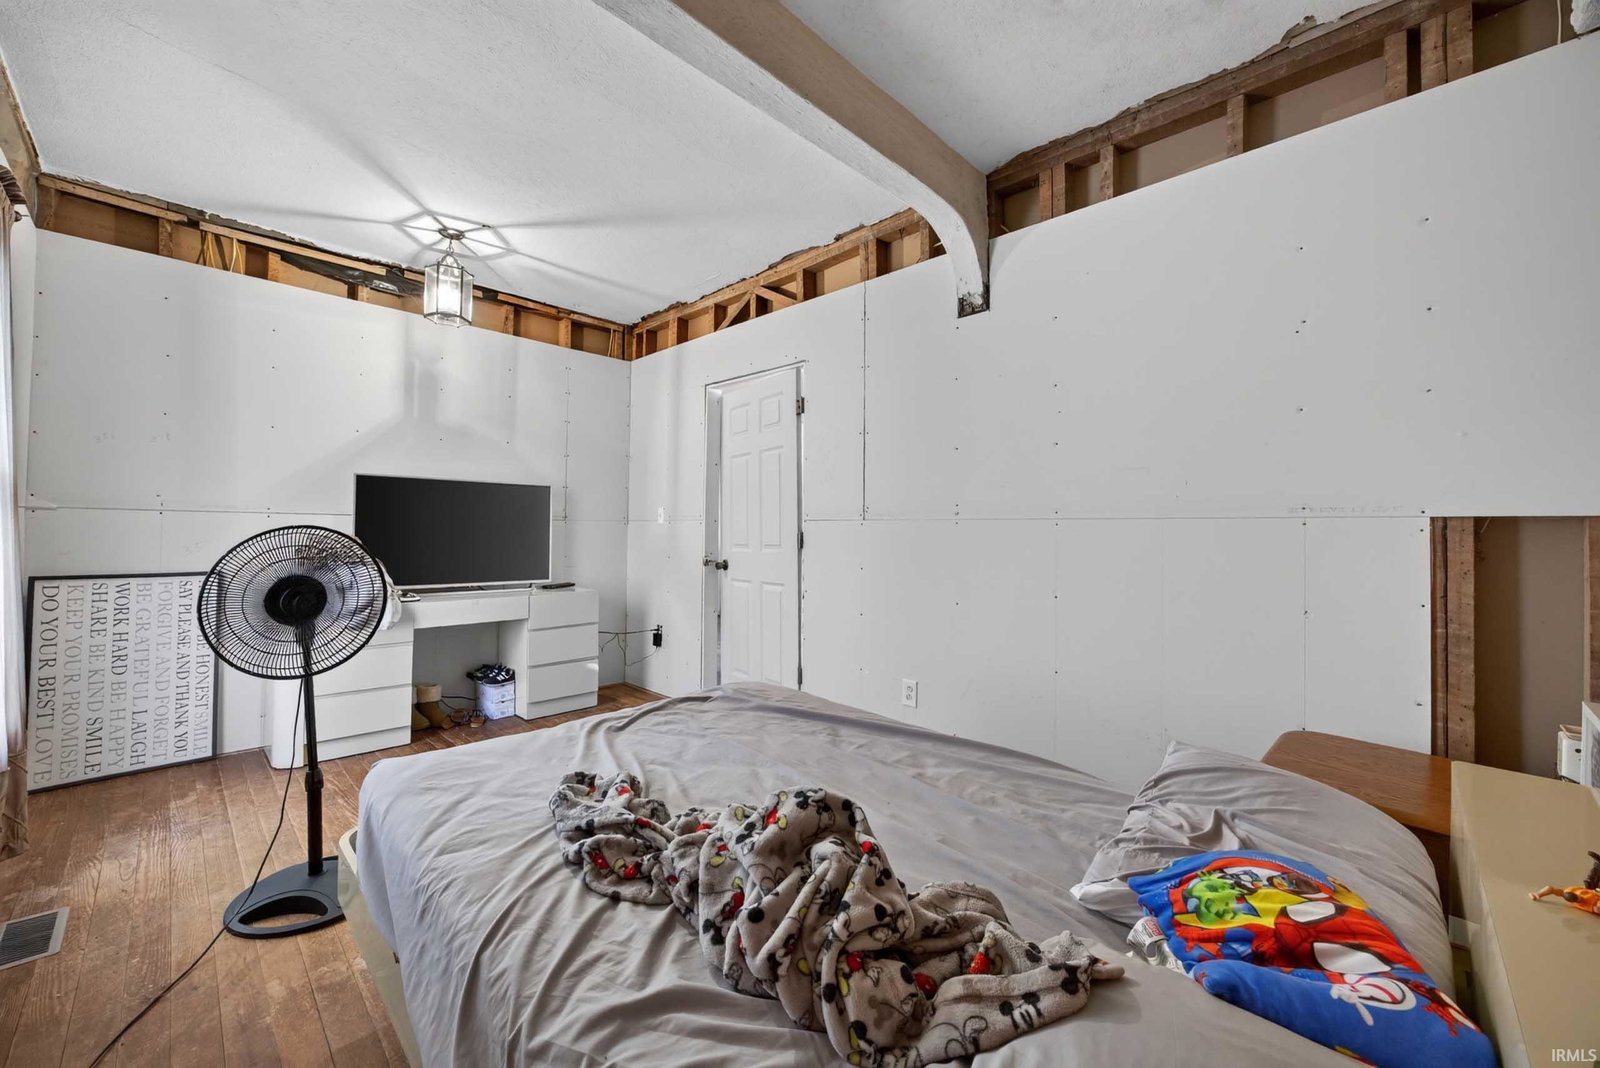
SPACIOUS. CLASSIC. VERSATILE. This spacious FIVE bedroom, TWO bathroom two-story home sits on 1.6 acres, offering generous living space, timeless character, and room to make it your own. Step inside to a spacious living room featuring original hardwood flooring, creating a warm and inviting atmosphere. Continue into the dining area, which flows seamlessly into the kitchen and a full bathroom, making the main level both functional and convenient. Just off the dining room is a large laundry room, along with an additional 22' x 9' flex room that would make an ideal home office, playroom, hobby room, or additional living space. The main level also includes one bedroom, while upstairs you'll find four additional bedrooms and a second full bathroom, providing plenty of room for family or guests. Additional features include an unfinished basement for storage or future possibilities, a walk-up attic with even more storage potential, and a 1-car attached garage. Just outside the garage, you'll enjoy a covered deck, perfect for relaxing, entertaining, or enjoying the peaceful surroundings. Situated on 1.6 acres, this property offers the space and flexibility to enjoy both indoor and outdoor living. Utilities are provided by Orange County REMC and Orange County Fiber. With generous living space, timeless character, and endless possibilities, this property is ready to become the perfect place to call home.
Additional Information
- Acres
- 1.60
- Taxes
- $1,160
- Lot Description
- Irregular
- Garage Description
- Attached
- Heating
- Propane
- Cooling
- Window
- Appliances
- Microwave, Refrigerator, Cooktop-Electric, Oven-Electric, Water Heater Electric
- Amenities
- Attic-Walk-up, Cable Available, Ceiling Fan(s), Countertops-Laminate, Deck Covered, Detector-Carbon Monoxide, Detector-Smoke, Dryer Hook Up Electric, Firepit, Landscaped, Porch Covered, Stand Up Shower, Formal Dining Room, Main Floor Laundry
- School District
- Mitchell Community Schools
- Elementary School
- Burris/Hatfield
- Middle School
- Mitchell
- High School
- Mitchell
- Agent Name
- Natasha Johns
Listing courtesy of Natasha Johns from Williams Carpenter Realtors. 812-275-4401
IDX information is provided by the Indiana Regional MLS and is exclusively for the consumers' personal, non-commercial use and may not be used for any purpose other than to identify prospective properties consumers may be interested in purchasing. Data is deemed reliable but is not guaranteed accurate by the MLS.
Last updated