301 S 400 W., Columbia City, IN 46725
- $449,900
- 3
- BD
- 4
- BA
- 3,056
- SqFt







- List Price
- $449,900
- Status
- LISTED COMING SOON
- MLS#
- 202630522
- Days on Market
- 4
- Start Showing Date
- 2026-08-01 00:00:00
- Style
- One and Half Story
- Year Built
- 1998
- Days On Market
- 4
- Bedrooms
- 3
- Bathrooms
- 4
- Half-baths
- 1
- Living Area
- 3,056
- Above grade
- 1892
- Township
- Columbia
Property Description
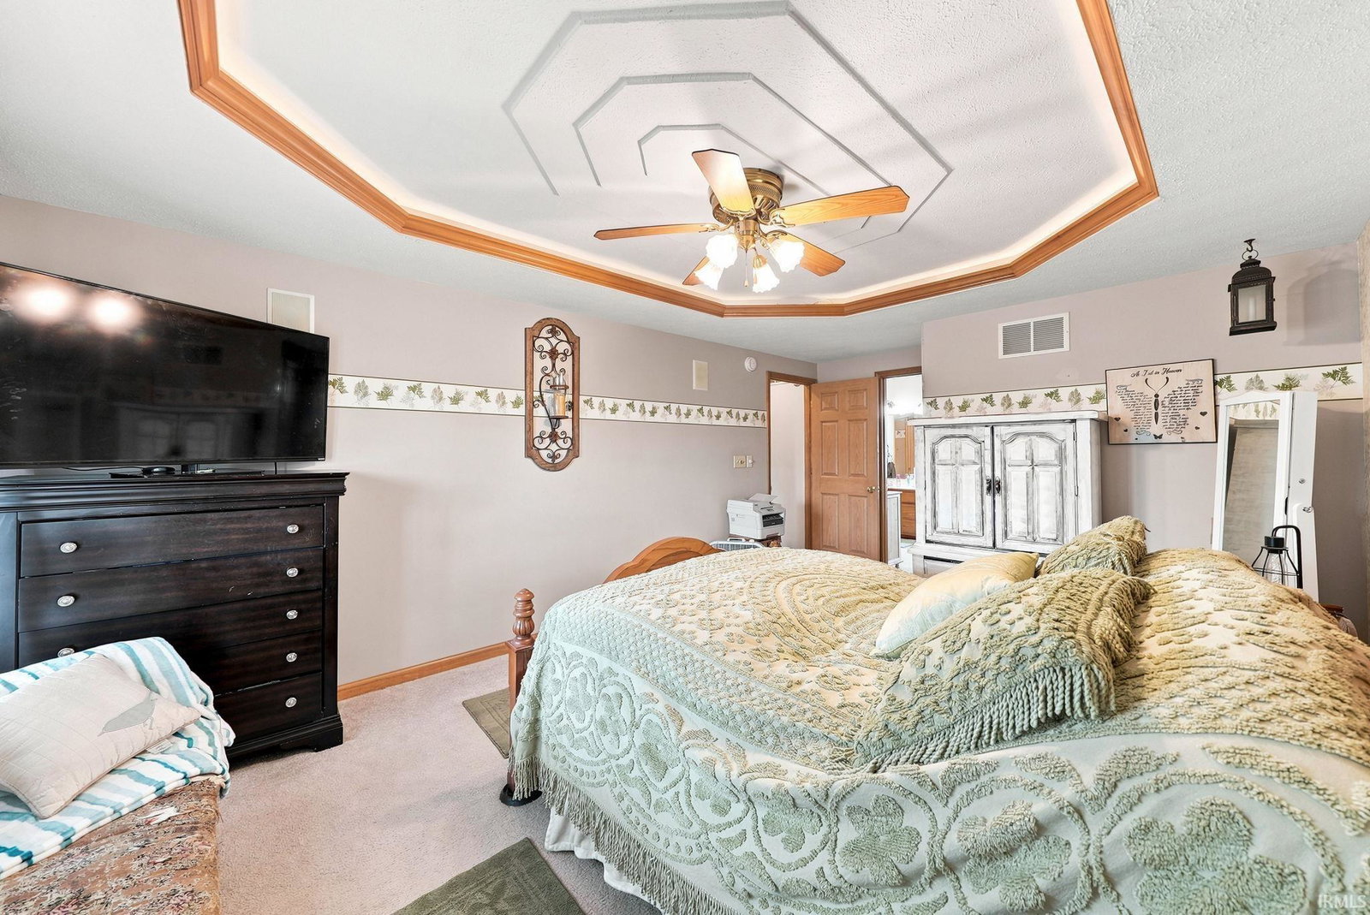
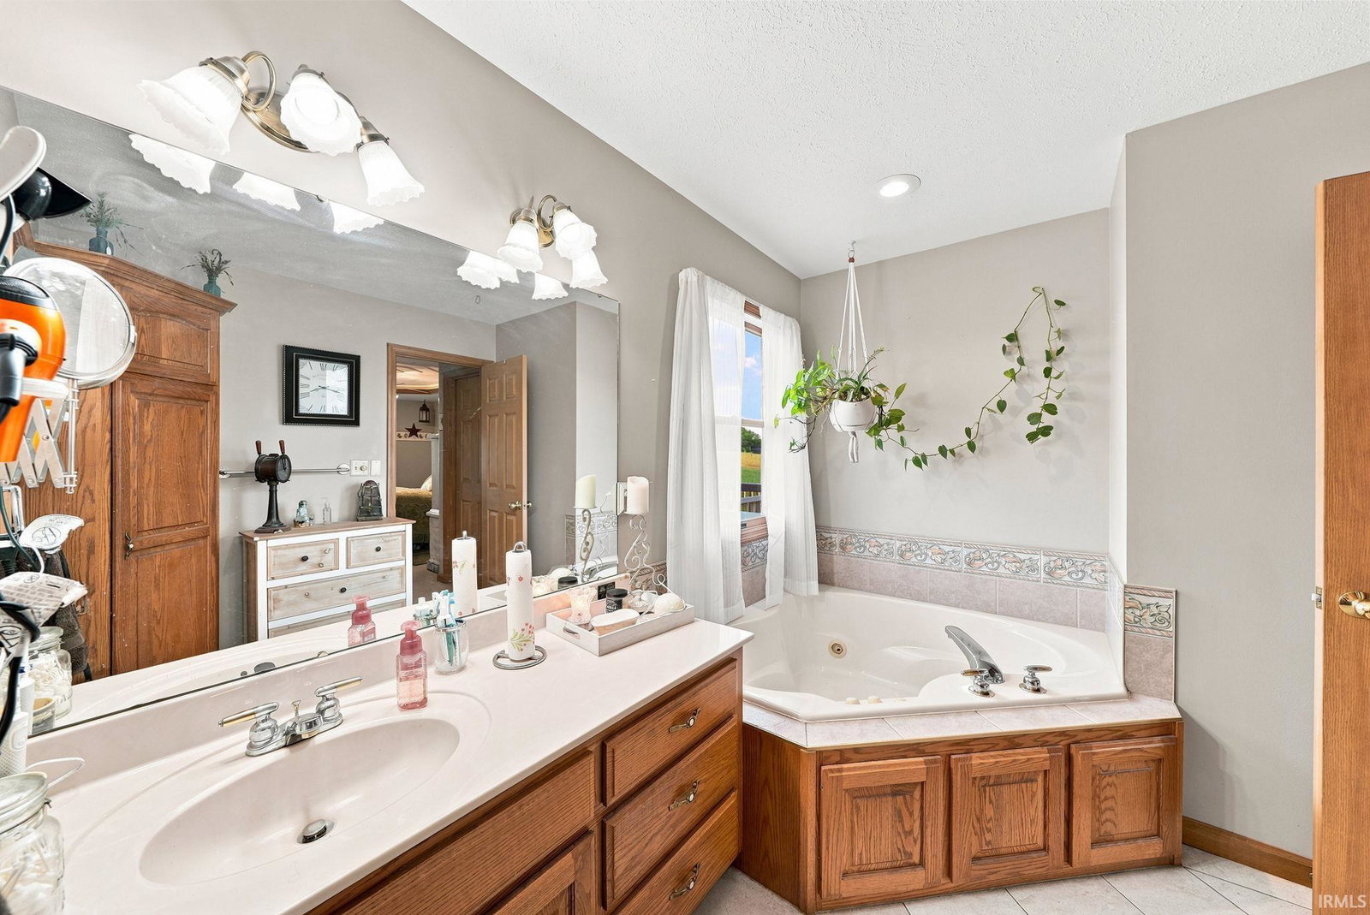
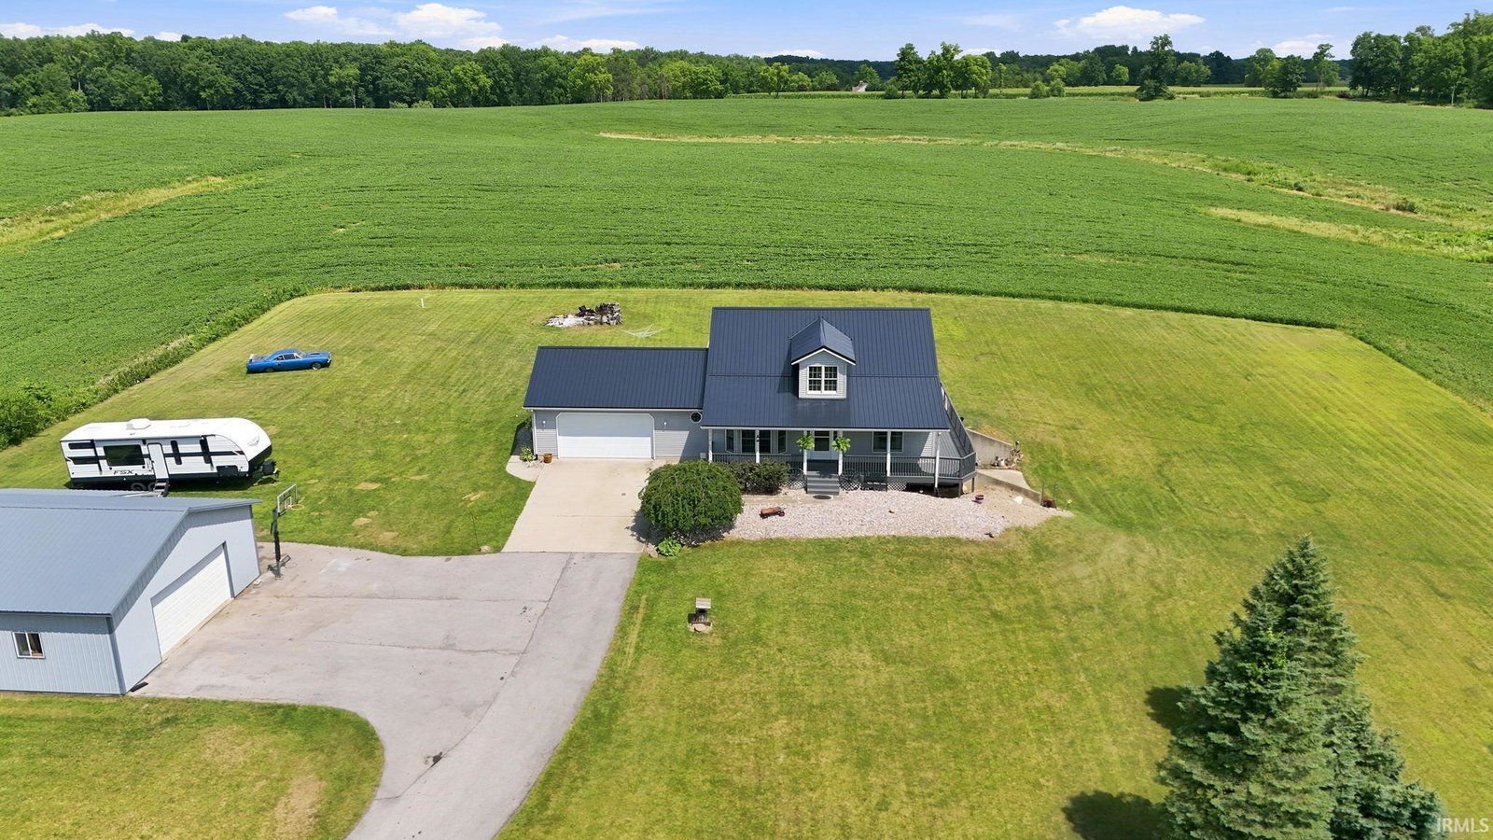
Start Showing Date: 8/1/2026 Welcome to your own slice of country paradise! Nestled on 2 scenic acres with beautiful rural views, this spacious 3-bedroom, 3.5 bathroom home offers approximately 3,000 square feet of thoughtfully designed living space that’s perfect for everyday living and entertaining. Step inside to an inviting open-concept floor plan highlighted by vaulted ceilings and an abundance of natural light. The main-floor primary suite features an elegant tiered ceiling, a generous walk-in closet, and a private ensuite complete with a jetted soaking tub and walk-in shower. You’ll also appreciate the convenience of a main-floor laundry room with a utility sink.The finished walkout basement provides exceptional additional living space with a full second kitchen, dining space, and spacious living room all centered around a cozy gas log fireplace. Movie nights will never be the same in the soundproof theater room, recently updated with new paint and carpet. A second washer hookup in the basement adds even more convenience, making the lower level ideal for guests, multi-generational living, or entertaining. Outside, the amenities continue. Relax by the 3-year-old above-ground pool, featuring a 1-year-old filter, sand, and baffles, or enjoy hobbies and projects in the impressive 20’ x 30’ insulated and heated pole barn with a concrete floor and an exterior RV hookup. The attached 2-car garage offers plenty of additional storage space, and the home is wired for surround sound both inside and outside, creating the perfect atmosphere for living and entertaining. For added peace of mind, the home features a brand-new metal roof installed July 28, 2026. If you’ve been searching for a move-in-ready home with generous living space, modern conveniences, outstanding recreational amenities, and spectacular country views, this exceptional property is one you won’t want to miss!
Additional Information
- Acres
- 2
- Taxes
- $2,141
- Lot Description
- Level
- Garage Description
- Attached
- Heating
- Propane, Forced Air
- Cooling
- Central Air
- Appliances
- Dishwasher, Microwave, Refrigerator, Washer, Dryer-Electric, Range-Electric, Sump Pump, Water Heater Gas, Water Softener-Owned
- Amenities
- 1st Bdrm En Suite, Ceiling Fan(s), Ceilings-Vaulted, Closet(s) Walk-in, Deck Open, Disposal, Dryer Hook Up Electric, Jet/Garden Tub, Open Floor Plan, Porch Covered, Range/Oven Hook Up Elec, Split Br Floor Plan, Utility Sink, Stand Up Shower, Tub and Separate Shower, Tub/Shower Combination, Main Level Bedroom Suite, Main Floor Laundry
- School District
- Whitley CO Cons Schools
- Elementary School
- Little Turtle
- Middle School
- Indian Springs
- High School
- Columbia City
- Agent Name
- Jennifer Duff
Listing courtesy of Jennifer Duff from Keller Williams Realty Group. jduff@kw.com
IDX information is provided by the Indiana Regional MLS and is exclusively for the consumers' personal, non-commercial use and may not be used for any purpose other than to identify prospective properties consumers may be interested in purchasing. Data is deemed reliable but is not guaranteed accurate by the MLS.
Last updated