3509 Charger Court, Fort Wayne, IN 46818
- $349,900
- 4
- BD
- 3
- BA
- 2,590
- SqFt








- List Price
- $349,900
- Status
- ACTIVE
- MLS#
- 202630517
- Days on Market
- 2
- Style
- Two Story
- Year Built
- 1999
- Days On Market
- 2
- Bedrooms
- 4
- Bathrooms
- 3
- Half-baths
- 1
- Living Area
- 2,590
- Above grade
- 2000
- Township
- Eel River
- Subdivision
- Carroll Creek
Property Description
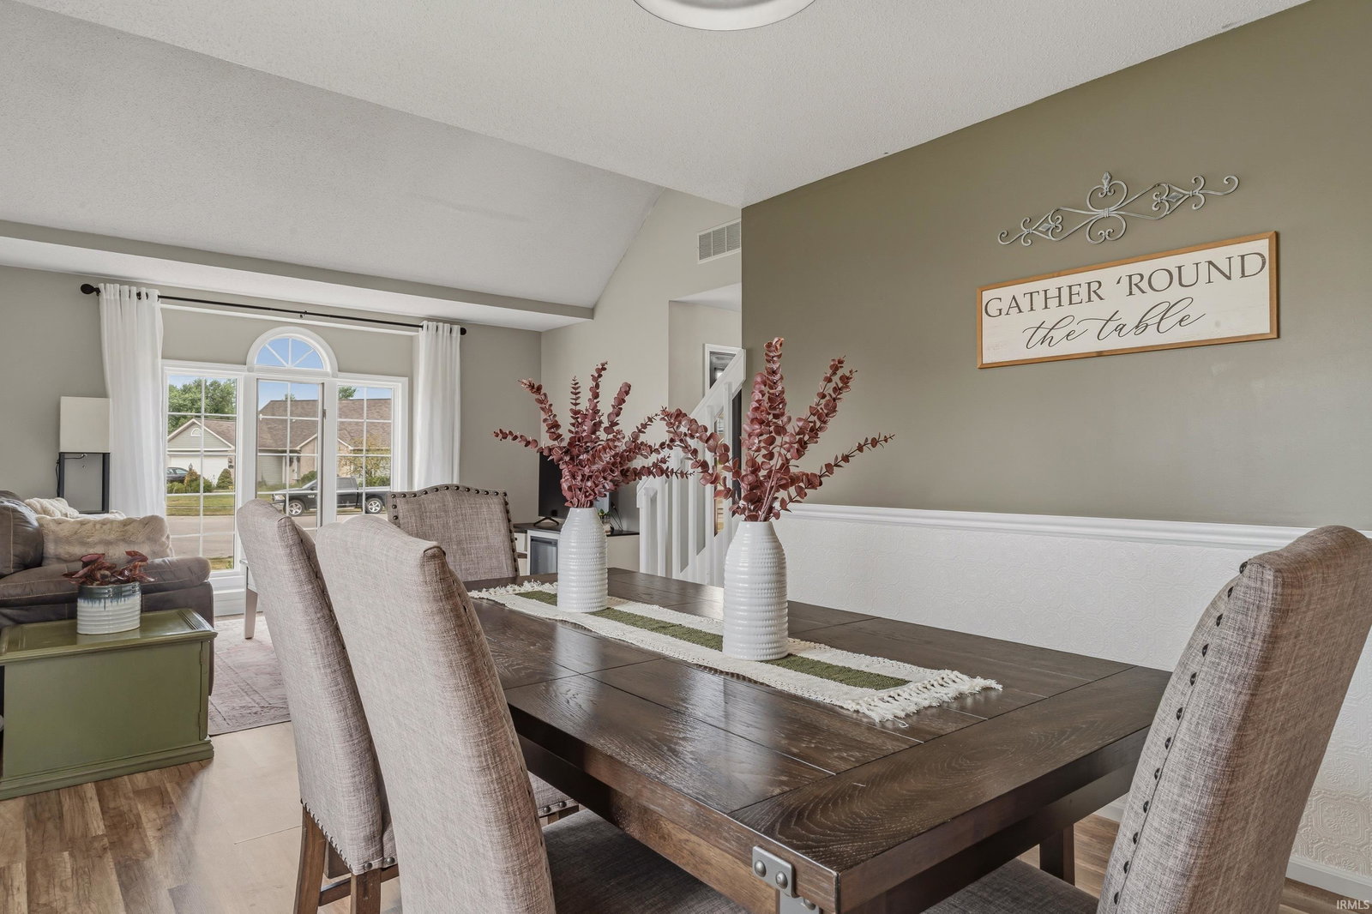
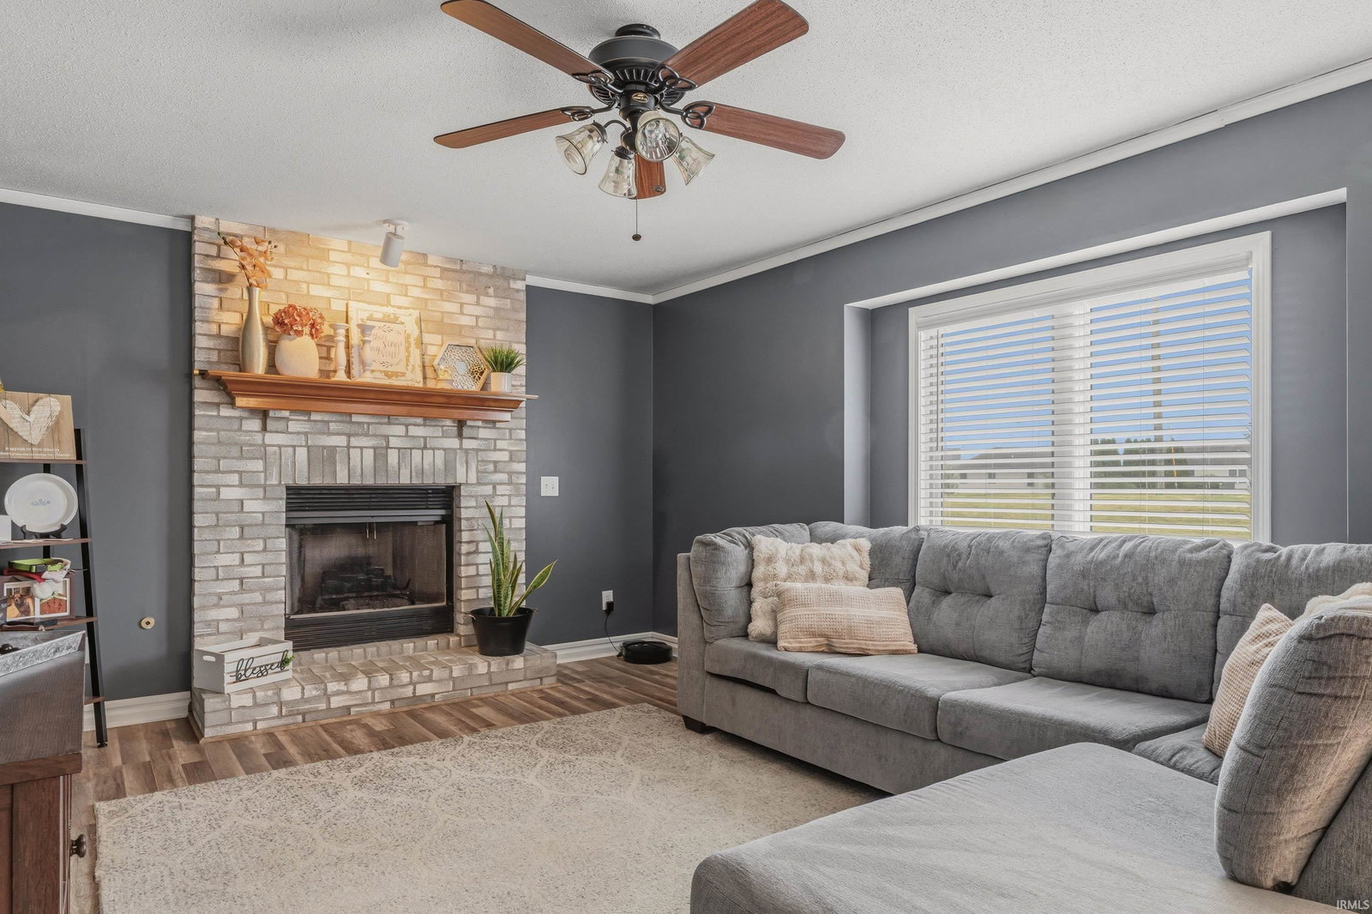
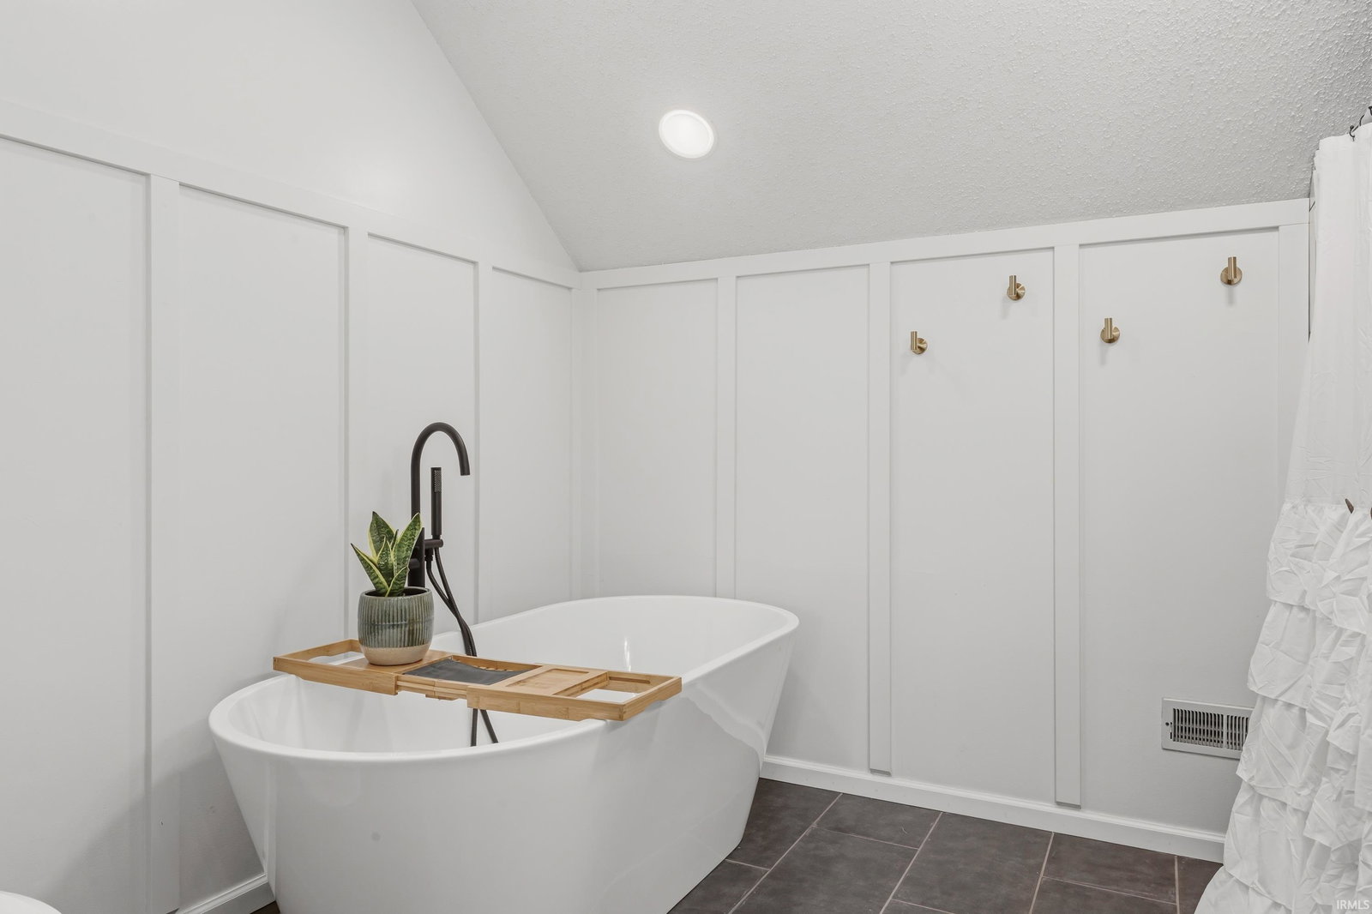
Welcome home to this beautifully maintained 2-story in the highly sought-after NWA community! Perfectly situated with peaceful pond views and common area behind, this move-in-ready home is in a prime location on a cul-de-sac lot—just a three-minute walk to the assoc pool, walking distance to all associated NWA schools and only minutes from shopping, dining, and everyday conveniences along the Lima and Dupont corridors. Inside, you'll find three levels of inviting living space. The cozy great room features a floor-to-ceiling brick gas fireplace and flows seamlessly into the dining nook and kitchen that is complete with a center island and stainless steel appliances. A bright, vaulted front living room, formal dining room, and cute half bath round out the main level. Upstairs, the primary suite offers a stylish accent wall, large walk-in closet and a beautifully updated en-suite bath featuring dual vanities, soaking tub and a tiled walk-in shower w/ rain head. Three additional bedrooms and a second full bath provide plenty of space for family, guests, offices or hobbies. A finished bsmnt adds your living options with a versatile recreation area with tile flooring, extra storage, and the added convenience of a second laundry area. Oversized 3 car garage, attic storage, huge rear patio, fenced yard-the list goes on! Tastefully decorated, exceptionally cared for and ready for it's new owner.
Additional Information
- Acres
- 0.22
- Taxes
- $2,369
- Hoa Fee
- $340
- Lot Description
- Cul-De-Sac
- Garage Description
- Attached
- Heating
- Gas, Forced Air
- Cooling
- Central Air
- Appliances
- Dishwasher, Microwave, Refrigerator, Washer, Window Treatments, Dryer-Electric, Freezer, Oven-Gas, Range-Gas, Sump Pump, Sump Pump+Battery Backup, Water Heater Gas, Water Softener-Owned, Window Treatment-Blinds, Basketball Goal
- Amenities
- 1st Bdrm En Suite, Attic Pull Down Stairs, Attic Storage, Cable Available, Ceiling Fan(s), Ceilings-Vaulted, Closet(s) Walk-in, Countertops-Laminate, Crown Molding, Detector-Smoke, Disposal, Dryer Hook Up Electric, Dryer Hook Up Gas, Dryer Hook Up Gas/Elec, Eat-In Kitchen, Firepit, Foyer Entry, Garage Door Opener, Jet Tub, Jet/Garden Tub, Kitchen Island, Landscaped, Natural Woodwork, Patio Open, Porch Covered, Range/Oven Hook Up Elec, Range/Oven Hook Up Gas, Range/Oven Hk Up Gas/Elec, Six Panel Doors, Twin Sink Vanity, Stand Up Shower, Tub and Separate Shower, Great Room, Main Floor Laundry, Sump Pump, Garage Utilities
- School District
- Northwest Allen County
- Elementary School
- Eel River
- Middle School
- Carroll
- High School
- Carroll
- Agent Name
- Richard Fletcher
Listing courtesy of Richard Fletcher from North Eastern Group Realty. Cell: 260-414-1937
IDX information is provided by the Indiana Regional MLS and is exclusively for the consumers' personal, non-commercial use and may not be used for any purpose other than to identify prospective properties consumers may be interested in purchasing. Data is deemed reliable but is not guaranteed accurate by the MLS.
Last updated