4834 Belvidere Drive, Fort Wayne, IN 46835
- $229,900
- 3
- BD
- 2
- BA
- 1,210
- SqFt






- List Price
- $229,900
- Status
- ACTIVE
- MLS#
- 202630394
- Days on Market
- 2
- Style
- One Story
- Year Built
- 1973
- Days On Market
- 2
- Bedrooms
- 3
- Bathrooms
- 2
- Half-baths
- 1
- Living Area
- 1,210
- Above grade
- 1210
- Township
- St Joe
- Subdivision
- East Gate / Eastgate
Property Description
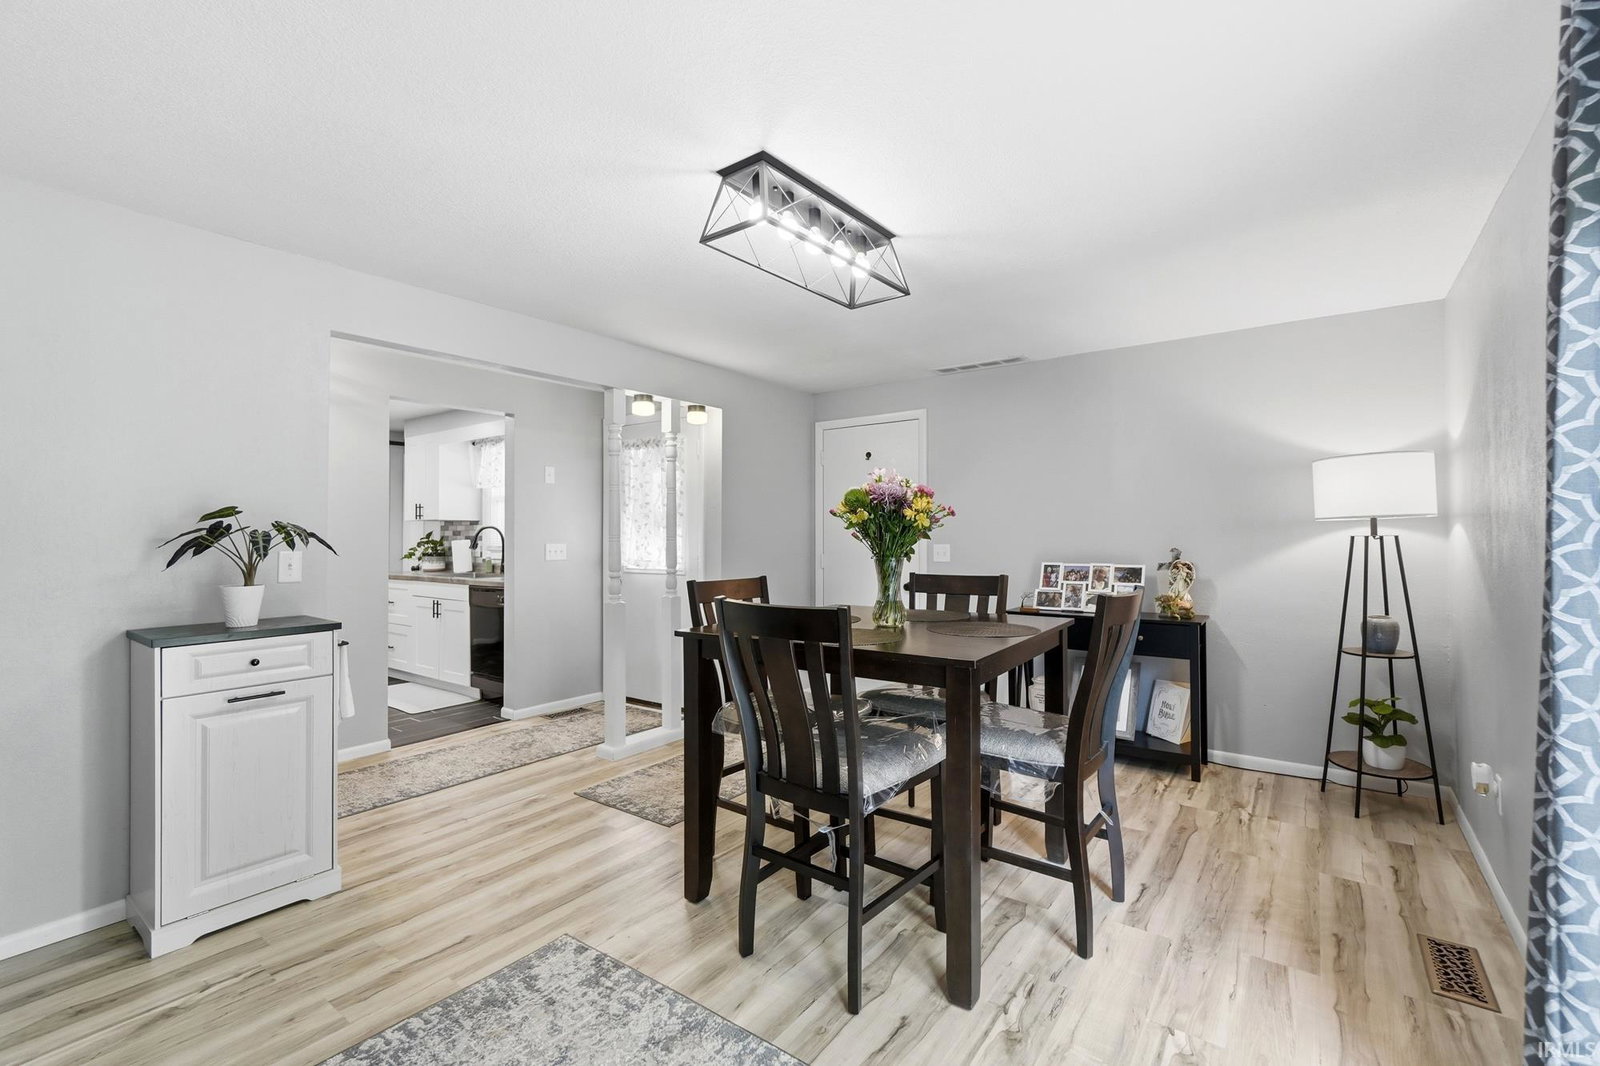
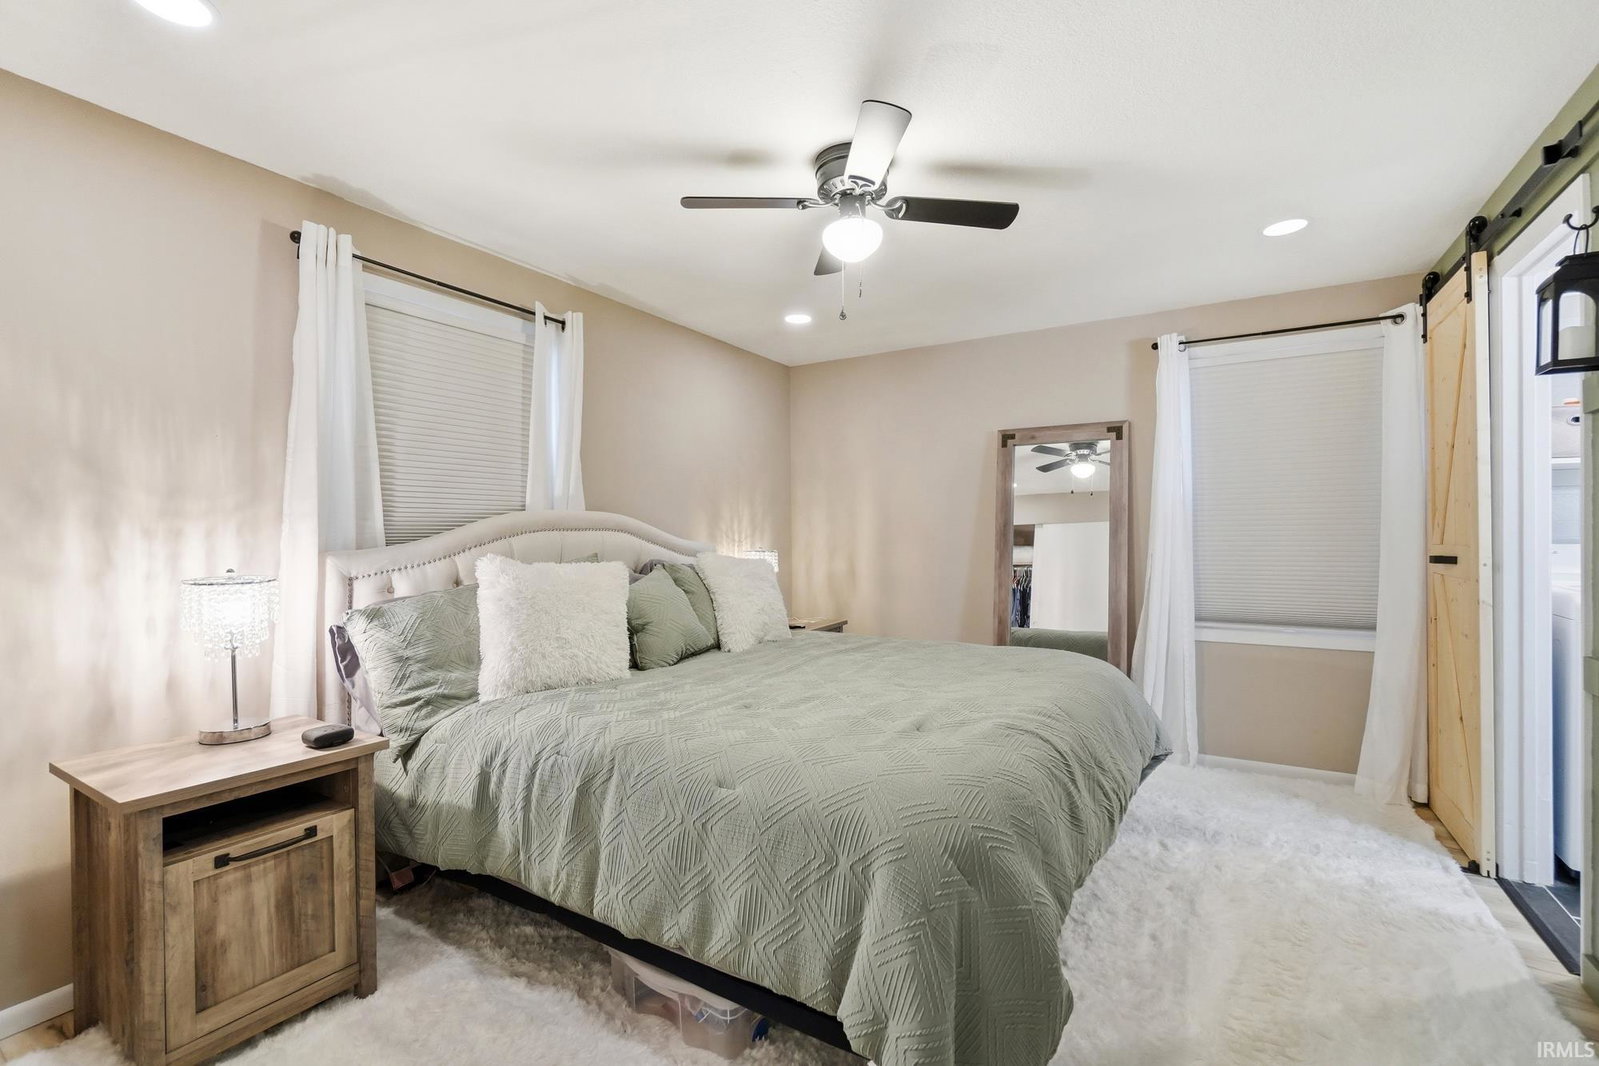
** Open House Saturday 8/1 12-2pm & Sunday 8/2 1-3pm ** Looking for exceptional value without sacrificing style? This beautifully updated ranch may be one of the best opportunities in today's market. Offering an attractive price point in a well-established neighborhood, this move-in ready home delivers the kind of quality and upgrades that are becoming increasingly difficult to find at this price. The stunning custom kitchen serves as the heart of the home with soft close cabinetry, updated countertops, stylish backsplash, ceramic tile flooring, and a functional layout perfect for everyday living. Throughout the home you'll find updated flooring, modern lighting, feature accent walls, refreshed bathrooms with a new tub and surround, updated vanities, newer windows in the bedrooms and kitchen, newer garage and patio doors, plus a high efficiency furnace, blown attic insulation, and a newer roof for added peace of mind. Step outside to a spacious deck overlooking a fully fenced backyard, ideal for entertaining, pets, or simply enjoying your own outdoor space. Conveniently located near shopping, restaurants, schools, parks, and everyday amenities, this home offers an incredible combination of affordability, location, and modern updates. If you've been waiting for a home that delivers maximum value for your dollar, this hidden gem deserves a spot at the top of your list.
Additional Information
- Acres
- 0.27
- Taxes
- $1,965
- Lot Description
- Cul-De-Sac, Level
- Garage Description
- Attached
- Heating
- Gas, Forced Air
- Cooling
- Central Air
- Appliances
- Dishwasher, Microwave, Refrigerator, Washer, Window Treatments, Dryer-Gas, Oven-Gas, Range-Gas, Water Heater Gas, Window Treatment-Blinds
- Amenities
- 1st Bdrm En Suite, Ceiling Fan(s), Countertops-Laminate, Deck Open, Dryer Hook Up Gas/Elec, Foyer Entry, Garage Door Opener, Landscaped, Near Walking Trail, Porch Covered, Range/Oven Hk Up Gas/Elec, Tub/Shower Combination, Workshop, Main Level Bedroom Suite, Formal Dining Room, Great Room, Washer Hook-Up
- School District
- Fort Wayne Community
- Elementary School
- St. Joseph Central
- Middle School
- Jefferson
- High School
- Northrop
- Agent Name
- Jessica Arnold
Listing courtesy of Jessica Arnold from North Eastern Group Realty. Home: 260-460-7590
IDX information is provided by the Indiana Regional MLS and is exclusively for the consumers' personal, non-commercial use and may not be used for any purpose other than to identify prospective properties consumers may be interested in purchasing. Data is deemed reliable but is not guaranteed accurate by the MLS.
Last updated