515 College Avenue, Mitchell, IN 47446
- $214,000
- 3
- BD
- 2
- BA
- 1,249
- SqFt




- List Price
- $214,000
- Status
- ACTIVE
- MLS#
- 202630340
- Days on Market
- 3
- Style
- One Story
- Year Built
- 2025
- Days On Market
- 3
- Bedrooms
- 3
- Bathrooms
- 2
- Living Area
- 1,249
- Above grade
- 1249
- Township
- Marion
Property Description
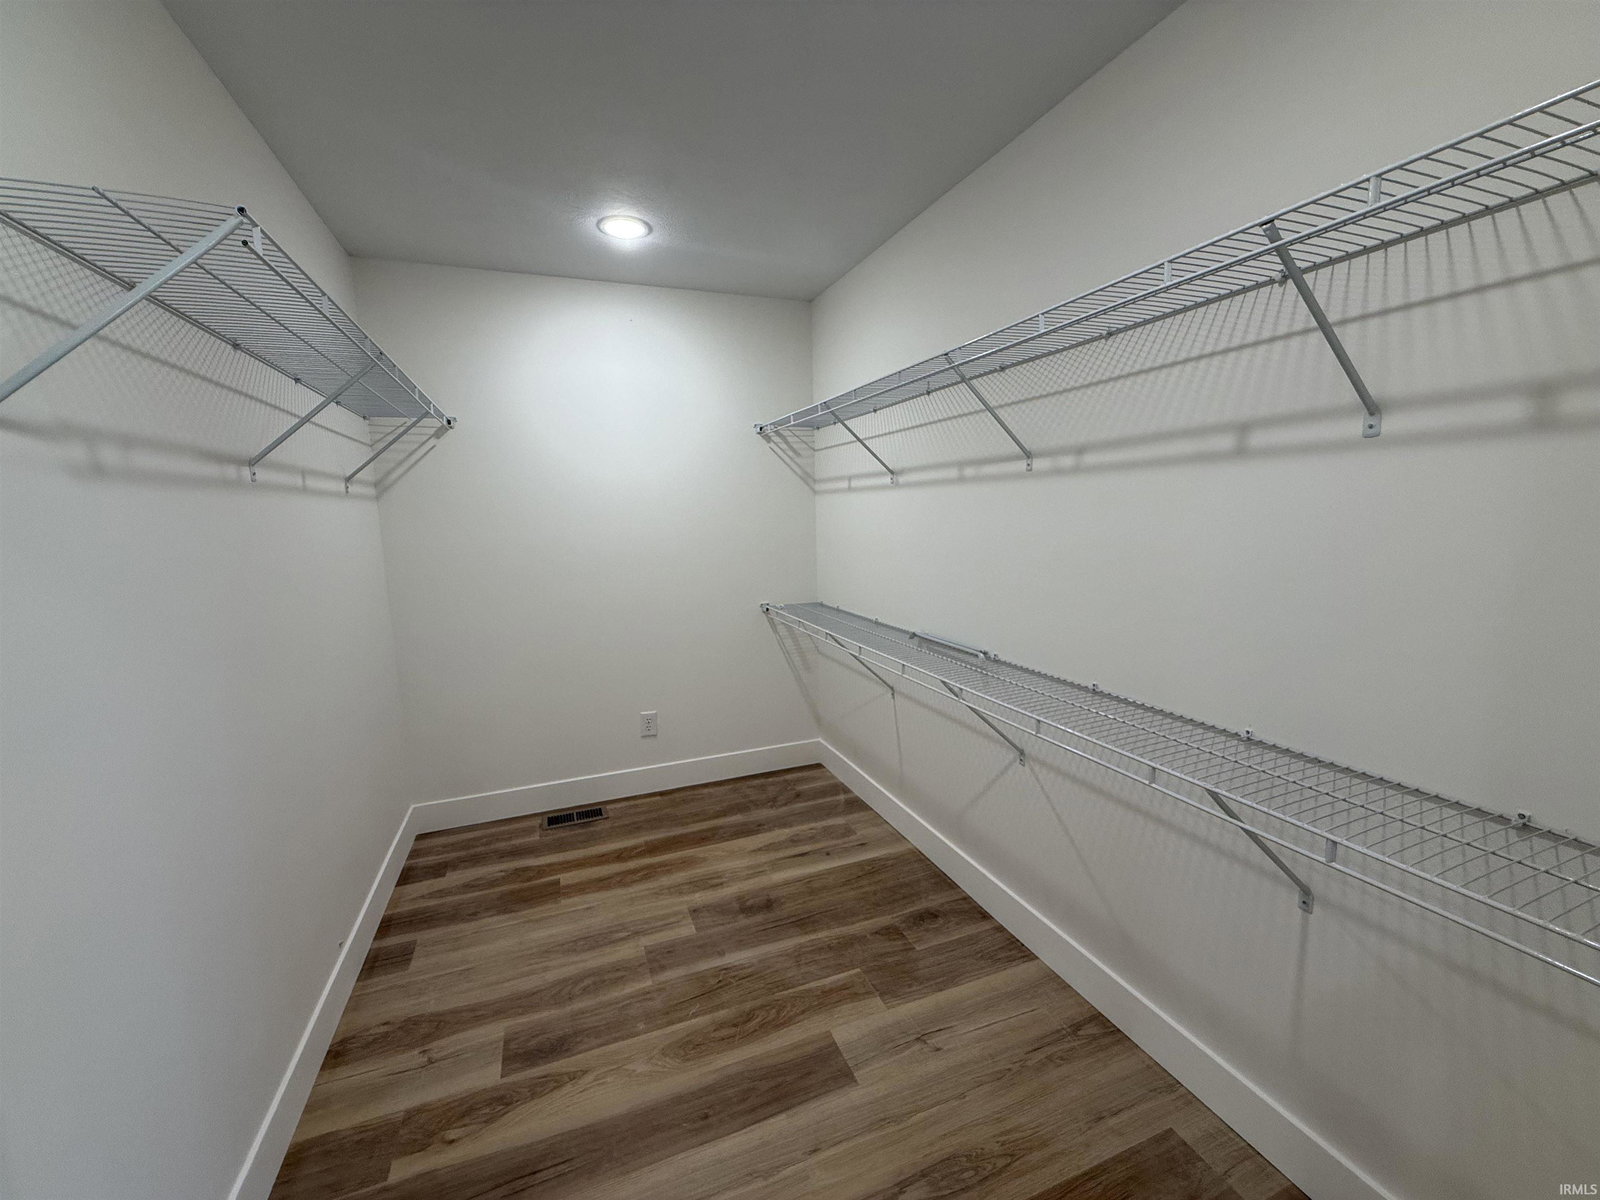
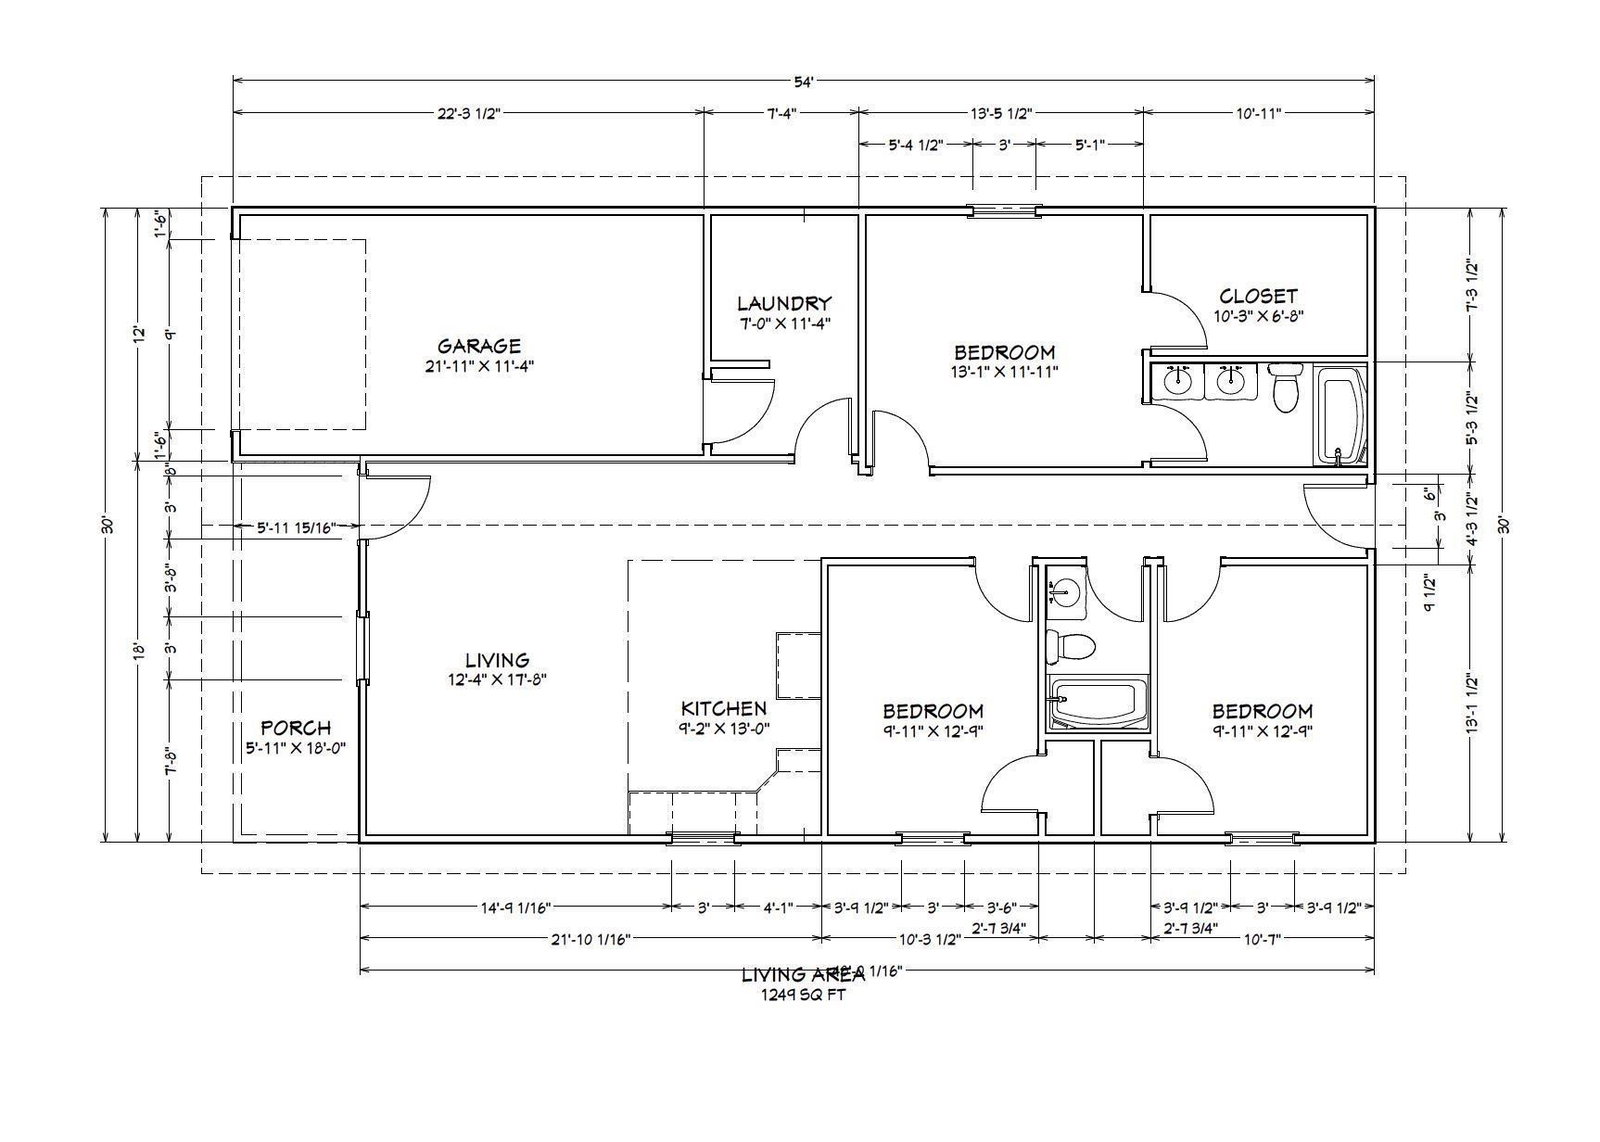
Brand new construction offering modern style, quality finishes, and easy, single-level living on a quiet dead-end street. This 3-bedroom, 2-bath home features an open concept layout connecting the kitchen, dining, and living areas, plus extra wide hallways for a spacious, comfortable flow throughout. The primary suite includes a massive walk-in closet and an Onyx primary shower system, and every space is designed for everyday living and entertaining alike. Built with efficiency and durability in mind, this home includes a brand new heating and cooling system with upgraded air filtration, LP Legacy Premium Subfloor with high water resistance, Tyvek house wrap, double hung Low E windows, premium vinyl siding, and an insulated garage with insulated garage door. Interior upgrades include Delta fixtures and faucets, GE stainless steel appliances, and Panasonic Whisper bathroom exhaust fans. Enjoy clean curb appeal, an attached garage, and a peaceful location near the Monon Trail, perfect for walking, biking, and outdoor living. Move-in ready and thoughtfully built — modern comfort, efficiency, and peace of mind from day one. Some photos depict staging with artificial intelligence.
Additional Information
- Acres
- 0.23
- Lot Description
- Level, 0-2.9999
- Garage Description
- Attached
- Heating
- Electric, Forced Air, Heat Pump
- Cooling
- Central Air, Heat Pump
- Appliances
- Dishwasher, Microwave, Refrigerator, Cooktop-Electric, Oven-Electric, Range-Electric, Water Heater Electric
- Amenities
- 1st Bdrm En Suite, Closet(s) Walk-in, Countertops-Laminate, Countertops-Solid Surf, Deck Open, Dryer Hook Up Electric, Garage Door Opener, Open Floor Plan, Patio Covered, Stand Up Shower, Tub/Shower Combination, Main Level Bedroom Suite, Main Floor Laundry, Washer Hook-Up, Garage Utilities
- School District
- Mitchell Community Schools
- Elementary School
- Burris/Hatfield
- Middle School
- Mitchell
- High School
- Mitchell
- Agent Name
- Haley McLaughlin
Listing courtesy of Haley McLaughlin from Showcase Indiana Real Estate. 812-508-1710
IDX information is provided by the Indiana Regional MLS and is exclusively for the consumers' personal, non-commercial use and may not be used for any purpose other than to identify prospective properties consumers may be interested in purchasing. Data is deemed reliable but is not guaranteed accurate by the MLS.
Last updated