61705 Greentree Drive, South Bend, IN 46614
- $895,000
- 4
- BD
- 5
- BA
- 5,470
- SqFt











- List Price
- $895,000
- Status
- ACTIVE
- MLS#
- 202630212
- Days on Market
- 3
- Style
- Two Story
- Year Built
- 2003
- Days On Market
- 3
- Bedrooms
- 4
- Bathrooms
- 5
- Half-baths
- 1
- Living Area
- 5,470
- Above grade
- 3783
- Township
- Centre
- Subdivision
- Other
Property Description
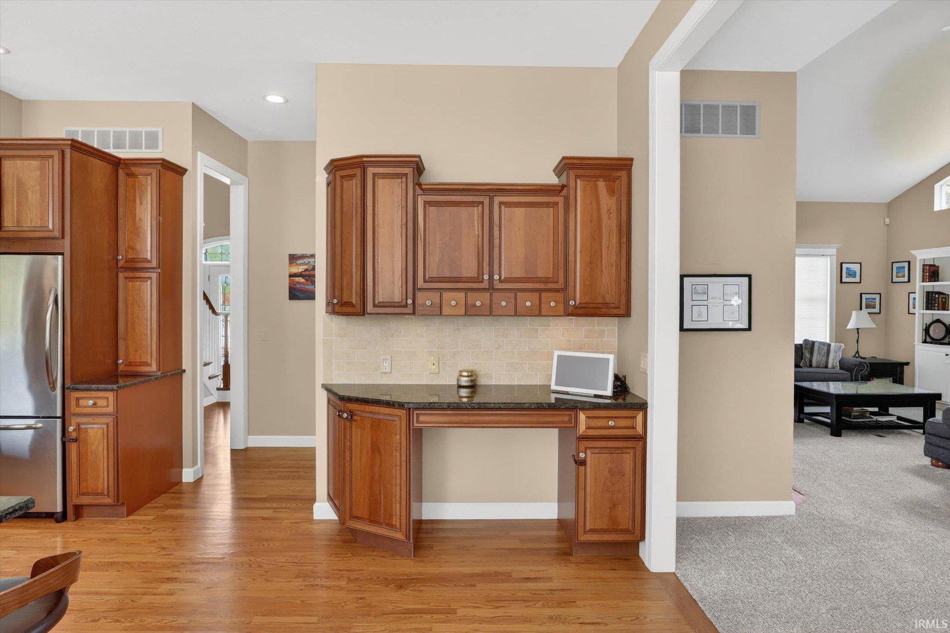
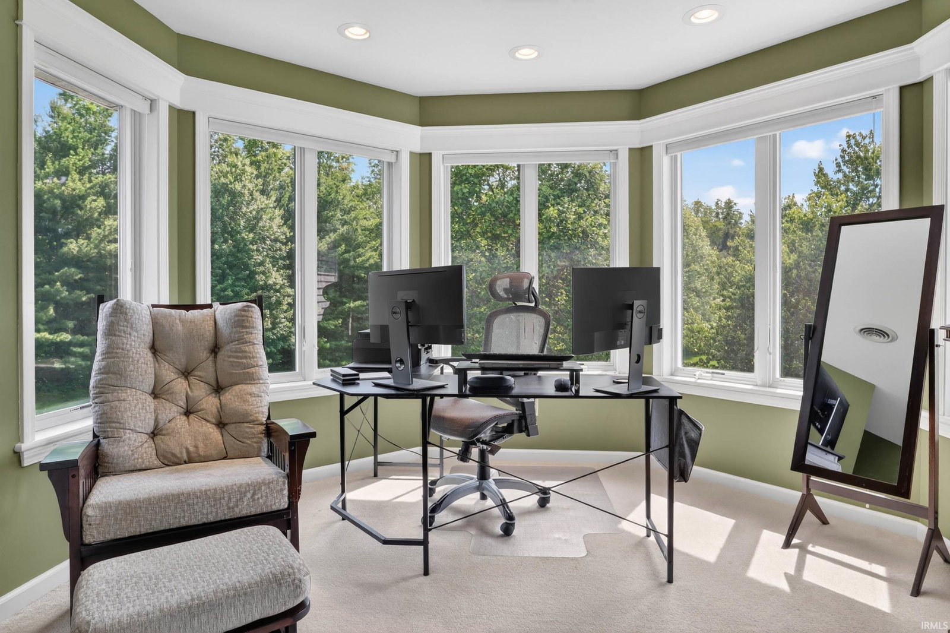
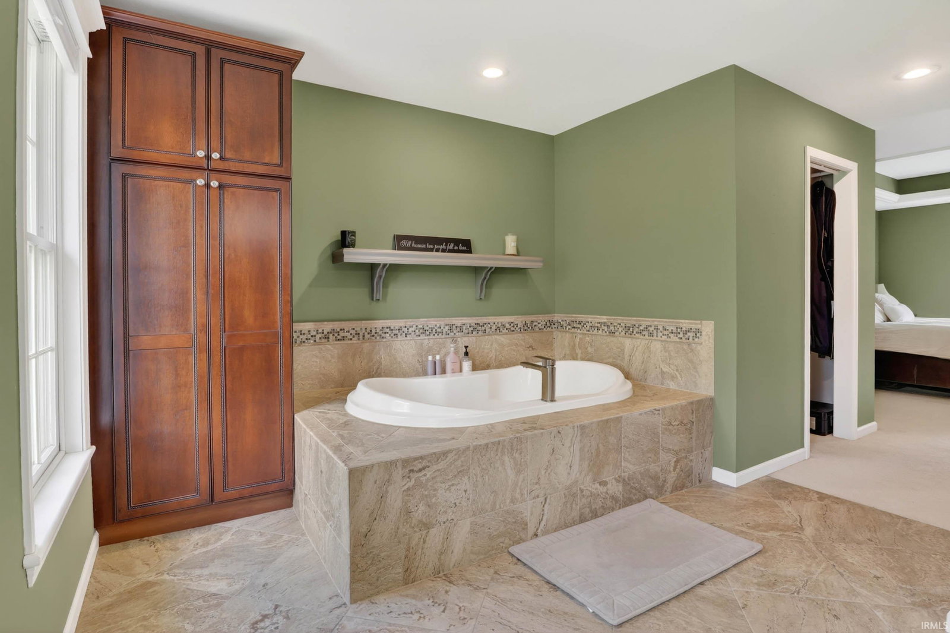
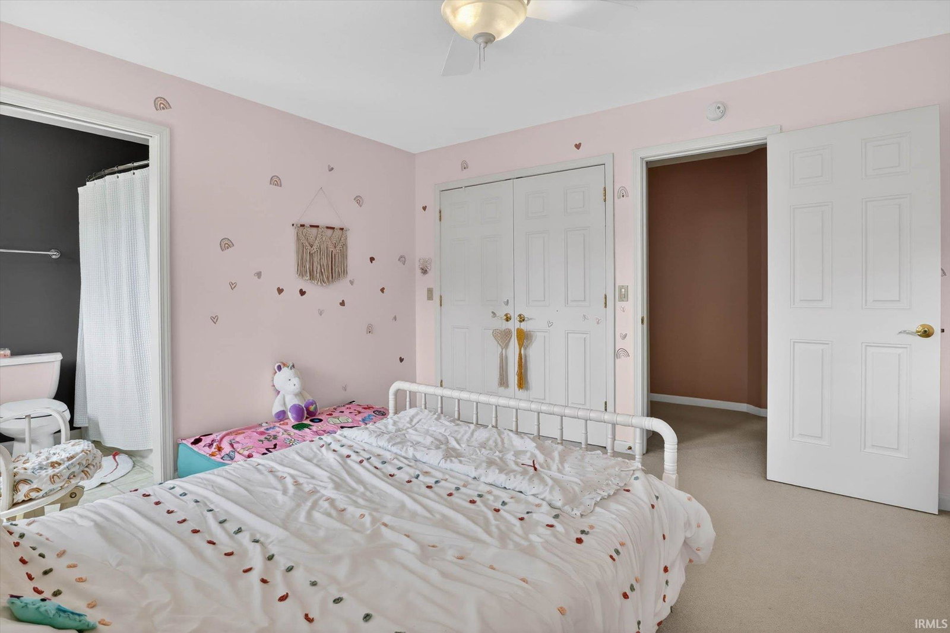
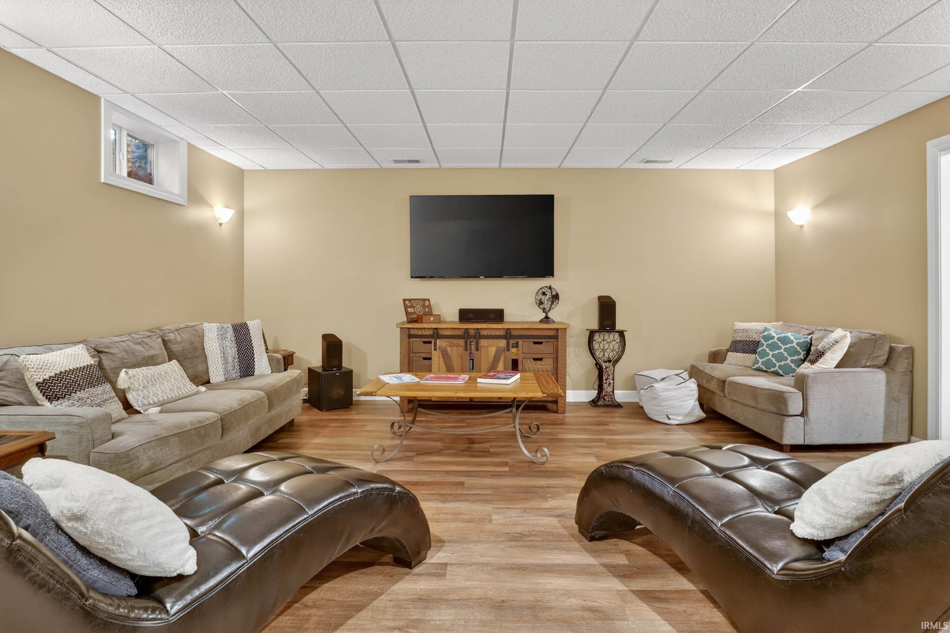
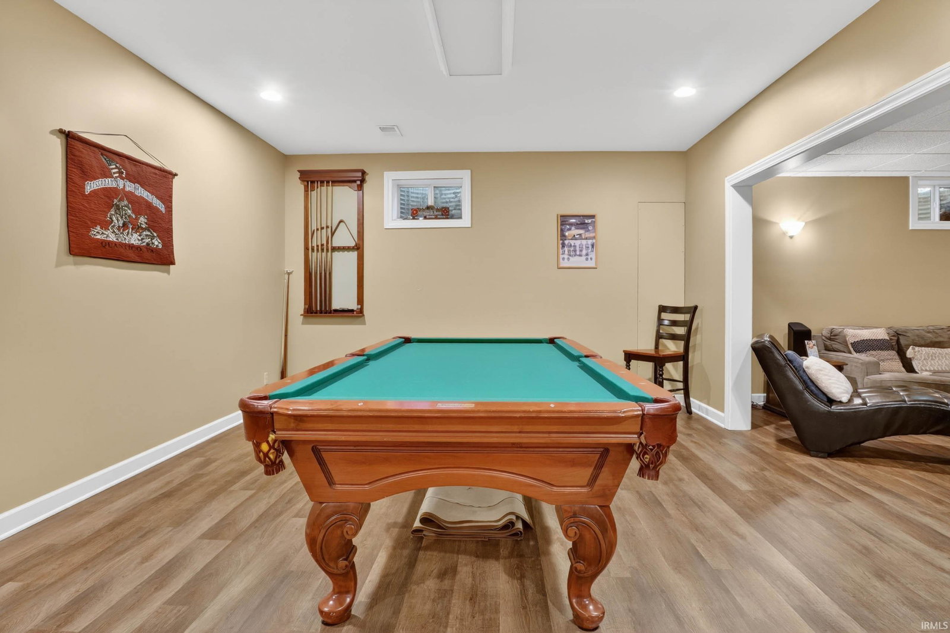
RELISTED! ALL MAJOR MECHANICAL UPDATES COMPLETE! TIMELESS COLONIAL ELEGANCE | 2.6 PRIVATE, FULLY IRRIGATED ACRES | TRULY TURNKEY Tucked at the end of a quiet cul-de-sac on 2.6 beautifully landscaped acres, this distinguished Colonial estate pairs timeless architecture with exceptional privacy and the confidence of extensive recent improvements. Meticulously maintained and truly turnkey, the home features two new high-efficiency furnaces (2026), new water heater (2026), new constant-pressure well pump (2026), new ac (2022 and 2026), a newer roof (2023), and a Generac whole-home generator—an extraordinary collection of major updates already completed for its next owner. Inside, soaring ceilings, hardwood floors, oversized archways, and gracious formal spaces set an elegant tone. The gourmet kitchen features abundant cabinetry, a new Wolf double oven, JennAir island range, stainless appliances, breakfast bar, and sunlit dining nook. Open to the kitchen, the impressive great room offers vaulted ceilings, a masonry fireplace, custom built-ins, wet bar, and seamless access to the four-season room. The serene primary suite features tray ceilings, a bay window, dual walk-in closets, and a spacious bath, while three additional bedrooms and two full baths complete the second floor. The finished lower level extends the living space with a 3/4 bathroom, media room and, and flexible areas ideal for a home office, fitness room, or recreation. A walk-in wine cellar with custom olive wood and space for your whole collection beautifully rounds out the lower level. Outdoors, the expansive, remarkably private backyard feels like a personal park, complemented by a generous patio and large storage barn. A finished three-car garage with Tesla charger, Andersen windows, reverse-osmosis system, main-floor laundry, and whole-home generator further enhance the home’s effortless livability. Timeless, private, beautifully maintained, and exceptionally well-equipped—this is a rare opportunity to simply move in and enjoy.
Additional Information
- Acres
- 2.63
- Taxes
- $5,023
- Lot Description
- Cul-De-Sac, Level, Slope, 0-2.9999
- Garage Description
- Attached
- Heating
- Gas, Forced Air
- Cooling
- Central Air
- Appliances
- Microwave, Refrigerator, Washer, Window Treatments, Dryer-Electric, Range-Electric
- Amenities
- Built-in Desk, Ceiling-9+, Ceilings-Vaulted, Closet(s) Walk-in, Eat-In Kitchen, Foyer Entry, Garage Door Opener, Generator Built-In, Irrigation System, Kitchen Island, Landscaped, Open Floor Plan, Patio Open, Porch Covered, Formal Dining Room, Great Room, Main Floor Laundry
- School District
- South Bend Community School Corp
- Elementary School
- Marshall Traditional
- Middle School
- Jackson
- High School
- Riley
- Agent Name
- Rodger Pendl
Listing courtesy of Rodger Pendl from eXp Realty, LLC. Cell: 574-532-5005
IDX information is provided by the Indiana Regional MLS and is exclusively for the consumers' personal, non-commercial use and may not be used for any purpose other than to identify prospective properties consumers may be interested in purchasing. Data is deemed reliable but is not guaranteed accurate by the MLS.
Last updated