419 N Wayne Street, Warren, IN 46792
- $189,900
- 4
- BD
- 2
- BA
- 3,120
- SqFt






- List Price
- $189,900
- Status
- ACTIVE
- MLS#
- 202630149
- Days on Market
- 4
- Style
- One and Half Story
- Year Built
- 1900
- Days On Market
- 4
- Bedrooms
- 4
- Bathrooms
- 2
- Living Area
- 3,120
- Above grade
- 1976
- Township
- Salamonie
Property Description
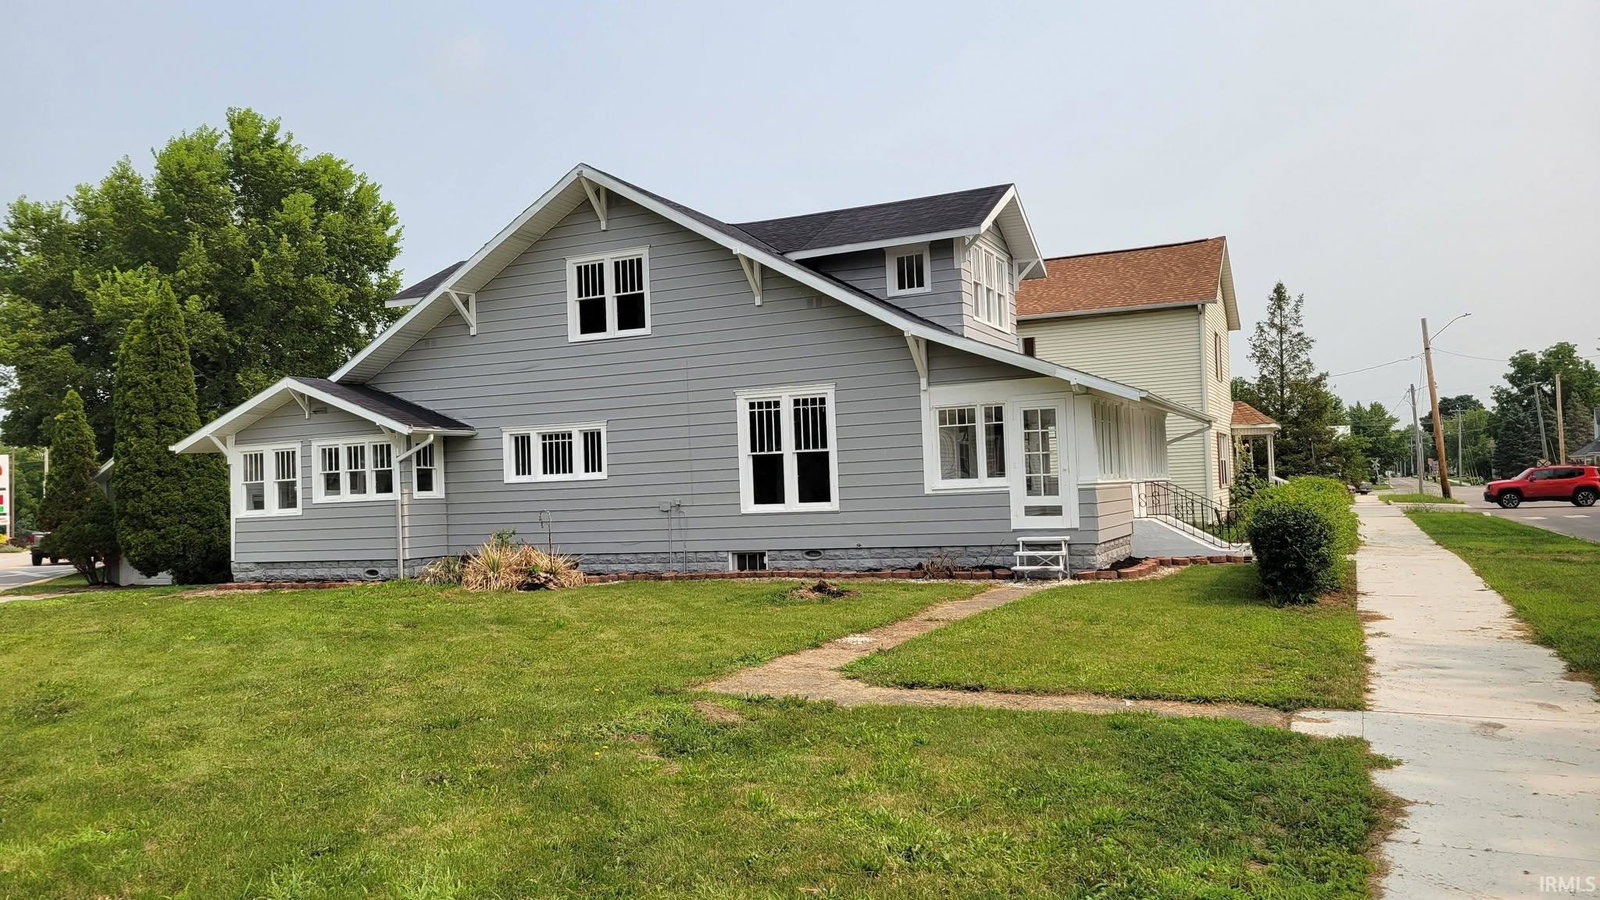
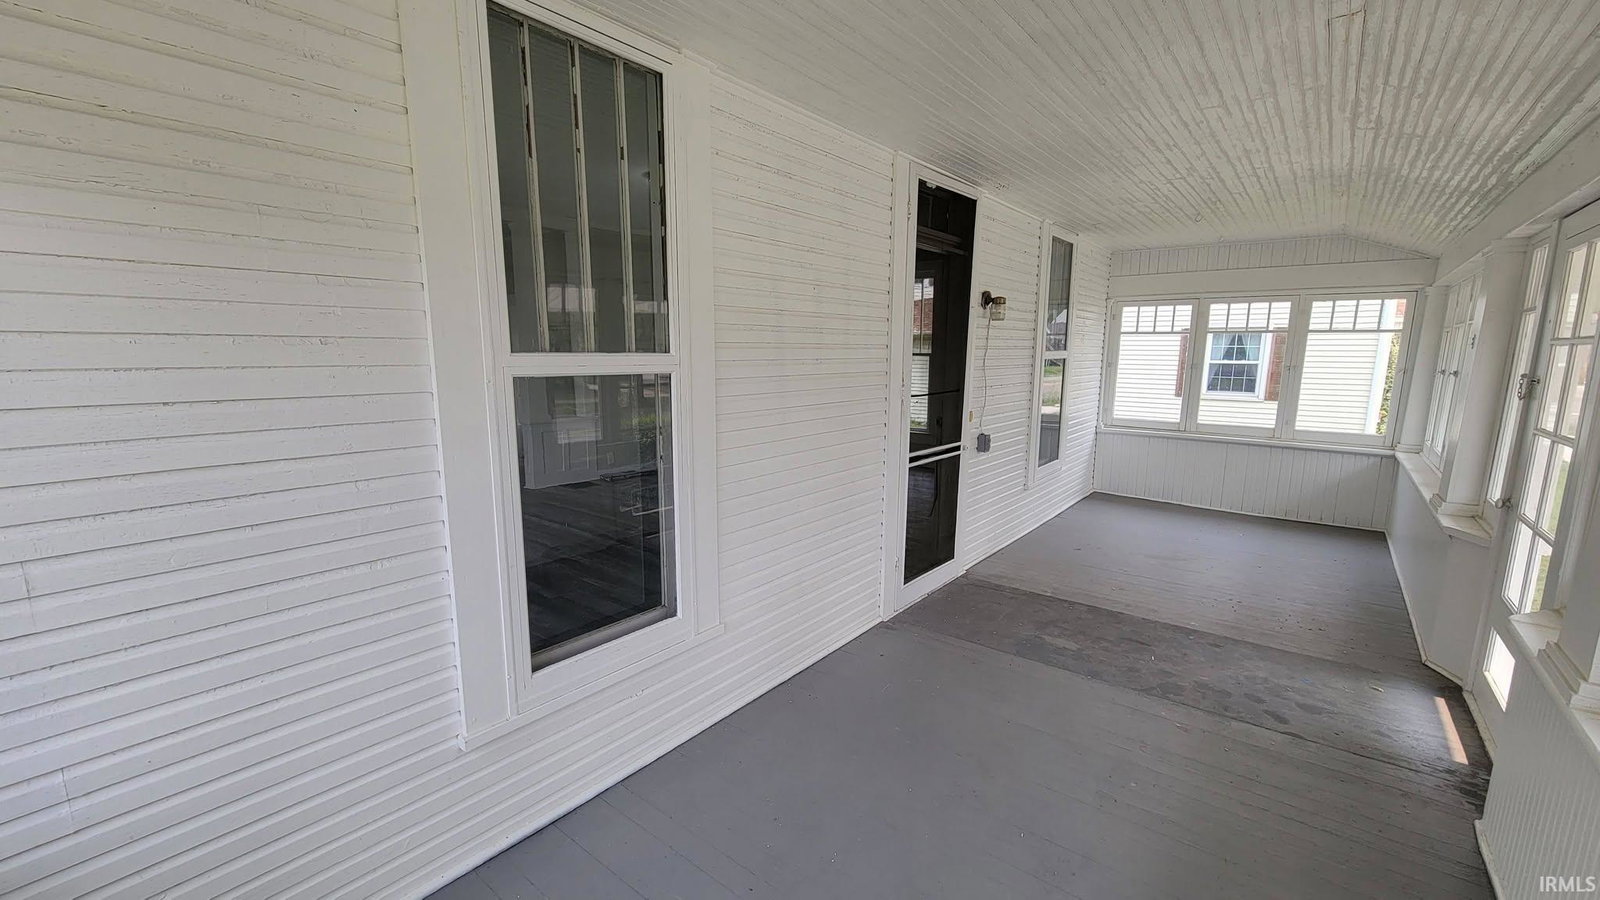
Welcome home to this beautifully renovated 4 bedroom, 2 bath home where timeless character meets modern updates. Every inch has been thoughtfully refreshed, from the stylish kitchen and updated bathrooms to the fresh paint, new flooring, and move in ready finishes throughout. Designed with both comfort and functionality in mind, the main level offers a spacious bedroom and a full bath with a tub/shower combination, making it ideal for guests or convenient single level living. Upstairs, you'll find three additional bedrooms, all featuring generously sized closets, along with a second full bath complete with a stand-up shower. Natural light pours through the home, creating a bright and welcoming atmosphere in every room. The fully functional kitchen offers plenty of space for meal preparation and gathering, while the home's impressive layout provides abundant room to spread out, entertain, or grow with your family's needs. Enjoy your morning coffee on the enclosed front porch or unwind in the enclosed, private back porch, which includes a dedicated laundry room for added convenience. Outside, you'll appreciate the detached one-car garage and a location that's hard to beat. If you've been searching for a home that combines space, modern updates, abundant storage, natural light, and a walkable small-town lifestyle, this one checks every box. Move right in and start making memories!
Additional Information
- Acres
- 0.02
- Taxes
- $1,017
- Lot Description
- Corner, 0-2.9999
- Garage Description
- Detached
- Heating
- Gas, Forced Air
- Cooling
- Central Air
- Appliances
- Dishwasher, Microwave, Refrigerator, Oven-Electric, Range-Electric, Sump Pump, Water Heater Electric
- Amenities
- Closet(s) Walk-in, Countertops-Laminate, Disposal, Dryer Hook Up Electric, Eat-In Kitchen, Garage Door Opener, Porch Enclosed, Range/Oven Hook Up Elec, Stand Up Shower, Tub/Shower Combination, Formal Dining Room, Main Floor Laundry, Sump Pump, Washer Hook-Up
- School District
- Huntington County Community
- Elementary School
- Salamonie
- Middle School
- Riverview
- High School
- Huntington North
- Agent Name
- Christina Hosler
Listing courtesy of Christina Hosler from Seasons Real Estate, LLC. 260-228-1570
IDX information is provided by the Indiana Regional MLS and is exclusively for the consumers' personal, non-commercial use and may not be used for any purpose other than to identify prospective properties consumers may be interested in purchasing. Data is deemed reliable but is not guaranteed accurate by the MLS.
Last updated