2098 County Road 66 Road, Auburn, IN 46706
- $849,900
- 4
- BD
- 4
- BA
- 5,098
- SqFt






- List Price
- $849,900
- Status
- LISTED COMING SOON
- MLS#
- 202630037
- Days on Market
- 7
- Start Showing Date
- 2026-08-05 00:00:00
- Style
- One Story
- Year Built
- 2012
- Days On Market
- 7
- Bedrooms
- 4
- Bathrooms
- 4
- Half-baths
- 1
- Living Area
- 5,098
- Above grade
- 2549
- Township
- Butler
Property Description
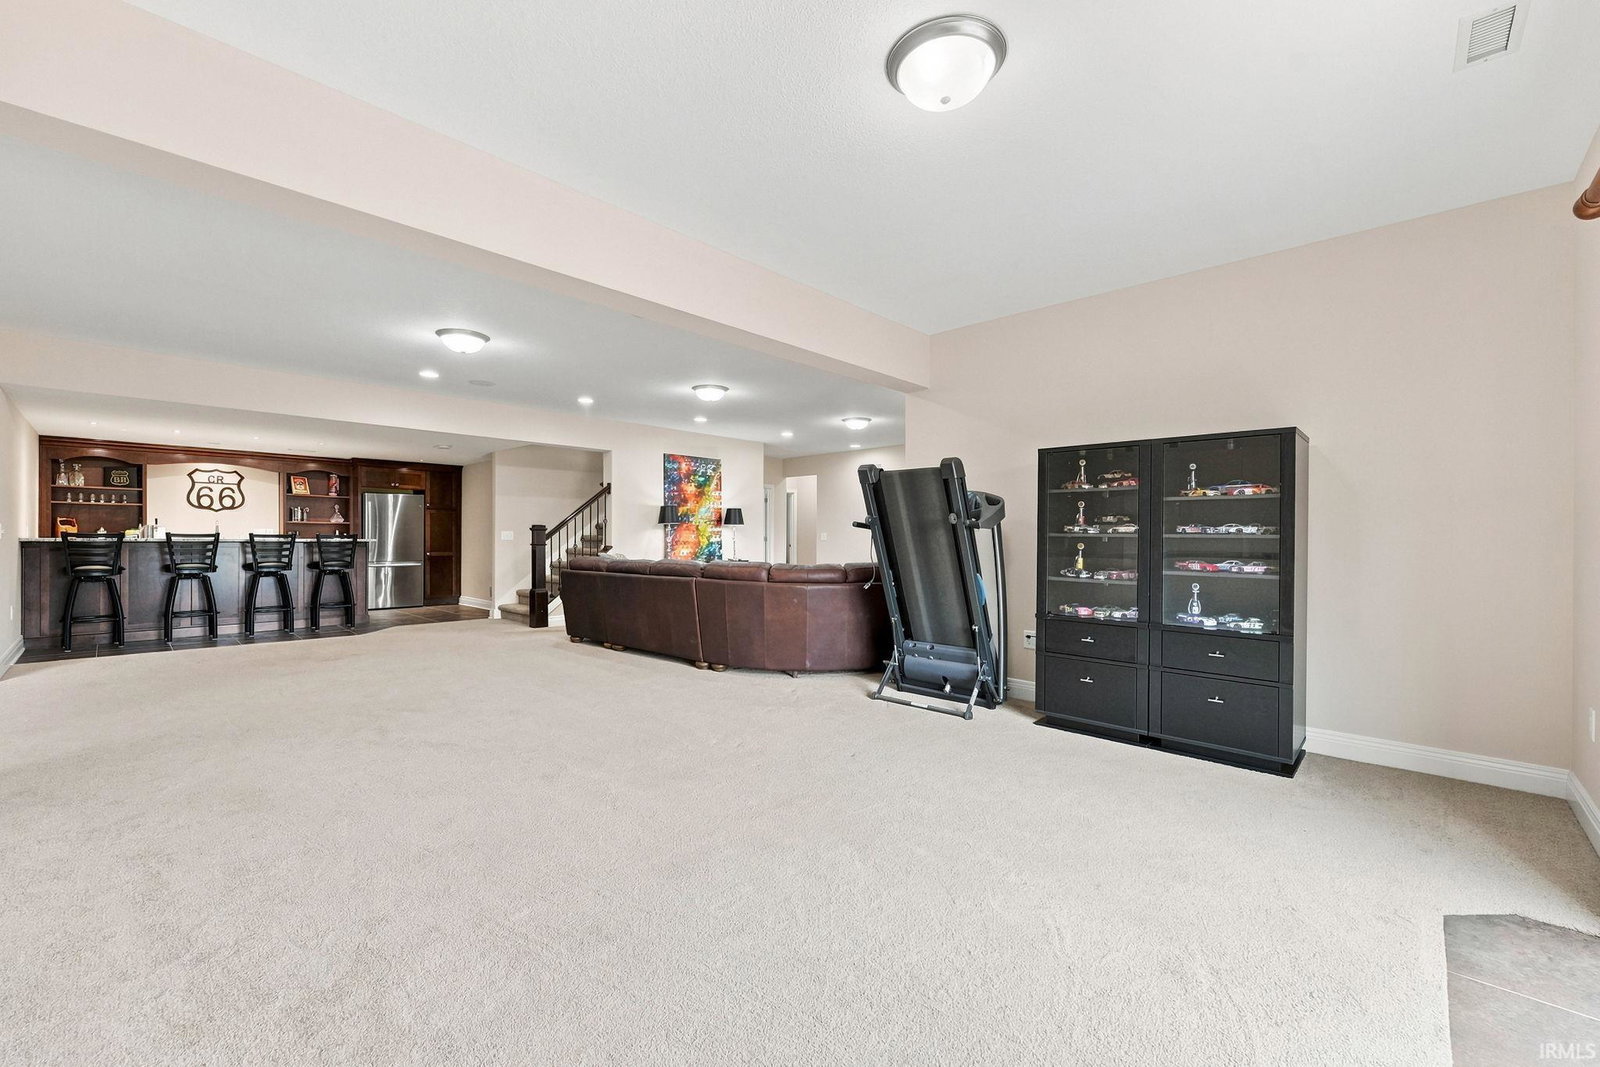
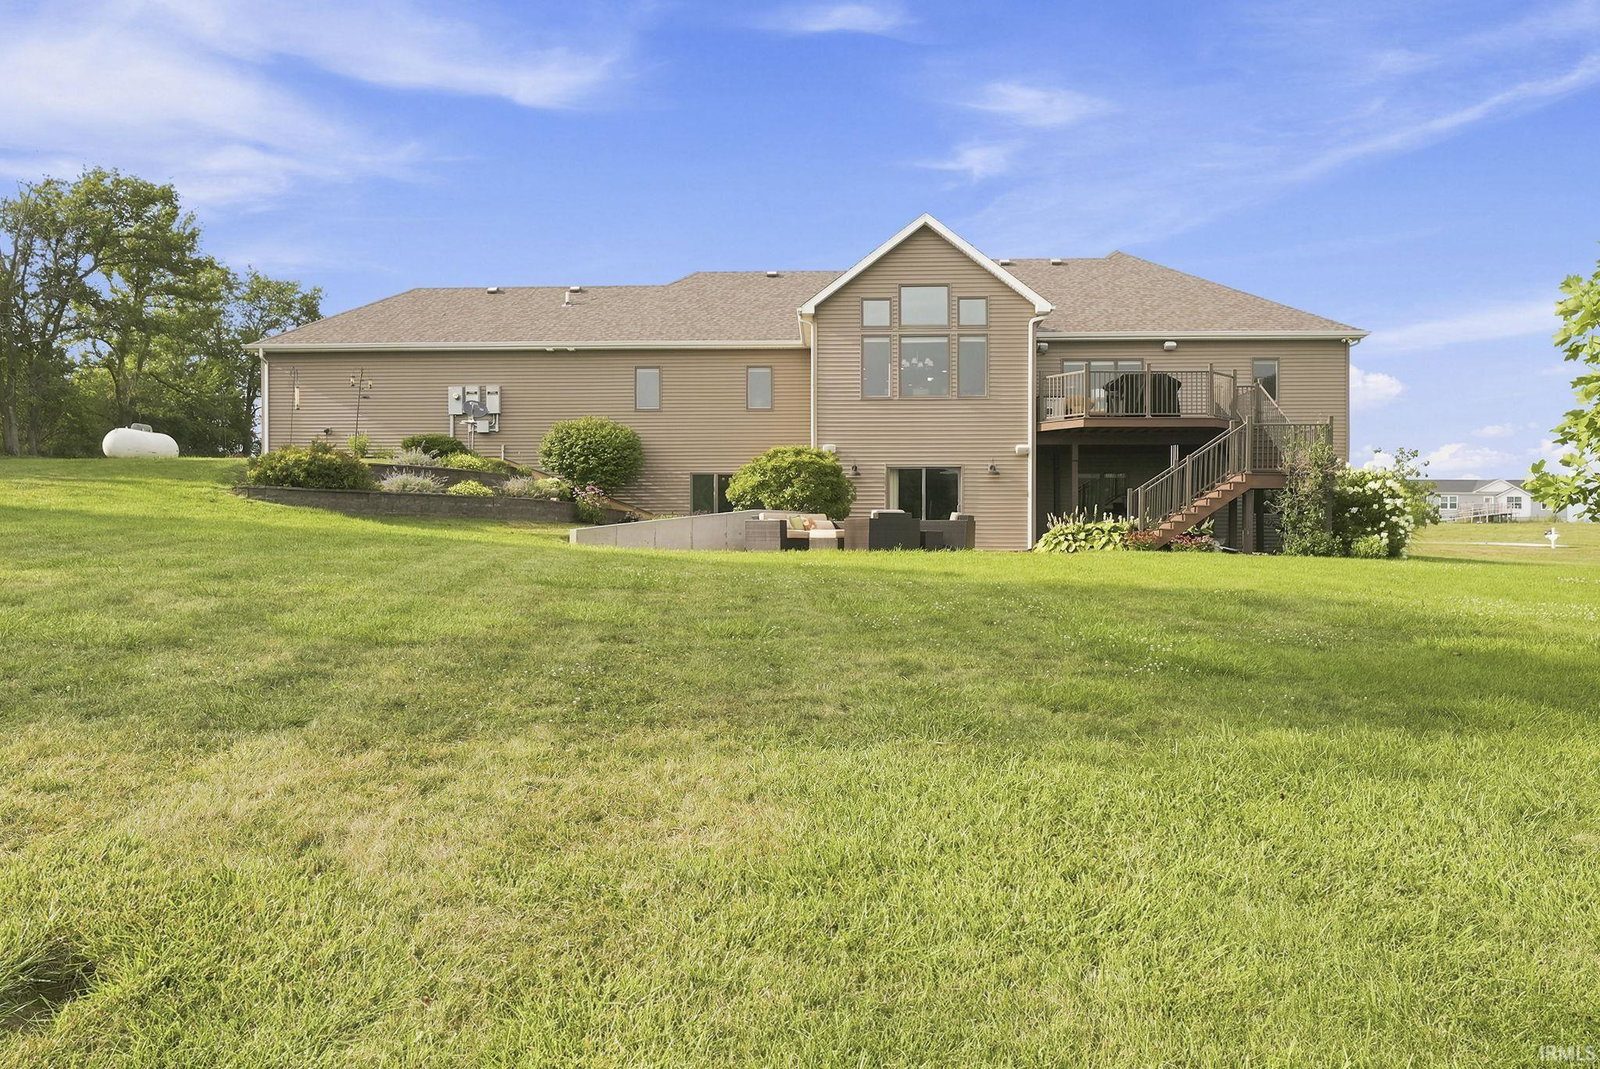
Start Showing Date: 8/5/2026 *Listing coming soon, showings start on August 5th at noon!! *Nestled on five picturesque acres, this exceptional custom-built estate offers the perfect blend of luxury, comfort, and peaceful country living—just minutes from shopping, hospitals, and restaurants. *Thoughtfully designed with impeccable craftsmanship and no detail spared, this stunning home features 4 bedrooms, 3 1/2 baths, and a private den, creating an ideal retreat for everyday living and entertaining. *Step inside to discover elegant custom crown molding and tray ceilings that add timeless character and architectural detail. *The inviting formal dining room flows seamlessly into the chef's kitchen, complete with stainless steel appliances, abundant custom cabinetry, and a charming breakfast nook overlooking the expansive deck and serene backyard. *The desirable split-bedroom floor plan provides privacy, with a luxurious primary suite featuring a spa-inspired bath with a relaxing garden tub, beautifully tiled walk-in shower, and generous closet space. *The walk-out lower level is an entertainer's dream, offering an additional bedroom, a fully equipped wet bar, an oversized great room, recreation room, bonus room, spacious laundry room, abundant storage, and direct access to the patio. *Outdoor living is equally impressive with multiple spaces to relax and enjoy the scenic surroundings, including a spacious deck, patio, charming garden shed, yard irrigation, and a tranquil pond that enhances the property's peaceful setting. *A 4-car garage, 22' x 26' storage shed, and extensive storage throughout provide exceptional functionality. *This remarkable property combines refined living with the beauty of a private country oasis, offering the perfect balance of seclusion and convenience in a truly one-of-a-kind setting.
Additional Information
- Acres
- 5.05
- Taxes
- $4,622
- Lot Description
- Rolling, 3-5.9999
- Garage Description
- Attached
- Water
- Pond
- Heating
- Geothermal
- Cooling
- Geothermal
- Appliances
- Dishwasher, Microwave, Refrigerator, Cooktop-Electric, Oven-Built-In, Oven-Electric, Range-Electric
- Amenities
- Bar, Breakfast Bar, Ceiling-9+, Ceiling-Cathedral, Ceiling-Tray, Ceiling Fan(s), Closet(s) Walk-in, Countertops-Solid Surf, Crown Molding, Deck Open, Detector-Smoke, Disposal, Dryer Hook Up Electric, Eat-In Kitchen, Foyer Entry, Garage Door Opener, Garden Tub, Irrigation System, Kitchen Island, Landscaped, Natural Woodwork, Open Floor Plan, Pantry-Walk In, Patio Open, Porch Covered, Range/Oven Hook Up Elec, Split Br Floor Plan, Twin Sink Vanity, Wet Bar, Stand Up Shower, Tub and Separate Shower, Tub/Shower Combination, Formal Dining Room, Custom Cabinetry
- School District
- Garrett Keyser Butler
- Elementary School
- J.E. Ober
- Middle School
- Garrett
- High School
- Garrett
- Agent Name
- Gregory Brown
Listing courtesy of Gregory Brown from CENTURY 21 Bradley Realty, Inc. Cell: 260-602-5297
IDX information is provided by the Indiana Regional MLS and is exclusively for the consumers' personal, non-commercial use and may not be used for any purpose other than to identify prospective properties consumers may be interested in purchasing. Data is deemed reliable but is not guaranteed accurate by the MLS.
Last updated