5704 N 300 W, Sharpsville, IN 46068
- $399,900
- 3
- BD
- 3
- BA
- 1,924
- SqFt


- List Price
- $399,900
- Status
- ACTIVE
- MLS#
- 202629955
- Days on Market
- 6
- Style
- Two Story
- Year Built
- 2000
- Days On Market
- 6
- Bedrooms
- 3
- Bathrooms
- 3
- Half-baths
- 1
- Living Area
- 1,924
- Above grade
- 1924
- Township
- Liberty
- Subdivision
- Other
Property Description
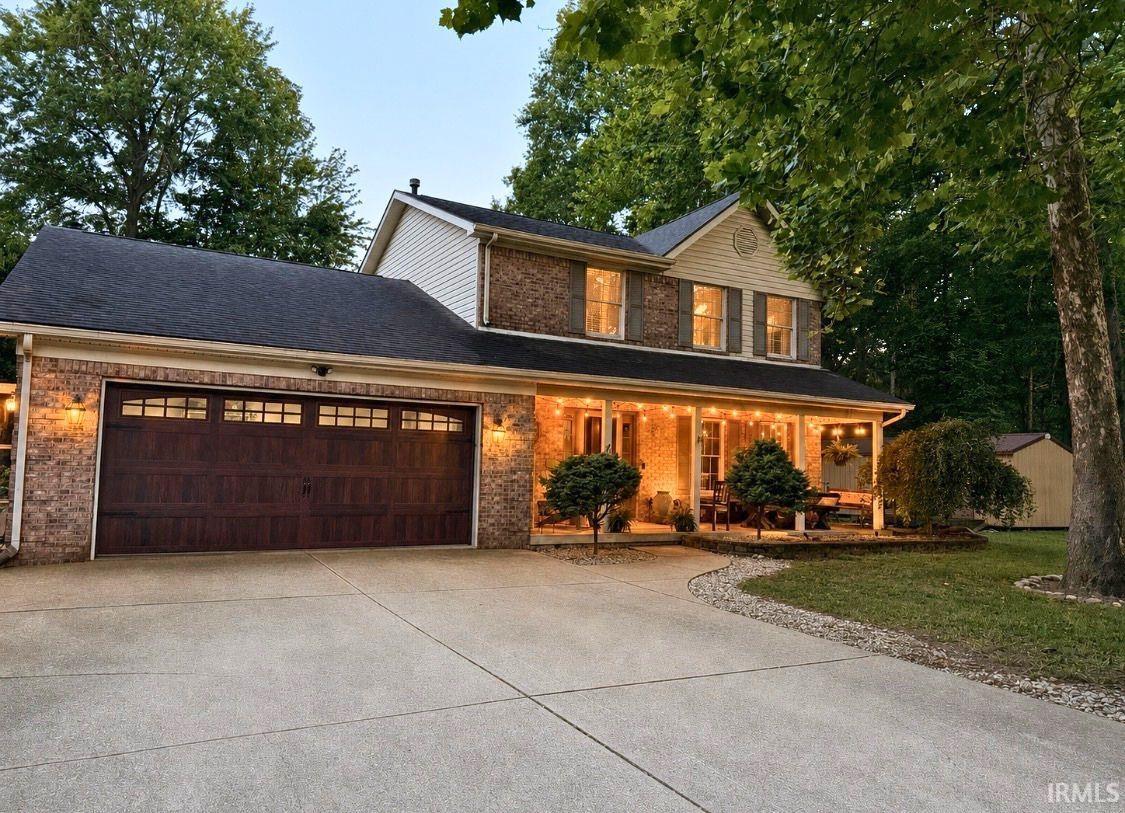
Country living doesn't get much better than this—peaceful mornings, breathtaking sunsets, and evenings gathered around the fire pit beneath the glow of café lights on your own 1.76-acre retreat.This well-maintained two-story home offers 3 bedrooms, 2.5 baths, and 1,924 square feet of living space with room to relax, entertain, and enjoy the outdoors. The main level features a spacious living room with a gas log fireplace, formal dining room, kitchen with island, dedicated home office or den, convenient main-floor laundry, and a half bath. Upstairs, you'll find all three bedrooms, including a spacious primary suite with a private bath.Step outside and discover what makes this property special. A new deck, added in 2021, overlooks an outdoor entertaining area complete with café lighting, a fire pit, and plenty of space to gather with family and friends. Whether you're hosting cookouts, enjoying evenings around the fire, or simply taking in the view, this backyard is ready for every season.The property also features private woods with walking trails, giving you the opportunity to explore your own backyard while enjoying views of neighboring horses. Three outbuildings provide excellent storage and flexibility, including one that's insulated and finished with drywall—ideal for a home office, workshop, hobby room, or studio. A large driveway offers plenty of parking for guests, and the included playset and trampoline make this property just as enjoyable for kids as it is for adults.Located in the Tri-Central School District, this 1.76-acre property offers the privacy of country living with the convenience of being just minutes from town. If you've been looking for a home with space, flexibility, and an outdoor setting that's hard to find, this is one you won't want to miss.
Additional Information
- Acres
- 1.76
- Taxes
- $1,628
- Lot Description
- Partially Wooded, 0-2.9999
- Garage Description
- Attached
- Heating
- Gas, Forced Air
- Cooling
- Central Air
- Appliances
- Dishwasher, Microwave, Refrigerator, Oven-Electric, Water Filtration System, Water Heater Gas
- Amenities
- Ceiling Fan(s), Disposal, Dryer Hook Up Electric, Eat-In Kitchen, Firepit, Garage Door Opener, Kitchen Island, Landscaped, Patio Open, Porch Covered, Range/Oven Hook Up Elec, Tub and Separate Shower, Main Floor Laundry, Washer Hook-Up
- School District
- Tri-Central
- Elementary School
- Tri Central
- Middle School
- Tri-Central Jr/Sr
- High School
- Tri-Central Jr/Sr
- Agent Name
- Jennifer Richey
Listing courtesy of Jennifer Richey from The Wyman Group Tipton Branch. 765-675-4005
IDX information is provided by the Indiana Regional MLS and is exclusively for the consumers' personal, non-commercial use and may not be used for any purpose other than to identify prospective properties consumers may be interested in purchasing. Data is deemed reliable but is not guaranteed accurate by the MLS.
Last updated