322 Piper Court, Ossian, IN 46777
- $311,920
- 4
- BD
- 2
- BA
- 1,771
- SqFt







- List Price
- $311,920
- Status
- ACTIVE
- MLS#
- 202629676
- Days on Market
- 8
- Style
- One Story
- Year Built
- 2026
- Days On Market
- 8
- Bedrooms
- 4
- Bathrooms
- 2
- Living Area
- 1,771
- Above grade
- 1771
- Township
- Jefferson
- Subdivision
- Crosswind Lakes
Property Description
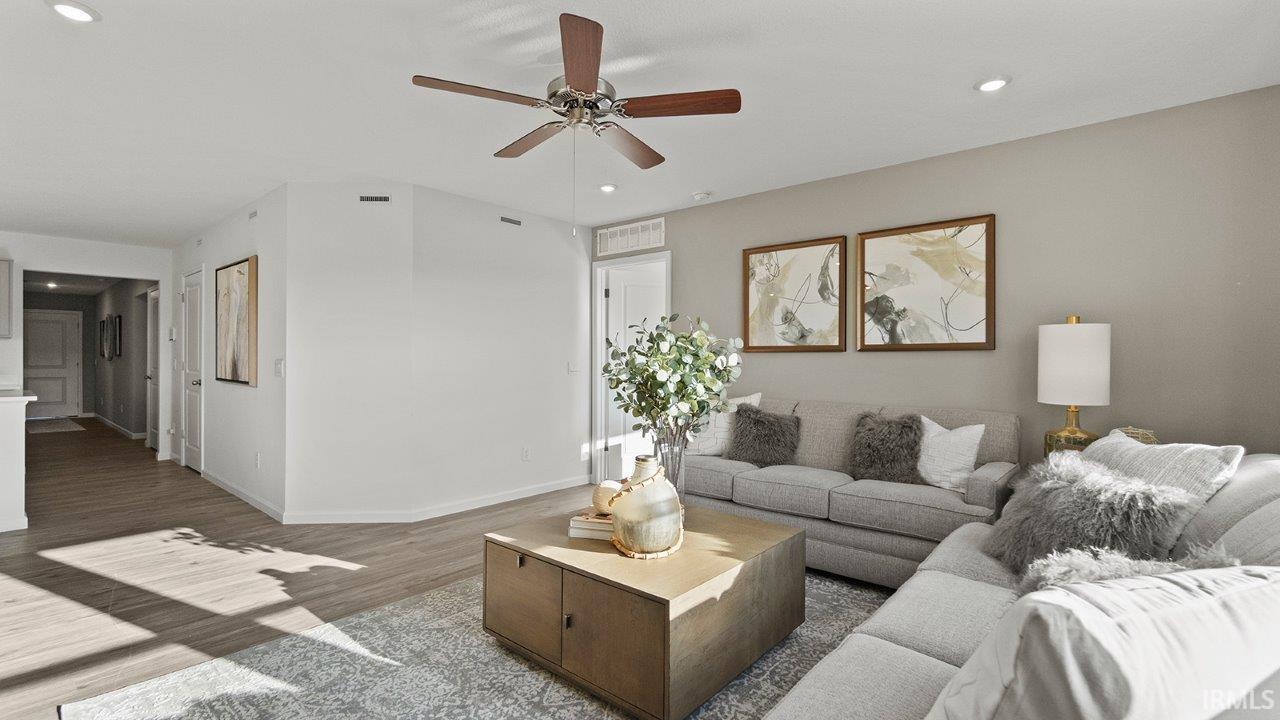
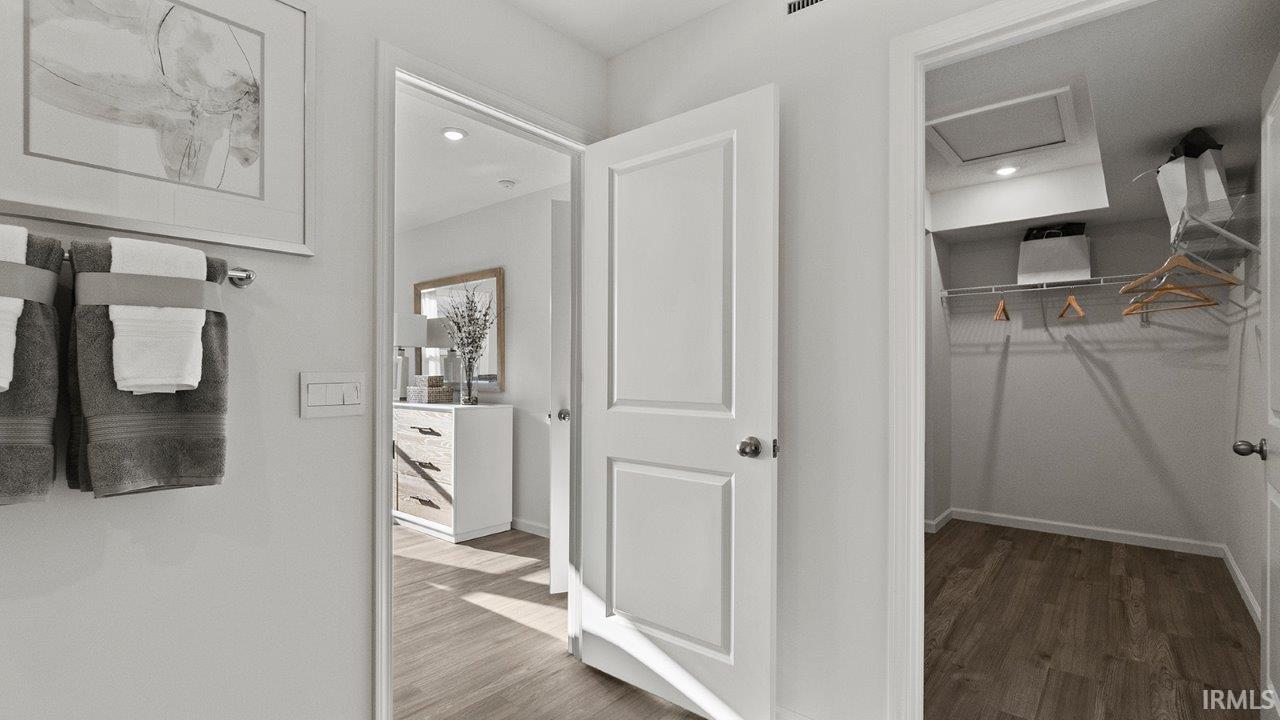
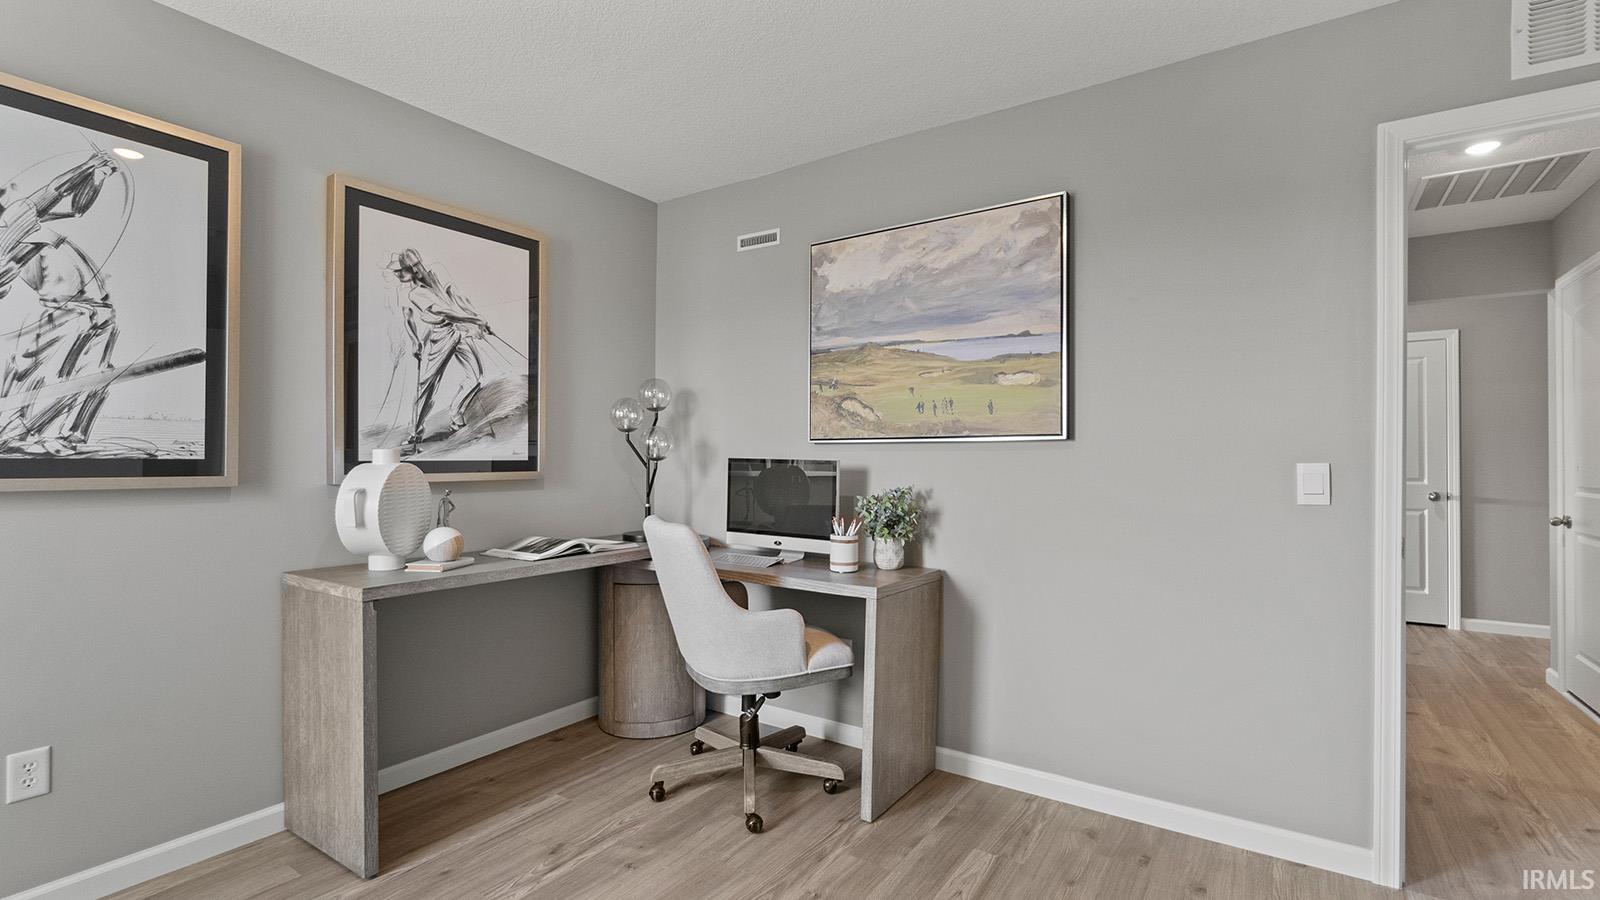
Welcome to 322 Piper Court in Ossian, Indiana, a stunning new construction home. This single-story home sits on a homesite with a pond view from the backyard, offering a perfect balance of comfort and convenience. As you step through the front door, two secondary bedrooms and a full bathroom are tucked just off the foyer. Continue down the hallway and you’ll find the third secondary bedroom across from the laundry room. At the heart of the home, the great room, dining area, and kitchen are all connected in a spacious open-concept layout ideal for everyday living and entertaining. The kitchen is designed for both beauty and function. It features white shaker style cabinetry, lyra quartz countertops, calacatta empire tile backsplash, and Whirlpool stainless steel appliances. The center island includes a built-in sink and dishwasher, making meal prep and cleanup a breeze. A walk-in pantry offers plenty of storage, and the kitchen opens effortlessly to the casual dining area and great room, so you’re always part of the conversation. The private owner’s suite is located at the back of the home for added privacy. It includes a spacious bedroom, a bathroom with dual sinks, a tile walk-in shower, and a walk-in closet. It’s the perfect retreat at the end of the day, with thoughtful features to keep mornings running smoothly. Ready to make this home yours? Schedule a tour of 322 Piper Court in Crosswind Lakes today! This new construction home is slated to be tentatively completed by October 21, 2026 provided there are no delays. Ask about builder closing incentives with preferred lender. Photos representative of plan only and may vary as built.
Additional Information
- Acres
- 0.19
- Hoa Fee
- $200
- Lot Description
- Level
- Garage Description
- Attached
- Water
- Pond
- Heating
- Gas, Forced Air
- Cooling
- Central Air
- Appliances
- Dishwasher, Microwave, Refrigerator, Range-Gas, Water Heater Electric
- Amenities
- 1st Bdrm En Suite, Closet(s) Walk-in, Disposal, Dryer Hook Up Electric, Eat-In Kitchen, Foyer Entry, Home Warranty Included, Kitchen Island, Open Floor Plan, Pantry-Walk In, Wiring-Smart Home, Stand Up Shower, Tub/Shower Combination, Main Level Bedroom Suite, Main Floor Laundry
- School District
- Northern Wells Community
- Elementary School
- Ossian
- Middle School
- Norwell
- High School
- Norwell
- Agent Name
- Jihan Rachel Brooks
Listing courtesy of Jihan Rachel Brooks from DRH Realty of Indiana, LLC. 317-797-7036
IDX information is provided by the Indiana Regional MLS and is exclusively for the consumers' personal, non-commercial use and may not be used for any purpose other than to identify prospective properties consumers may be interested in purchasing. Data is deemed reliable but is not guaranteed accurate by the MLS.
Last updated