1512 Jacobs Drive, Fort Wayne, IN 46814
- $749,999
- 6
- BD
- 4
- BA
- 4,139
- SqFt












- List Price
- $749,999
- Status
- ACTIVE
- MLS#
- 202629605
- Days on Market
- 7
- Style
- Two Story
- Year Built
- 2019
- Days On Market
- 7
- Bedrooms
- 6
- Bathrooms
- 4
- Half-baths
- 1
- Living Area
- 4,139
- Above grade
- 2447
- Township
- Aboite
- Subdivision
- Harrison Fields
Property Description
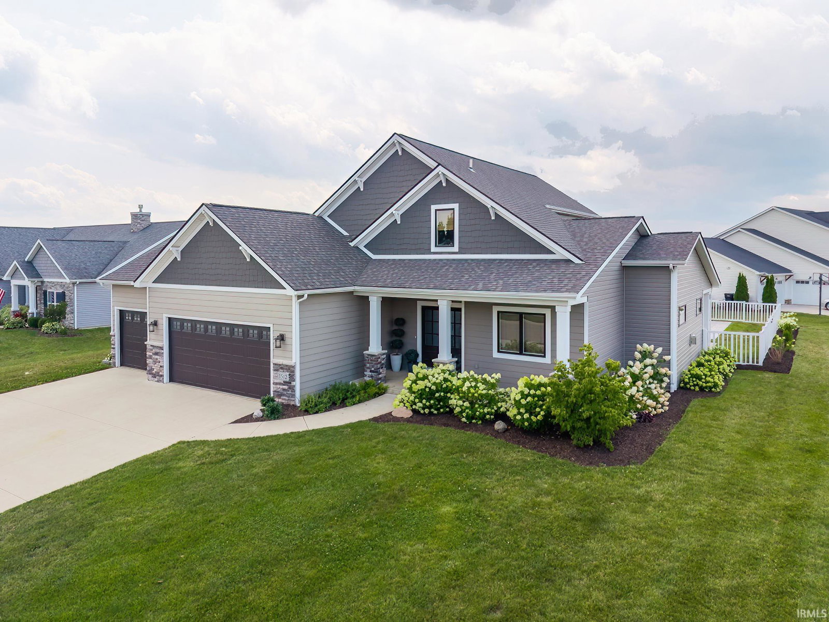
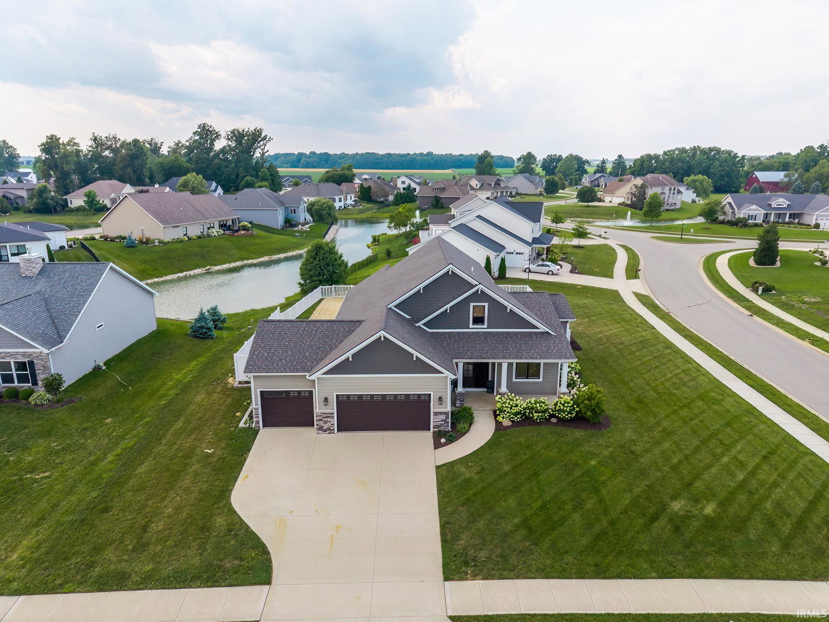
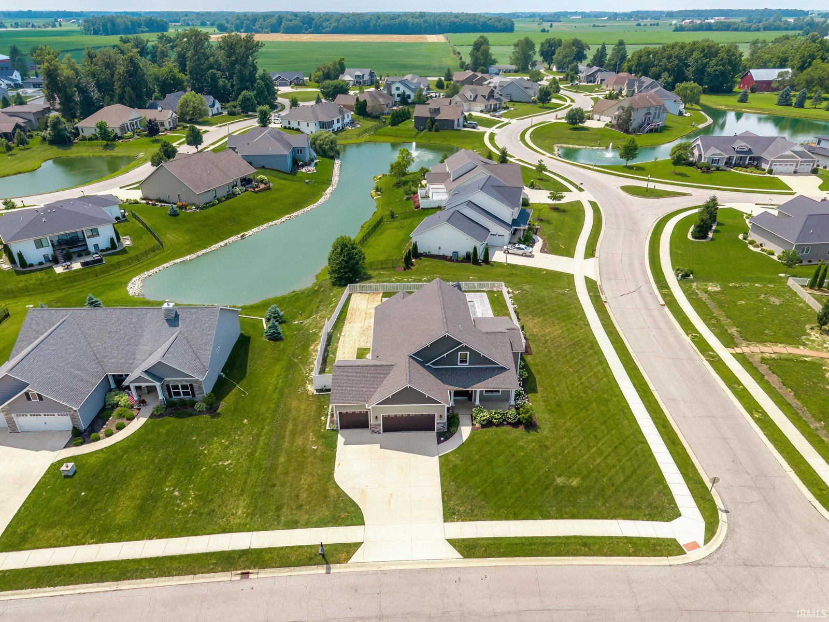
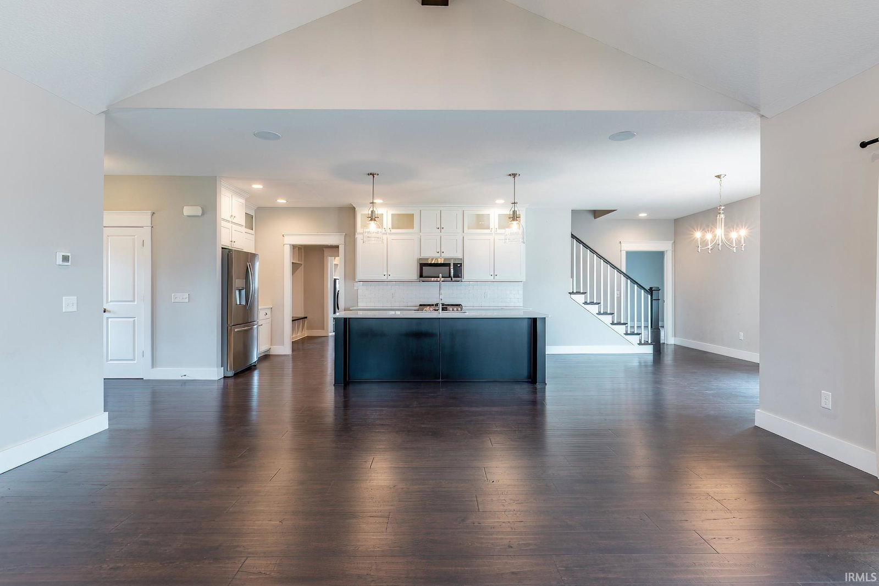
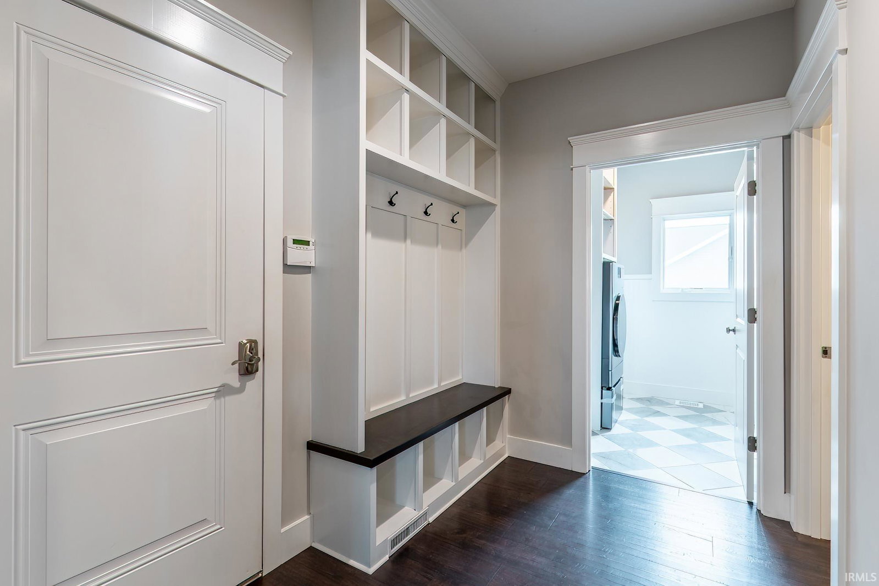
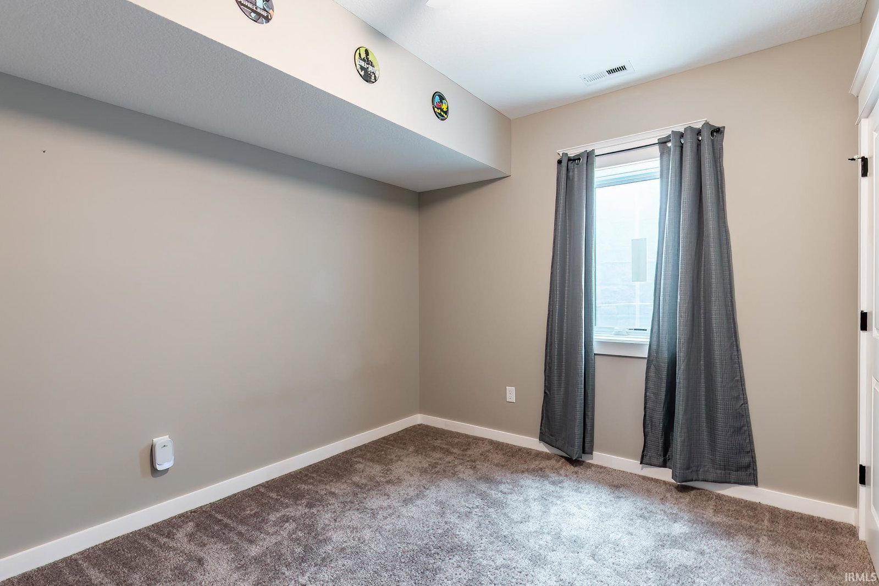
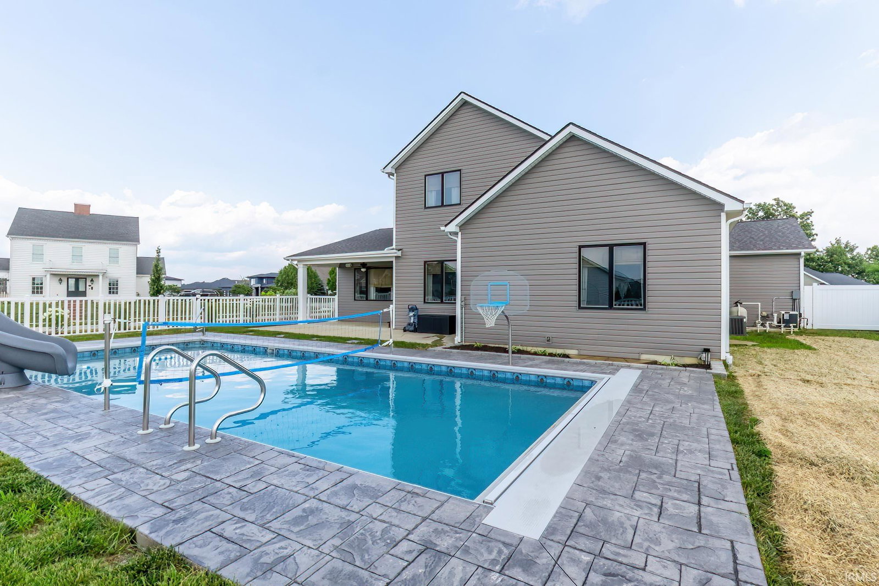
OPEN HOUSE SUNDAY, JULY 26 | 1:00 PM – 3:00 PM Welcome to this stunning 6-bedroom, 3-bathroom two-story home offering 4,139 square feet of thoughtfully designed living space. Perfectly situated on a picturesque pond, this home combines luxury, functionality, and room for entertaining. The heart of the home features a spacious kitchen with a large center island, ample cabinetry, and an open layout ideal for gathering with family and friends. The main floor also includes a dedicated office and a convenient laundry room with direct access to the primary suite's walk-in closet. The fully finished basement expands your living space with a second full kitchen, dining area, and an incredible theater/living room perfect for entertaining or multi-generational living. Step outside to your private backyard oasis featuring a beautiful in-ground pool with an electric safety cover and slide. Relax or entertain on the covered back porch while overlooking the fenced backyard and tranquil pond views. Additional highlights include a spacious heated three-car garage with an overhead garage heater and electric vehicle charger, generous bedrooms, abundant storage, and a layout designed for today's lifestyle. This exceptional property offers the perfect blend of comfort, convenience, and space.
Additional Information
- Acres
- 0.39
- Taxes
- $3,812
- Hoa Fee
- $450
- Lot Description
- Corner, Level
- Garage Description
- Attached
- Water
- Pond
- Heating
- Gas, Forced Air
- Cooling
- Central Air
- Appliances
- Dishwasher, Microwave, Refrigerator, Washer, Pool Equipment, Range-Electric, Range-Gas, Sump Pump, Water Heater Gas
- Amenities
- Alarm System-Security, Attic Pull Down Stairs, Attic Storage, Built-In Speaker System, Built-In Home Theatre, Ceiling Fan(s), Ceilings-Vaulted, Closet(s) Walk-in, Countertops-Stone, Detector-Smoke, Disposal, Dryer Hook Up Electric, Dryer Hook Up Gas/Elec, Eat-In Kitchen, Garage Door Opener, Kitchen Island, Open Floor Plan, Patio Covered, Porch Covered, Range/Oven Hk Up Gas/Elec, Split Br Floor Plan, Twin Sink Vanity, Alarm System-Sec. Cameras, Stand Up Shower, Tub/Shower Combination, Main Level Bedroom Suite, Main Floor Laundry, Sump Pump, Washer Hook-Up
- School District
- MSD of Southwest Allen Cnty
- Elementary School
- Covington
- Middle School
- Woodside
- High School
- Homestead
- Agent Name
- David Meza
Listing courtesy of David Meza from Keller Williams Realty Group. davidmeza81591@gmail.com
IDX information is provided by the Indiana Regional MLS and is exclusively for the consumers' personal, non-commercial use and may not be used for any purpose other than to identify prospective properties consumers may be interested in purchasing. Data is deemed reliable but is not guaranteed accurate by the MLS.
Last updated