7036 Tullamore Court, Fort Wayne, IN 46835
- $375,000
- 3
- BD
- 2
- BA
- 1,627
- SqFt






- List Price
- $375,000
- Status
- ACTIVE
- MLS#
- 202629595
- Days on Market
- 7
- Style
- One Story
- Year Built
- 2015
- Days On Market
- 7
- Bedrooms
- 3
- Bathrooms
- 2
- Living Area
- 1,627
- Above grade
- 1627
- Township
- St Joe
- Subdivision
- Valencia Villas
Property Description
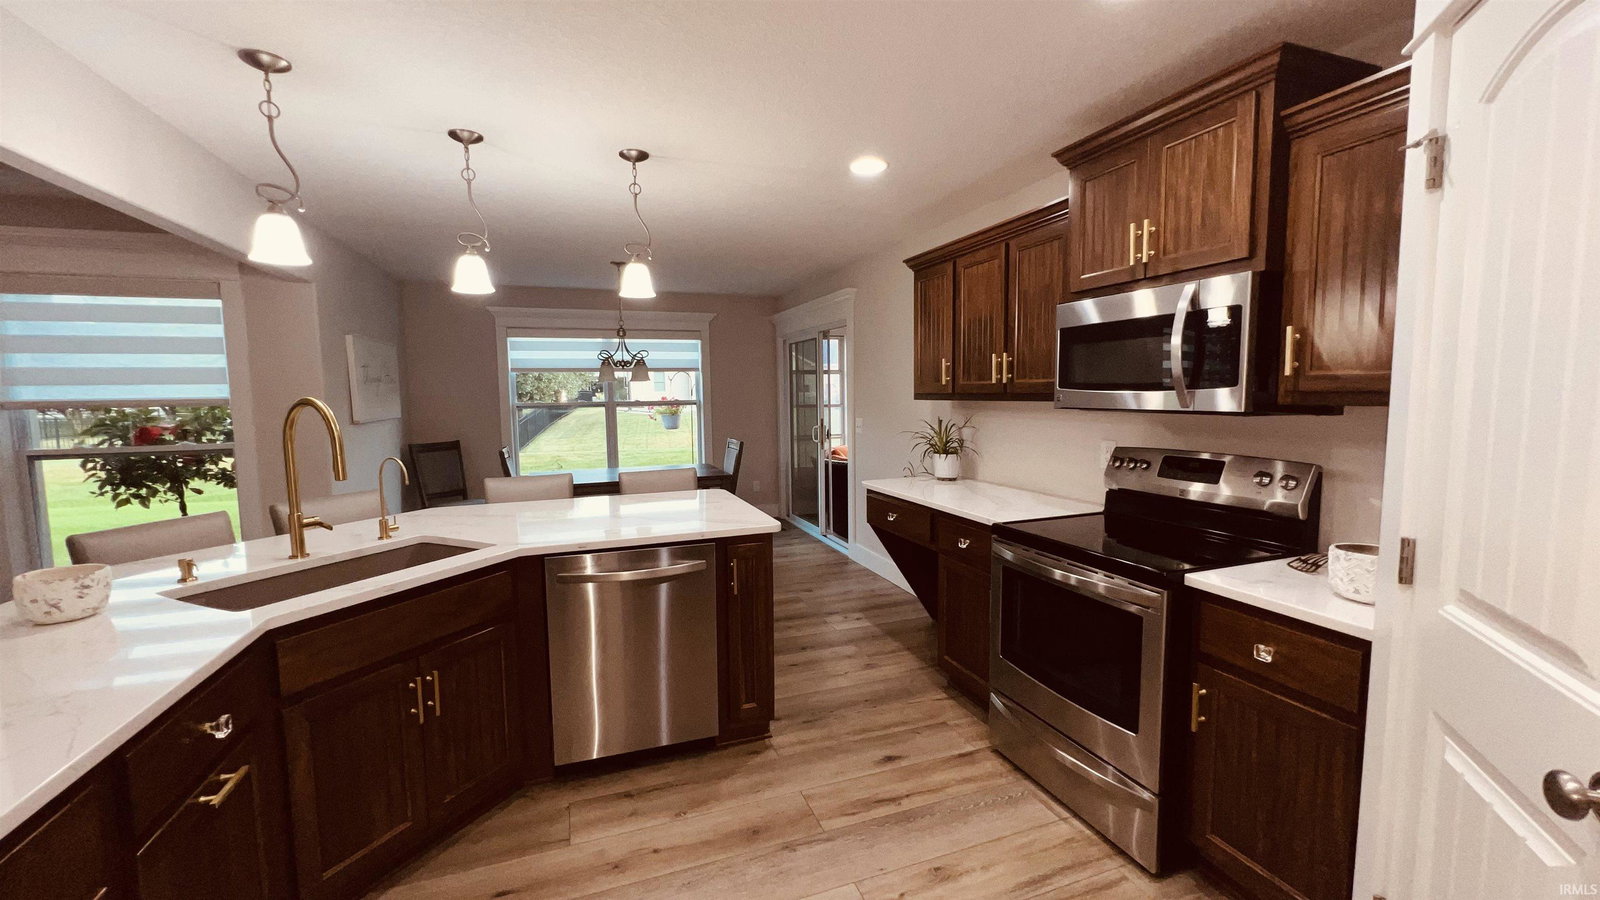
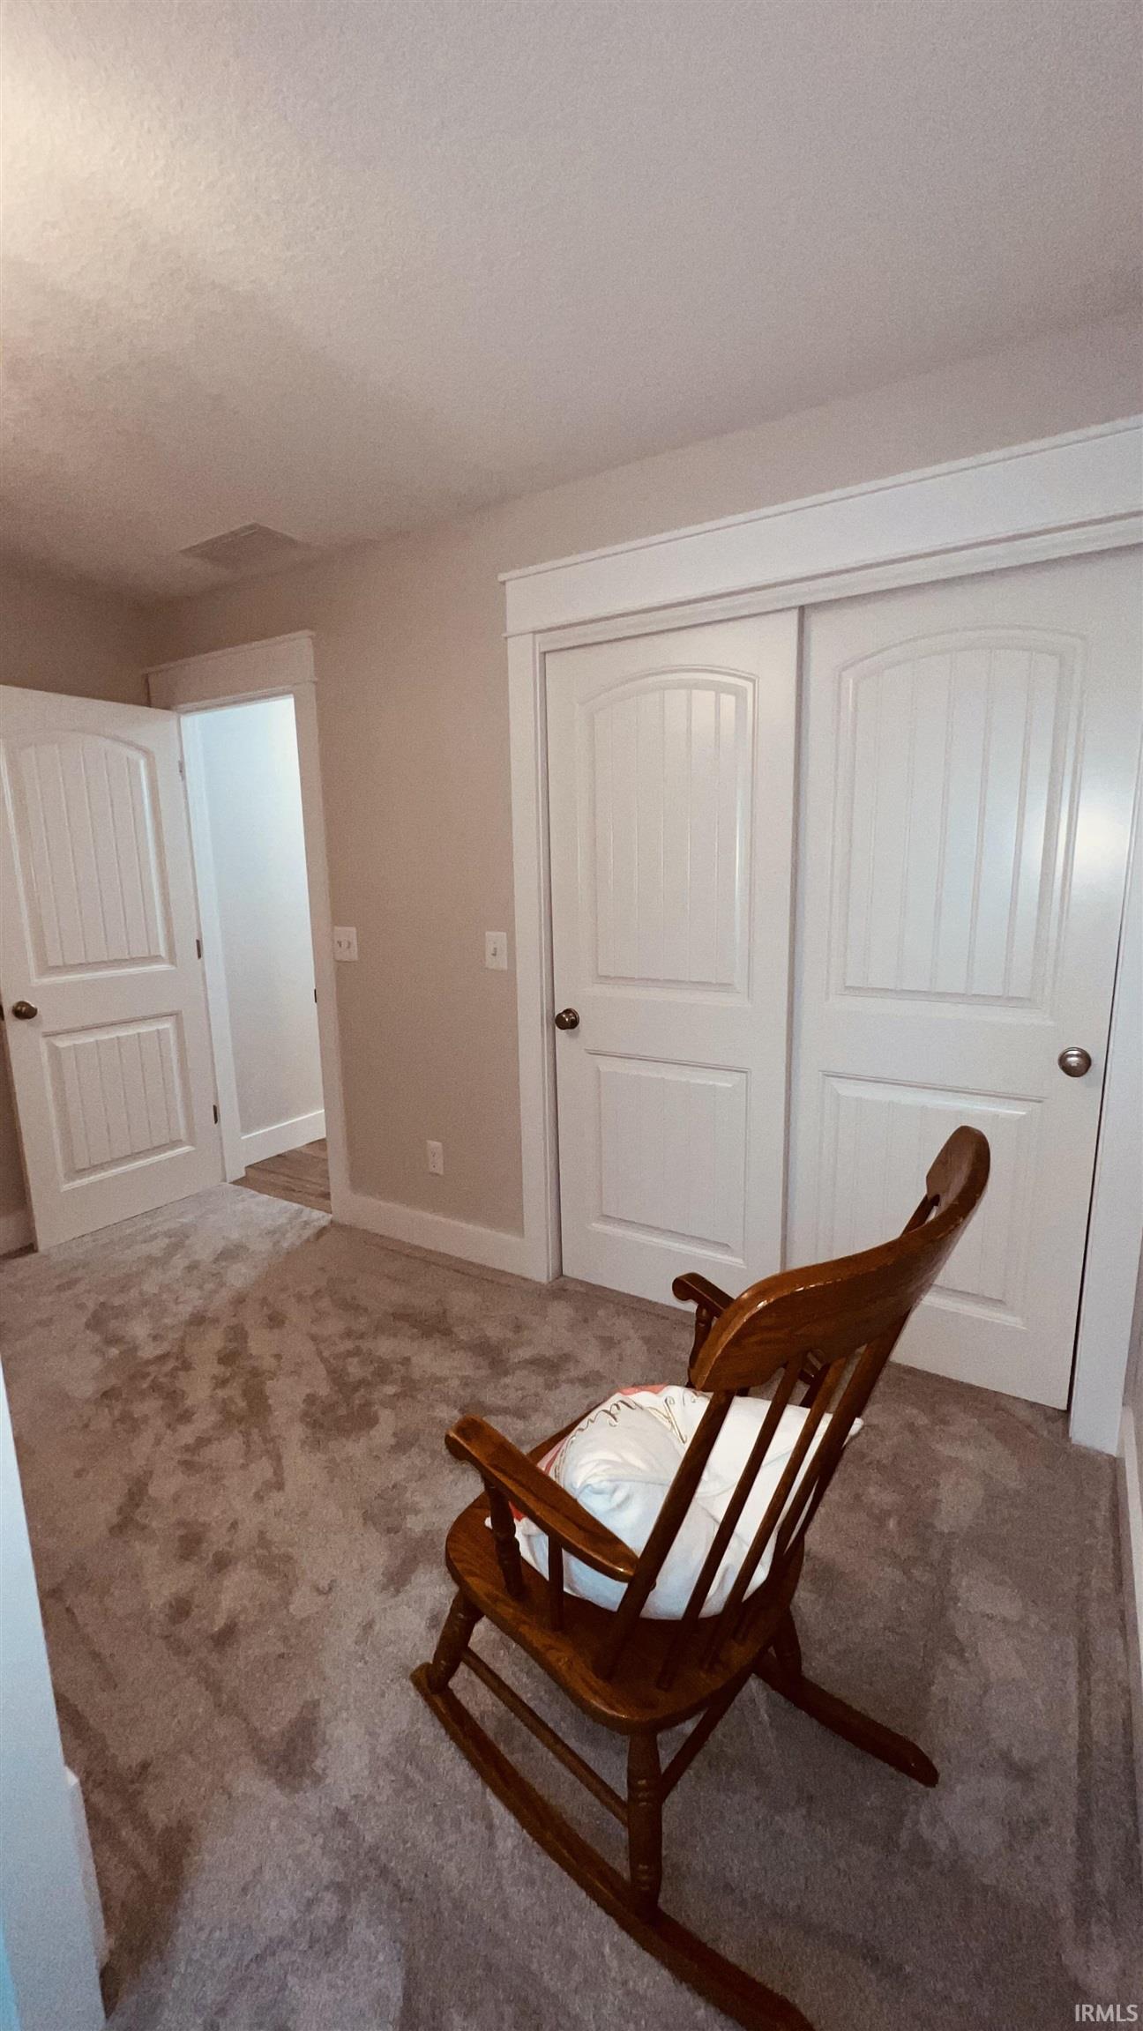
Looking for the perfect villa community? Welcome to the Villas of Valencia! A BOAT or TRUCK WILL FIT in this garage w/door widths of 18' and 9' wide!! This beautifully remodeled villa offers bright, maintenance-free living with an open split-bedroom floor plan designed for both comfort and privacy. Luxury 9" wide natural-look luxury vinyl plank flooring flows throughout the home, complemented by plush carpet in the guest bedroom, fresh interior professionally painted, 6" baseboards, rounded drywall, custom 4" door casings, 9' foyer, cathedral and 9' tray ceilings, and automatic zebra blinds in the great room and owner's suite. Solid wood doors throughout. The spacious great room features a vented gas fireplace with a raised brick hearth, wood mantel with outlet, recessed TV wiring on wall above, floor outlet, and full-view glass storm door with built-in screen. The remodeled kitchen offers stunning quartz countertops with an extended overhang for counter-height seating additional leg room, custom cabinetry with roll-out shelving, built-in desk, custom shelving in corner pantry, stainless steel appliances, new deep single-bowl quartz sink, high-arc pull-down faucet, built-in soap dispenser, garbage disposal, and plumbing for reverse osmosis to both the kitchen sink and refrigerator. Customized closet organizers with adjustable shelving and closet wall switch lighting are found throughout the home. Relax in the three-season room screened porch with Eze-Breeze windows. The versatile third bedroom features French glass doors, a large walk-in closet, and is perfect as a den, office, or hobby room. The oversized 3-car garage includes professionally installed EPOXY FLOOR coating, installed GARAGE HEATER, garage door windows, openings, keyless entry, pegboard walls, utility lighting in the additional 11' x 10' workshop/storage area. Above the garage is a large, floored attic and extra insulation, switched lighting, and wider, sturdy pull-down stairs. Additional features include a whole-house humidifier, HVAC serviced every six months, air ducts and dryer vent professionally cleaned and sanitized in 2025, plumbing for a water softener, and ceiling fans with wall controls in every room. Quarterly HOA dues of $450 include lawn mowing, annual mulching, snow removal, irrigation, makes this an affordable, low-maintenance lifestyle. Freshly power washed driveway-walkway. This meticulously maintained move-in ready villa offers quality upgrades and exceptional value.
Additional Information
- Acres
- 0.23
- Taxes
- $2,019
- Hoa Fee
- $450
- Lot Description
- Level, 0-2.9999
- Garage Description
- Attached
- Heating
- Forced Air
- Cooling
- Central Air
- Appliances
- Dishwasher, Microwave, Refrigerator, Humidifier, Range-Electric, Water Heater Gas, Window Treatment-Blinds
- Amenities
- Attic Pull Down Stairs, Breakfast Bar, Built-in Desk, Cable Ready, Ceiling-Tray, Ceiling Fan(s), Ceilings-Vaulted, Closet(s) Walk-in, Countertops-Stone, Detector-Carbon Monoxide, Detector-Smoke, Disposal, Dryer Hook Up Gas/Elec, Foyer Entry, Irrigation System, Landscaped, Near Walking Trail, Open Floor Plan, Pocket Doors, Porch Covered, Porch Screened, Range/Oven Hk Up Gas/Elec, Split Br Floor Plan, Storm Doors, Utility Sink, Stand Up Shower, Tub/Shower Combination, Garage-Heated, Main Floor Laundry, Washer Hook-Up, Custom Cabinetry, Garage Utilities
- School District
- Fort Wayne Community
- Elementary School
- St. Joseph Central
- Middle School
- Jefferson
- High School
- Northrop
- Agent Name
- Laura Cobbs
Listing courtesy of Laura Cobbs from Mike Thomas Assoc., Inc. 260-489-2000
IDX information is provided by the Indiana Regional MLS and is exclusively for the consumers' personal, non-commercial use and may not be used for any purpose other than to identify prospective properties consumers may be interested in purchasing. Data is deemed reliable but is not guaranteed accurate by the MLS.
Last updated