1080 E Wrights Way, Columbia City, IN 46725
- $699,900
- 6
- BD
- 3
- BA
- 5,652
- SqFt








- List Price
- $699,900
- Status
- ACTIVE
- MLS#
- 202629556
- Days on Market
- 9
- Style
- One Story
- Year Built
- 1999
- Days On Market
- 9
- Bedrooms
- 6
- Bathrooms
- 3
- Living Area
- 5,652
- Above grade
- 2826
- Township
- Thorn Creek
- Subdivision
- Magic Hills Estates
Property Description
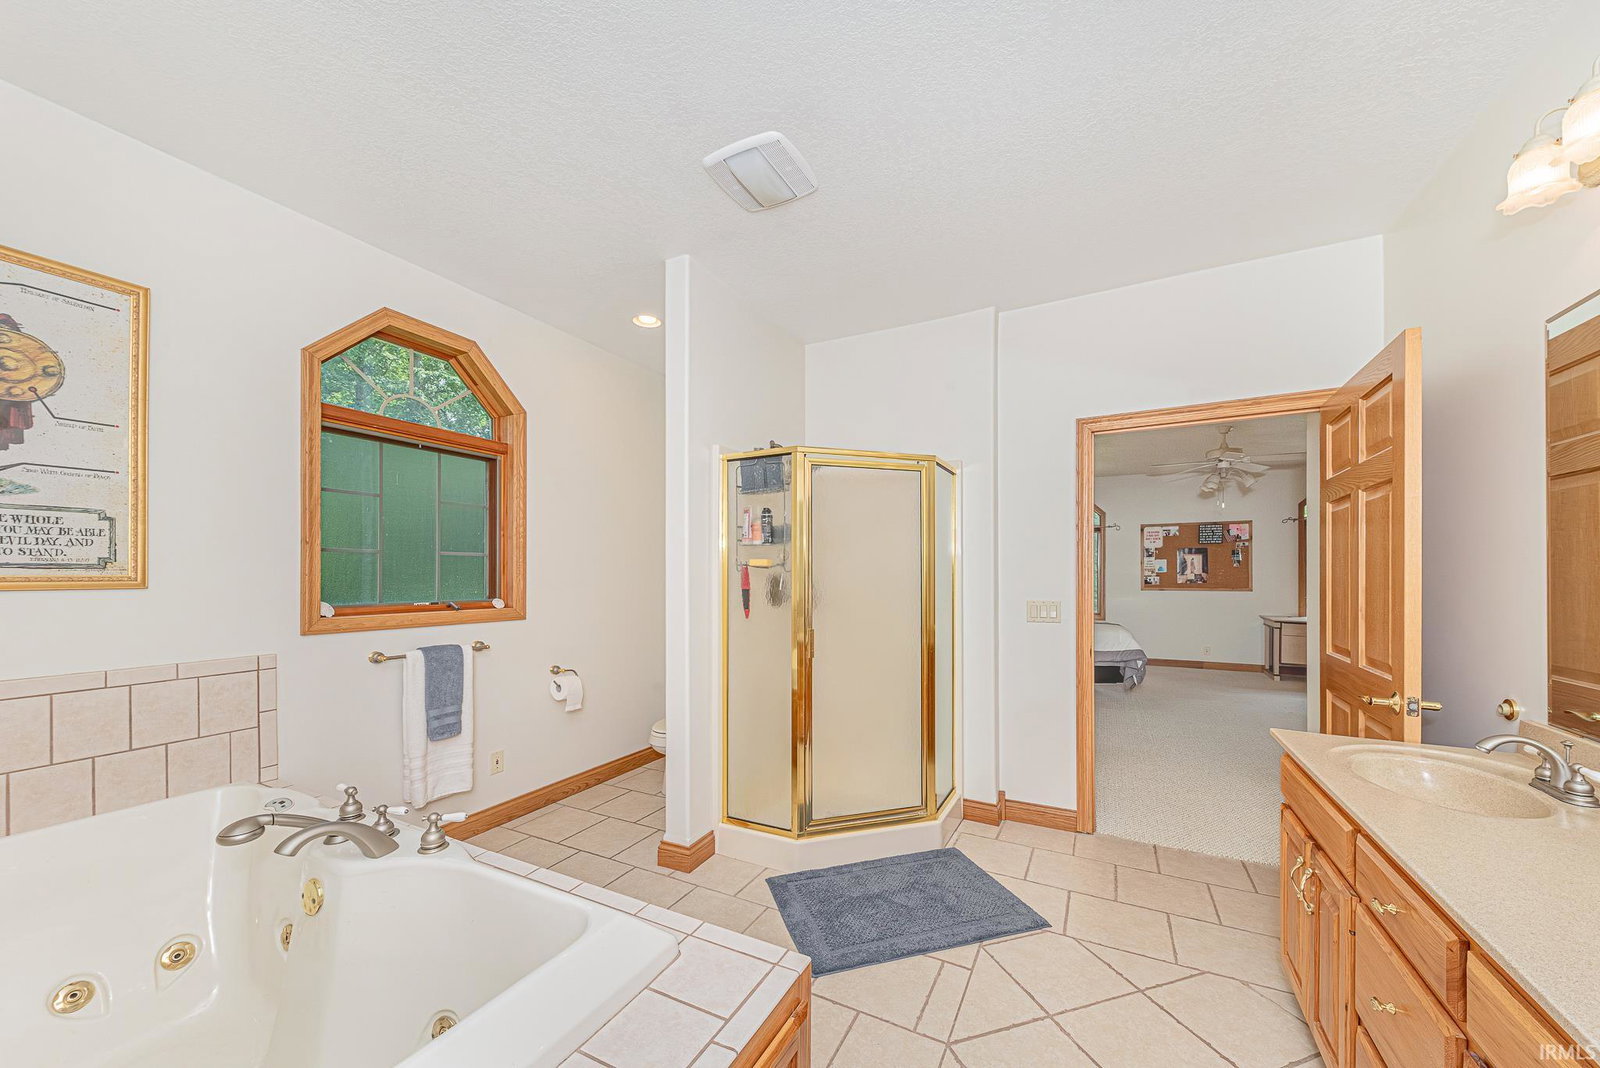
Located at 1080 E Wrights Way, Columbia City, IN, this residential property presents an attractive opportunity for refined living. In great condition, this ranch-style residence offers a seamless blend of comfort and functionality, ready to accommodate a sophisticated lifestyle. The kitchen, a focal point for culinary pursuits, features a G-shaped layout that optimizes workflow and includes stainless steel appliances. A practical peninsula provides additional counter space, ideal for both meal preparation and casual dining. The thoughtfully appointed bathroom provides a luxurious retreat with a jetted bathtub for relaxation and a walk-in shower for invigorating experiences. The double vanity ensures ample personal space, complemented by extensive storage solutions to maintain an organized environment. Further enhancing the property's appeal are a dedicated laundry room for convenience and an attached garage, offering secure parking and additional storage. We invite you to discover the distinguished living experience this residence offers and schedule a private viewing.
Additional Information
- Acres
- 2.16
- Taxes
- $3,147
- Lot Description
- Irregular, Level, Partially Wooded
- Garage Description
- Attached
- Heating
- Gas, Forced Air
- Cooling
- Central Air
- Appliances
- Dishwasher, Microwave, Refrigerator, Washer, Window Treatments, Dryer-Gas, Range-Gas, Sump Pump+Battery Backup, Water Heater Gas, Water Softener-Owned, Window Treatment-Blinds
- Amenities
- Attic Pull Down Stairs, Attic Storage, Breakfast Bar, Built-In Bookcase, Ceiling-9+, Ceiling Fan(s), Closet(s) Walk-in, Countertops-Laminate, Crown Molding, Deck Covered, Disposal, Eat-In Kitchen, Garage Door Opener, Landscaped, Natural Woodwork, Porch Covered, Six Panel Doors, Split Br Floor Plan, Formal Dining Room, Sump Pump
- School District
- Whitley CO Cons Schools
- Elementary School
- Northern Heights
- Middle School
- Indian Springs
- High School
- Columbia City
- Agent Name
- Brooks Langeloh
Listing courtesy of Brooks Langeloh from Orizon Real Estate, Inc.. Off: 260-248-8961
IDX information is provided by the Indiana Regional MLS and is exclusively for the consumers' personal, non-commercial use and may not be used for any purpose other than to identify prospective properties consumers may be interested in purchasing. Data is deemed reliable but is not guaranteed accurate by the MLS.
Last updated