2018 Greyson Drive, Auburn, IN 46706
- $299,900
- 3
- BD
- 3
- BA
- 1,832
- SqFt




- List Price
- $299,900
- Status
- ACTIVE
- MLS#
- 202629455
- Days on Market
- 9
- Style
- Two Story
- Year Built
- 2015
- Days On Market
- 9
- Bedrooms
- 3
- Bathrooms
- 3
- Half-baths
- 1
- Living Area
- 1,832
- Above grade
- 1832
- Township
- Jackson
- Subdivision
- Masons Village
Property Description
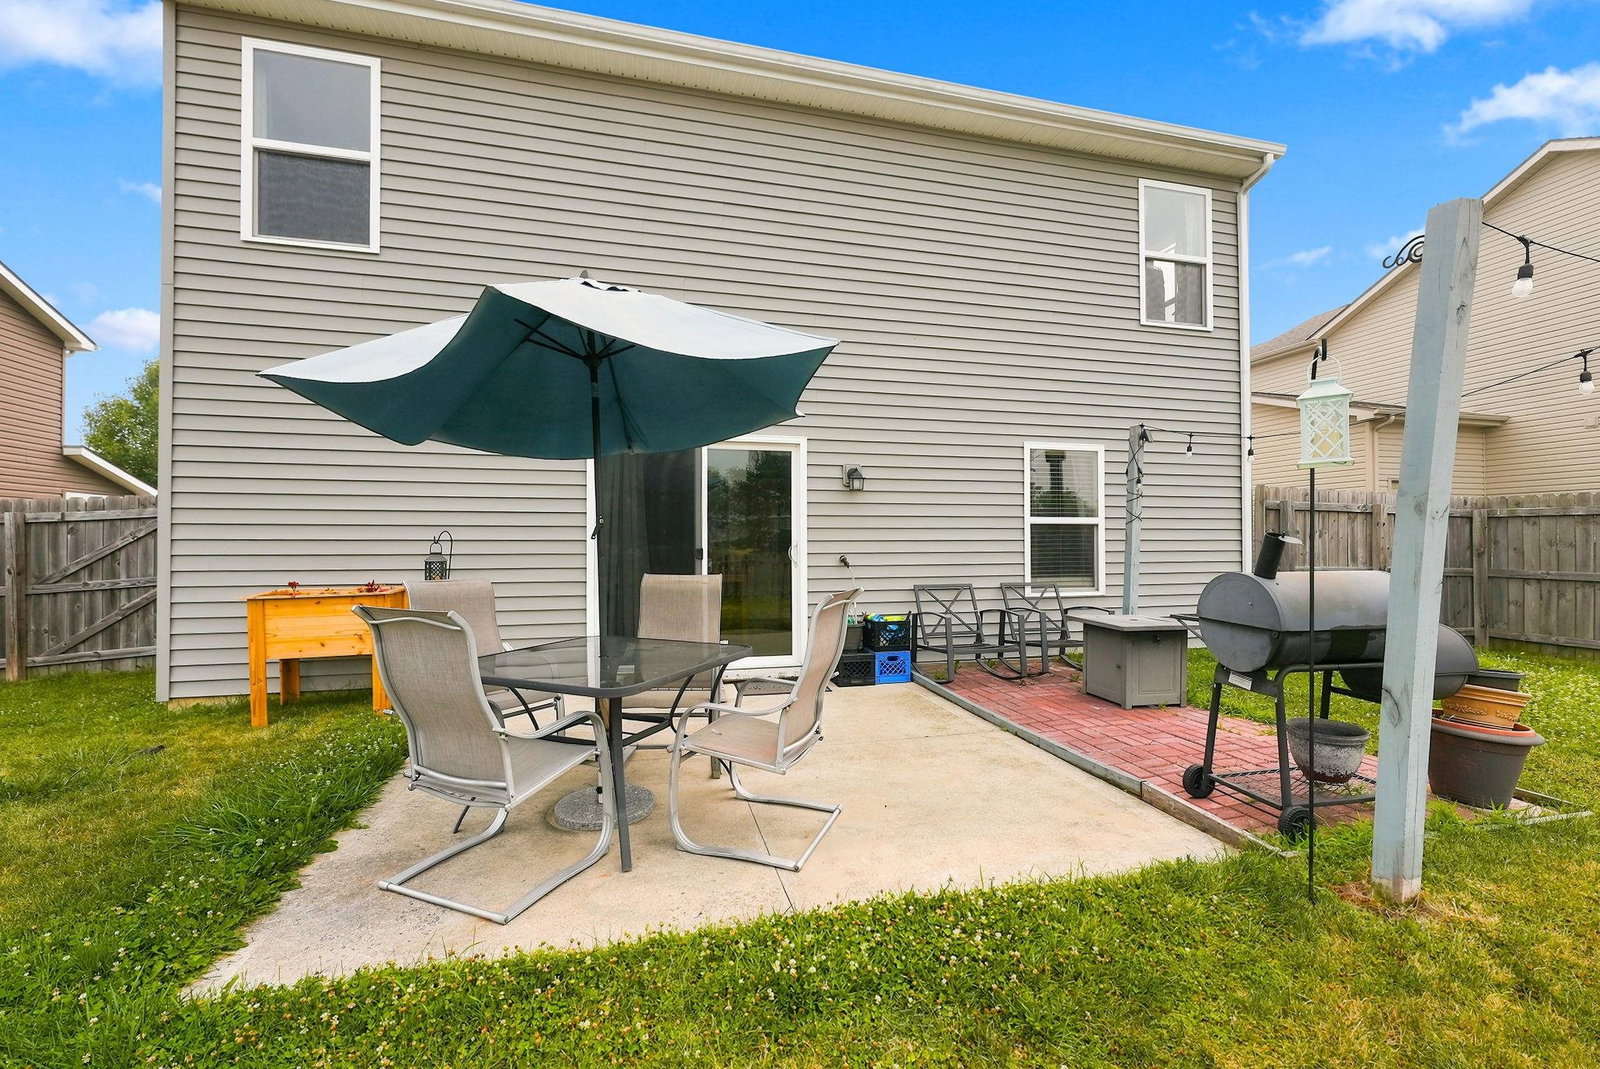
Welcome to Mason Village! Enjoy the perfect blend of convenience and peaceful living in this beautiful home located on the edge of town. With quick access to I-69 and close proximity to shopping, dining, and everyday conveniences, you'll love the country feel while being part of an upscale neighborhood. This well-maintained home features 3 bedrooms, 2.5 bathrooms, and a spacious, functional layout. The main level offers a welcoming living room, a cozy family room with a fireplace, and an open-concept dining and kitchen area that's perfect for entertaining. Sliding glass doors lead to a patio overlooking a peaceful water view, creating the perfect spot to relax. Upstairs, you'll find all three bedrooms along with the conveniently located laundry room. The spacious primary suite includes its own private bathroom, while a second full bath serves the additional bedrooms. A versatile loft area provides the ideal space for a home office, playroom, media room, or additional living area to fit your lifestyle. Outside, enjoy a nicely fenced backyard with room for pets, play, or outdoor gatherings. Don't miss this opportunity to own a wonderful home in desirable Mason Village, where comfort, convenience, and a scenic setting come together!
Additional Information
- Acres
- 0.18
- Taxes
- $1,961
- Lot Description
- Level, Water View
- Garage Description
- Attached
- Heating
- Gas, Forced Air
- Cooling
- Central Air
- Appliances
- Dishwasher, Microwave, Refrigerator, Range-Electric
- Amenities
- 1st Bdrm En Suite, Breakfast Bar, Ceiling-9+, Closet(s) Walk-in, Crown Molding, Dryer Hook Up Gas/Elec, Garage Door Opener, Kitchen Island, Landscaped, Open Floor Plan, Six Panel Doors
- School District
- Dekalb Central United
- Elementary School
- Country Meadow
- Middle School
- Dekalb
- High School
- Dekalb
- Agent Name
- Tammy Johnson
Listing courtesy of Tammy Johnson from RE/MAX Results. cell: 260-667-7636
IDX information is provided by the Indiana Regional MLS and is exclusively for the consumers' personal, non-commercial use and may not be used for any purpose other than to identify prospective properties consumers may be interested in purchasing. Data is deemed reliable but is not guaranteed accurate by the MLS.
Last updated