851 S 600 W-90 Road, Markle, IN 46770
- $380,000
- 3
- BD
- 2
- BA
- 1,664
- SqFt




- List Price
- $380,000
- Status
- LISTED COMING SOON
- MLS#
- 202629426
- Days on Market
- 8
- Start Showing Date
- 2026-08-02 00:00:00
- Style
- One Story
- Year Built
- 2004
- Days On Market
- 8
- Bedrooms
- 3
- Bathrooms
- 2
- Living Area
- 1,664
- Above grade
- 1664
- Township
- Liberty
Property Description
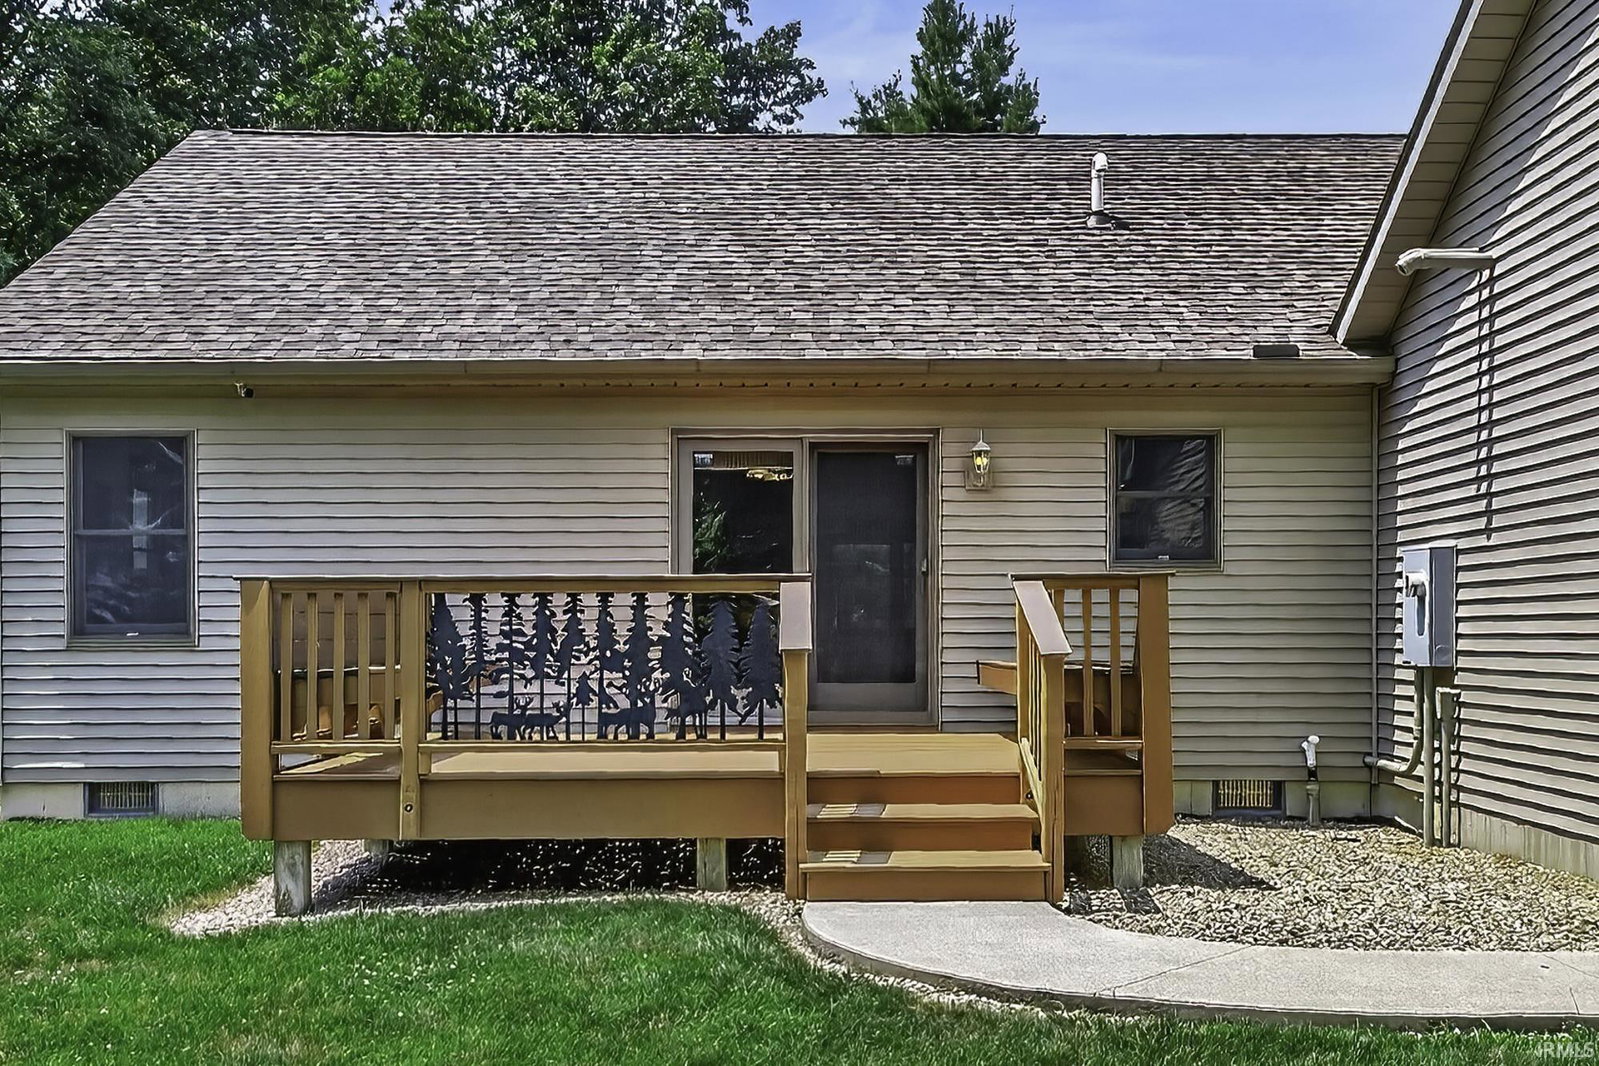
Start Showing Date: 8/2/2026 Escape to the peace and privacy of country living with this immaculate ranch home situated on over 3 acres along the Wells county/Huntington county line, offering convenient access to I-69 for an easy commute. This exceptionally well-maintained home features 3 bedrooms, 2 full baths, a desirable split-bedroom floor plan, and an open concept layout that's perfect for everyday living and entertaining. The spacious primary suite includes a walk-in closet and private bath. Step outside to enjoy the open deck overlooking the beautiful wooded setting, providing the perfect place to relax and take in the natural surroundings. A large pole building offers ample space for storage, hobbies, or equipment. If you are looking for a move in ready country property that combines privacy, functionality, and convenience, this one is a must see!
Additional Information
- Acres
- 3.29
- Taxes
- $1,542
- Lot Description
- Wooded
- Garage Description
- Attached
- Heating
- Gas, Forced Air
- Cooling
- Central Air
- Appliances
- Dishwasher, Microwave, Refrigerator, Washer, Window Treatments, Dryer-Electric, Oven-Electric, Range-Electric, Sump Pump, Water Heater Gas, Water Softener-Owned, Window Treatment-Blinds
- Amenities
- Attic Pull Down Stairs, Attic Storage, Breakfast Bar, Ceiling-Tray, Closet(s) Walk-in, Countertops-Laminate, Deck Open, Garage Door Opener, Generator Ready, Kitchen Island, Open Floor Plan, Porch Covered, Alarm System-Sec. Cameras, Main Level Bedroom Suite, Main Floor Laundry, Sump Pump
- School District
- Southern Wells Community
- Elementary School
- Southern Wells
- Middle School
- Southern Wells
- High School
- Southern Wells
- Agent Name
- Catherine Peterson
Listing courtesy of Catherine Peterson from Steffen Group. 260-824-3006
IDX information is provided by the Indiana Regional MLS and is exclusively for the consumers' personal, non-commercial use and may not be used for any purpose other than to identify prospective properties consumers may be interested in purchasing. Data is deemed reliable but is not guaranteed accurate by the MLS.
Last updated