8211 Queenboro Court, Fort Wayne, IN 46835
- $364,900
- 4
- BD
- 3
- BA
- 2,666
- SqFt






- List Price
- $364,900
- Status
- ACTIVE
- MLS#
- 202629378
- Days on Market
- 9
- Price Change
- ▼ $5,000 1785287317
- Style
- Two Story
- Year Built
- 2013
- Days On Market
- 9
- Bedrooms
- 4
- Bathrooms
- 3
- Half-baths
- 1
- Living Area
- 2,666
- Above grade
- 2666
- Township
- St Joe
- Subdivision
- Chapmans Bridge
Property Description
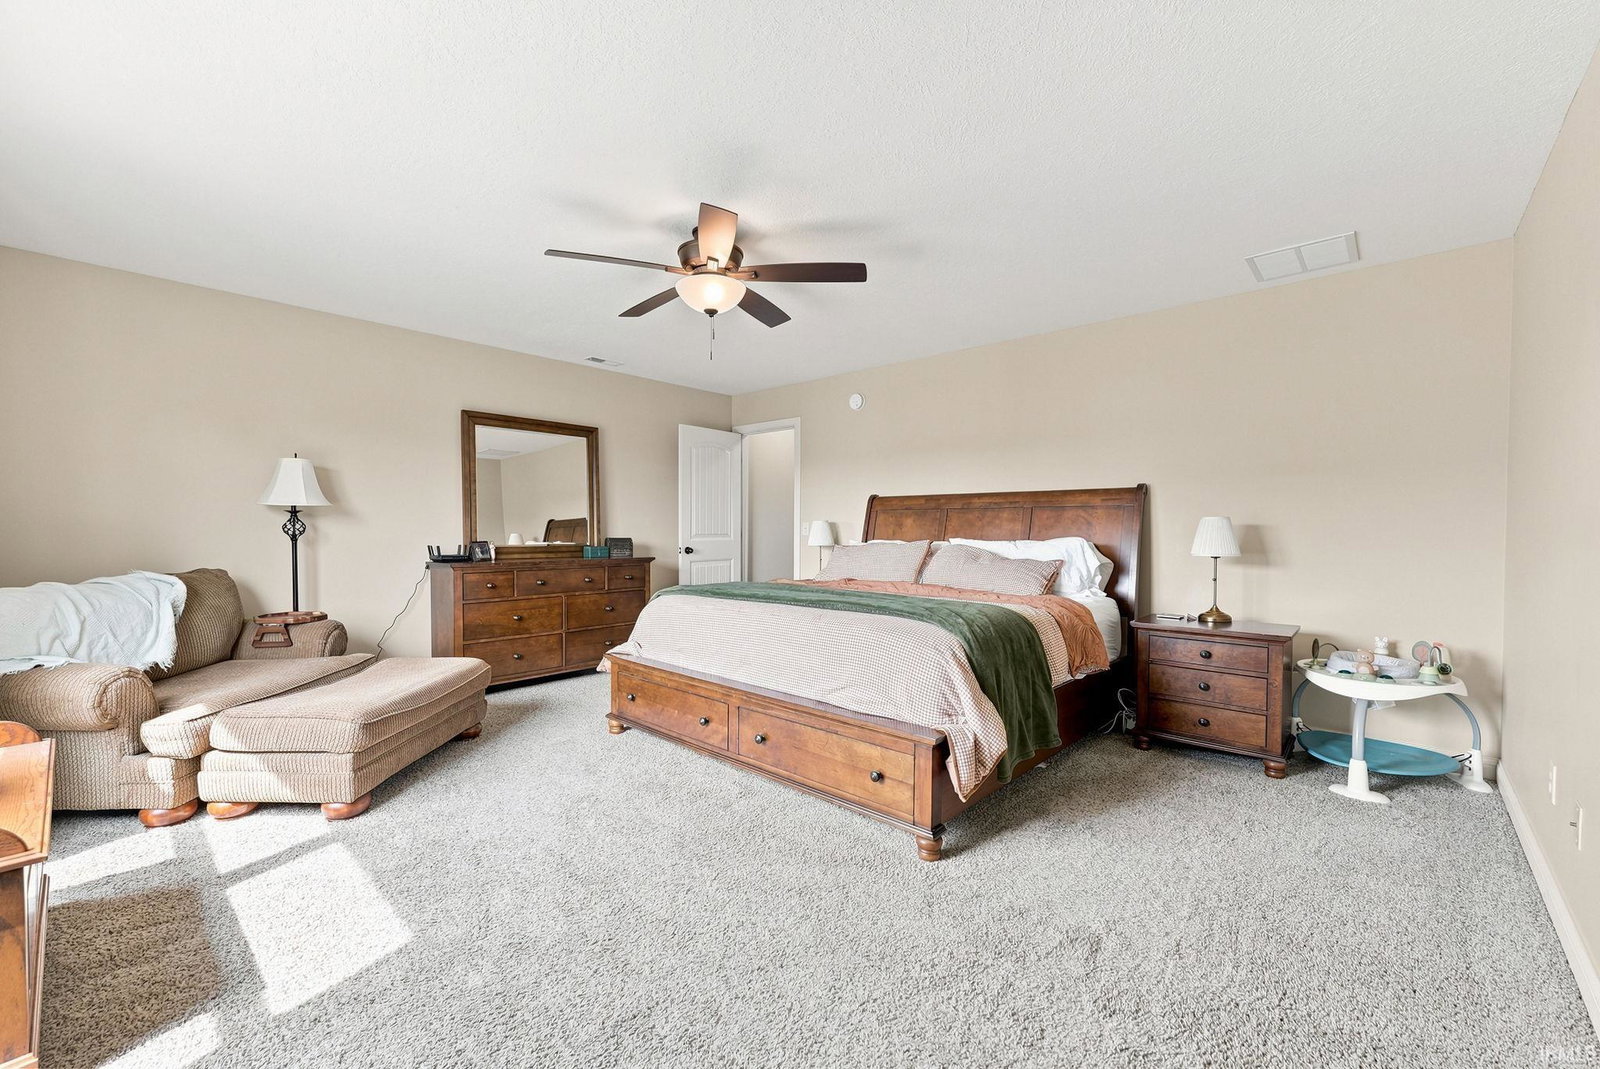
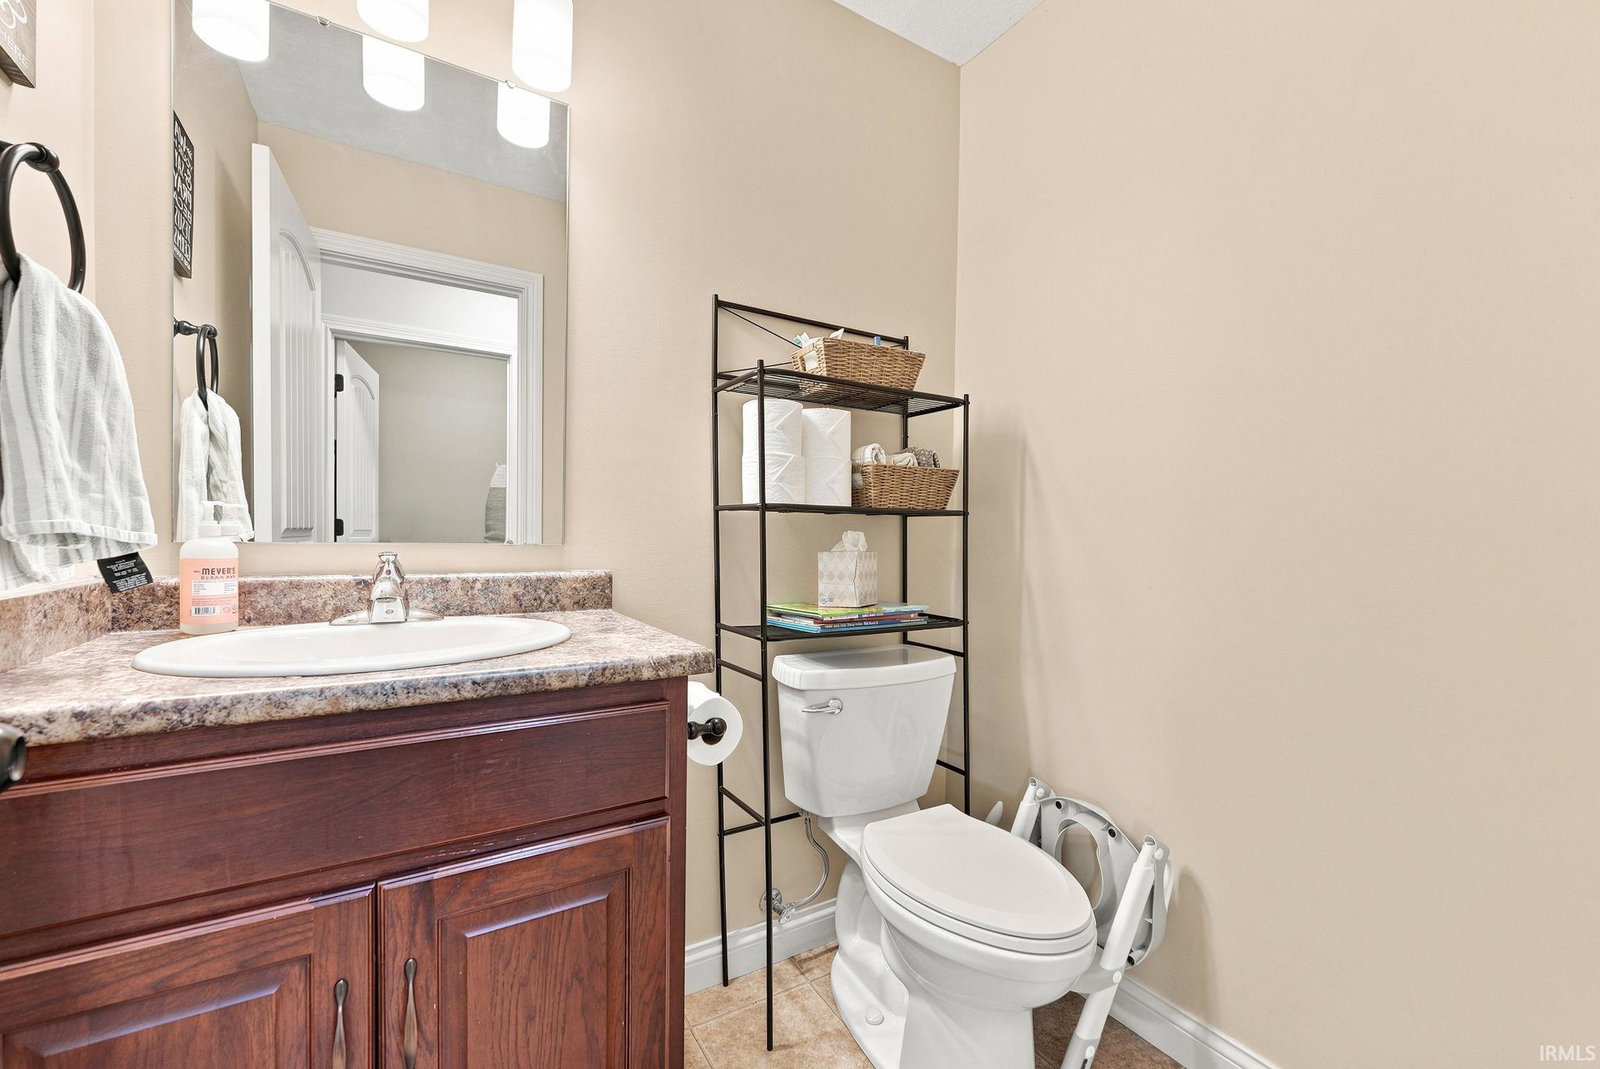
OPEN HOUSE! SUNDAY AUGUST 2ND FROM 1-3PM. Looking for a home with room to spread out, entertain, and enjoy both indoors and out? This spacious 2,666-square-foot two-story, nestled on a quiet cul-de-sac, offers 4 bedrooms, 2.5 bathrooms, and a floor plan designed for everyday living. The main level features a bright interior with a welcoming living room, a cozy family room with a gas fireplace, and an open-concept kitchen that keeps everyone connected. A conveniently located laundry room and half bath are just off the garage entrance. Upstairs, the oversized primary suite provides a relaxing retreat with a spacious walk-in closet, double vanity, and tub/shower combination. Three additional bedrooms and a full bath offer room for family or guests, while the expansive 21’ x 19’ bonus room is a standout feature—perfect as a second living area, playroom, home theater, game room, or home office. Step outside to enjoy your own private backyard, complete with a beautiful pergola-covered patio that’s ideal for summer evenings, grilling, relaxing, or entertaining family and friends. Combining generous living space, versatile gathering areas, a private backyard, and an exceptional location, this home is just minutes from shopping, restaurants, schools, and everyday conveniences, making it easy to enjoy everything the area has to offer. Schedule your showing today!
Additional Information
- Acres
- 0.22
- Taxes
- $2,644
- Hoa Fee
- $290
- Lot Description
- Level
- Garage Description
- Attached
- Heating
- Gas, Forced Air
- Cooling
- Central Air
- Appliances
- Dishwasher, Microwave, Refrigerator, Washer, Dryer-Electric, Range-Electric, Water Heater Electric
- Amenities
- 1st Bdrm En Suite, Attic Pull Down Stairs, Ceiling Fan(s), Countertops-Laminate, Disposal, Dryer Hook Up Electric, Landscaped, Patio Covered, Range/Oven Hook Up Elec, Wiring-Security System, Main Floor Laundry, Washer Hook-Up
- School District
- Fort Wayne Community
- Elementary School
- Arlington
- Middle School
- Jefferson
- High School
- Northrop
- Agent Name
- Matthew Hawkins
Listing courtesy of Matthew Hawkins from Wieland Real Estate. Cell: 260-417-2165
IDX information is provided by the Indiana Regional MLS and is exclusively for the consumers' personal, non-commercial use and may not be used for any purpose other than to identify prospective properties consumers may be interested in purchasing. Data is deemed reliable but is not guaranteed accurate by the MLS.
Last updated