103 Wayne Place, Sharpsville, IN 46068
- $330,000
- 3
- BD
- 2
- BA
- 1,960
- SqFt






- List Price
- $330,000
- Status
- ACTIVE
- MLS#
- 202629146
- Days on Market
- 10
- Style
- One Story
- Year Built
- 1984
- Days On Market
- 10
- Bedrooms
- 3
- Bathrooms
- 2
- Living Area
- 1,960
- Above grade
- 1960
- Township
- Liberty
- Subdivision
- Prairie Acres
Property Description
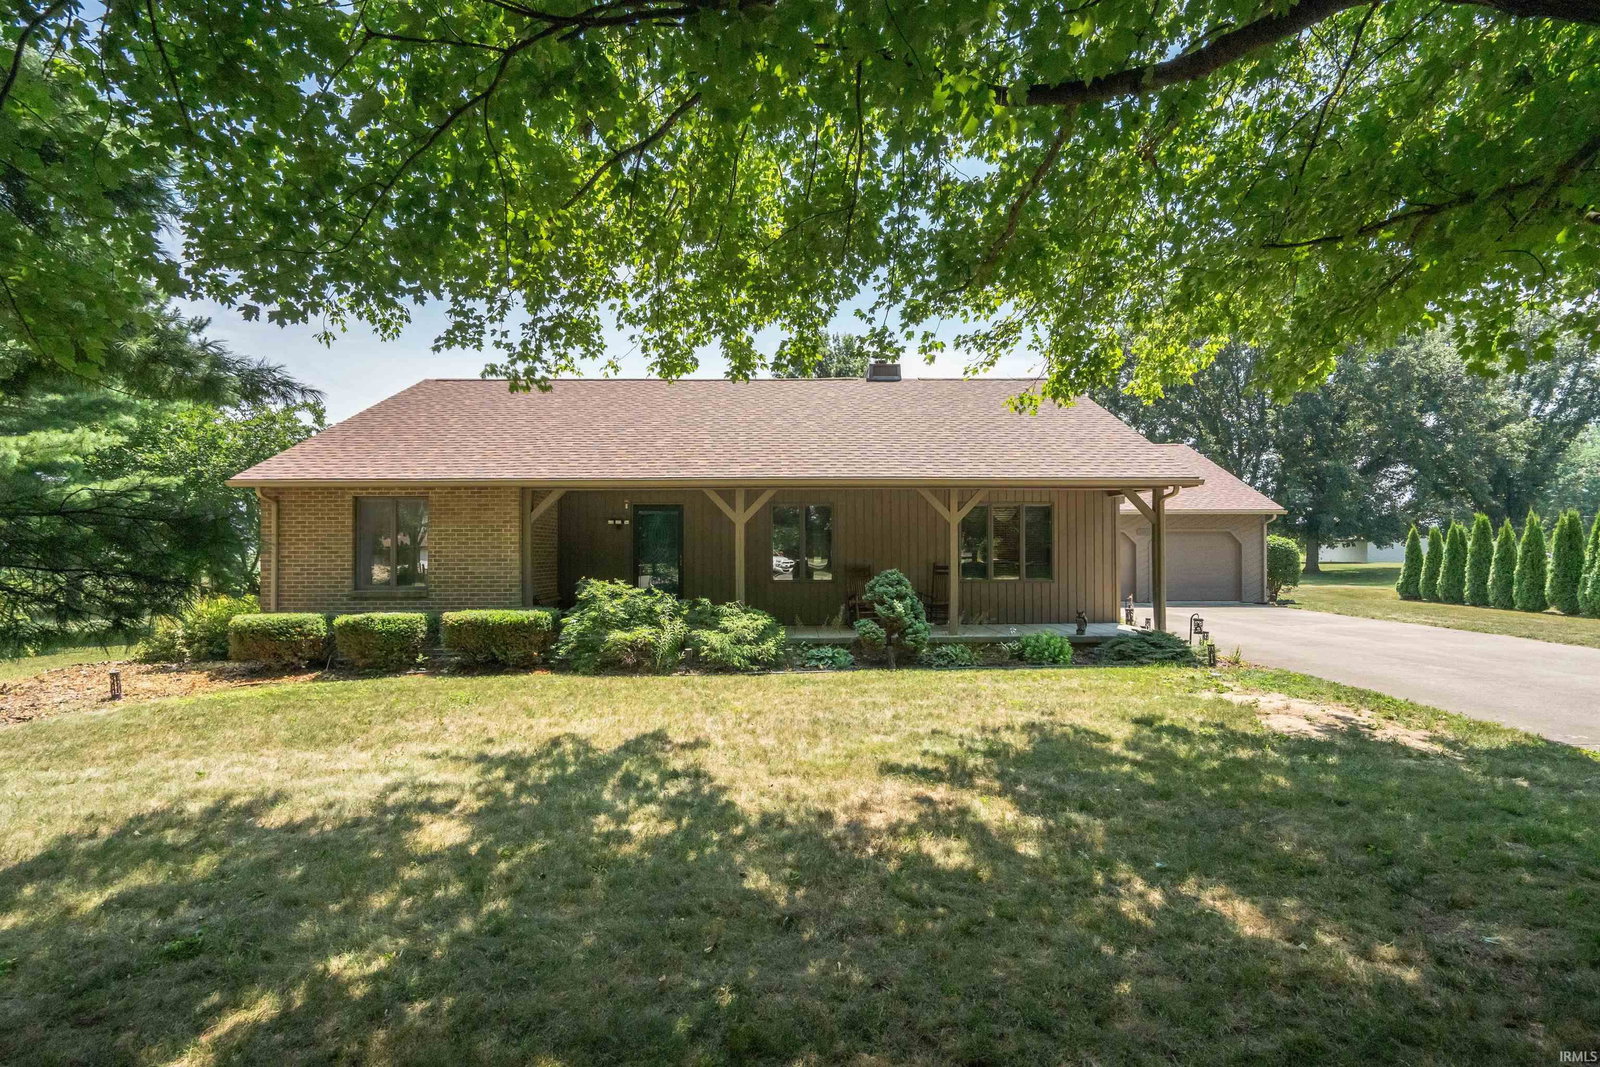
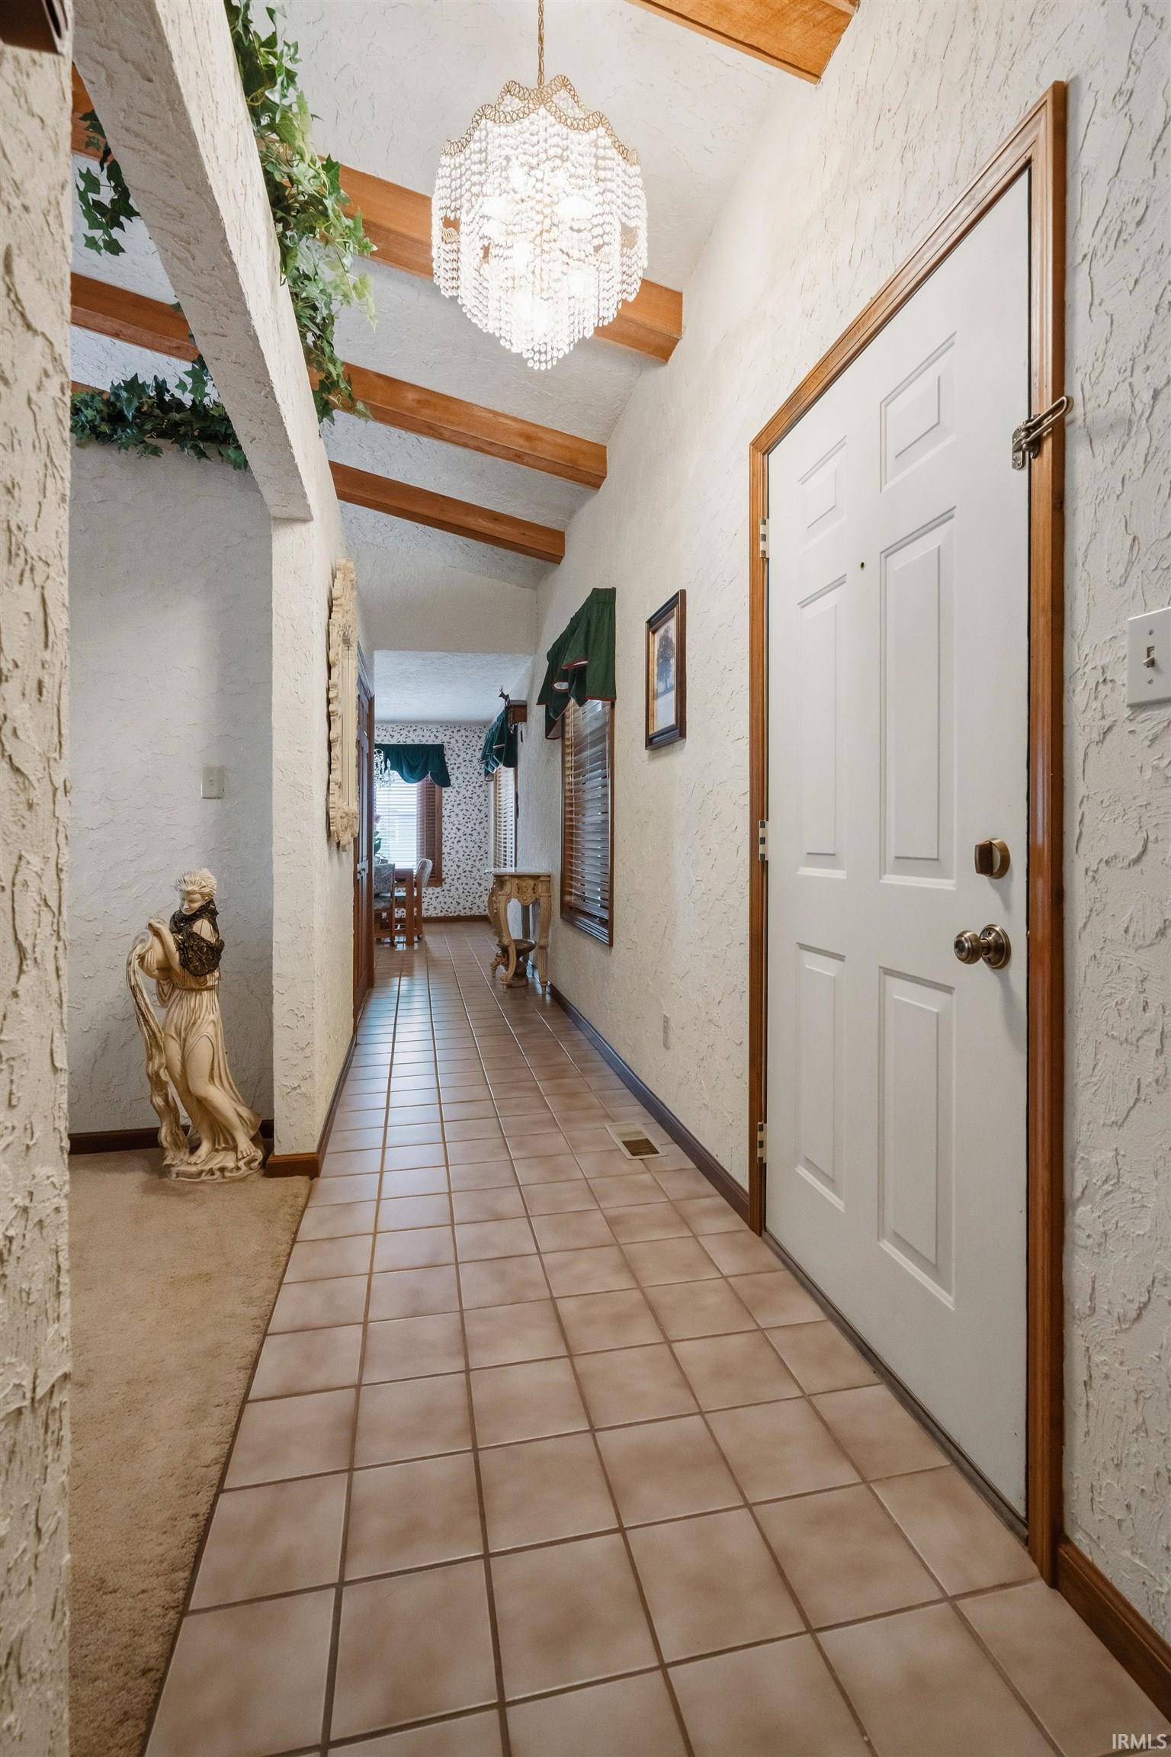
Welcome home to this spacious 3-bedroom, 2-bath ranch nestled on a quiet cul-de-sac in a peaceful rural neighborhood in Sharpsville. Offering just under 2,000 square feet of comfortable living space, this one-story home features generously sized living areas designed for both everyday living and entertaining. The private primary suite includes an en suite bathroom and a walk-in closet, creating a relaxing retreat at the end of the day. A large attached garage provides plenty of room for vehicles, storage, and hobbies. Enjoy the benefits of a country setting with the convenience of city wastewater service and well water, plus no HOA dues. Major updates provide added peace of mind, including a roof that is approximately 2 years old, furnace and central air that are approximately 2 years old, and a hot water heater that is approximately 4–5 years old. If you’re looking for spacious one-level living in a quiet location with modern mechanical updates and room to spread out, this Sharpsville home needs to make your list to see. Chrystal lighting is Schonbek collections. Gun Safe remains
Additional Information
- Acres
- 0.84
- Taxes
- $1,514
- Lot Description
- Cul-De-Sac, 0-2.9999
- Garage Description
- Attached
- Heating
- Gas, Forced Air
- Cooling
- Central Air
- Appliances
- Dishwasher, Microwave, Refrigerator, Cooktop-Gas, Oven-Gas, Water Softener-Owned
- Amenities
- 1st Bdrm En Suite, Ceilings-Vaulted, Countertops-Solid Surf, Deck Open, Detector-Smoke, Eat-In Kitchen, Garage Door Opener, Kitchen Island, Porch Covered, Tub/Shower Combination, Washer Hook-Up, Garage Utilities
- School District
- Tri-Central
- Elementary School
- Tri Central
- Middle School
- Tri-Central Jr/Sr
- High School
- Tri-Central Jr/Sr
- Agent Name
- Amy True
Listing courtesy of Amy True from True Realty. Cell: 765-438-6386
IDX information is provided by the Indiana Regional MLS and is exclusively for the consumers' personal, non-commercial use and may not be used for any purpose other than to identify prospective properties consumers may be interested in purchasing. Data is deemed reliable but is not guaranteed accurate by the MLS.
Last updated