8614 Kilikenny Cove, Fort Wayne, IN 46835
- $364,900
- 3
- BD
- 3
- BA
- 1,875
- SqFt









- List Price
- $364,900
- Status
- CONT-ACCPTNGBACKUPOFFERS
- MLS#
- 202628484
- Days on Market
- 14
- Style
- One Story
- Year Built
- 2013
- Days On Market
- 14
- Bedrooms
- 3
- Bathrooms
- 3
- Half-baths
- 1
- Living Area
- 1,875
- Above grade
- 1875
- Township
- St Joe
- Subdivision
- Foxwood
Property Description
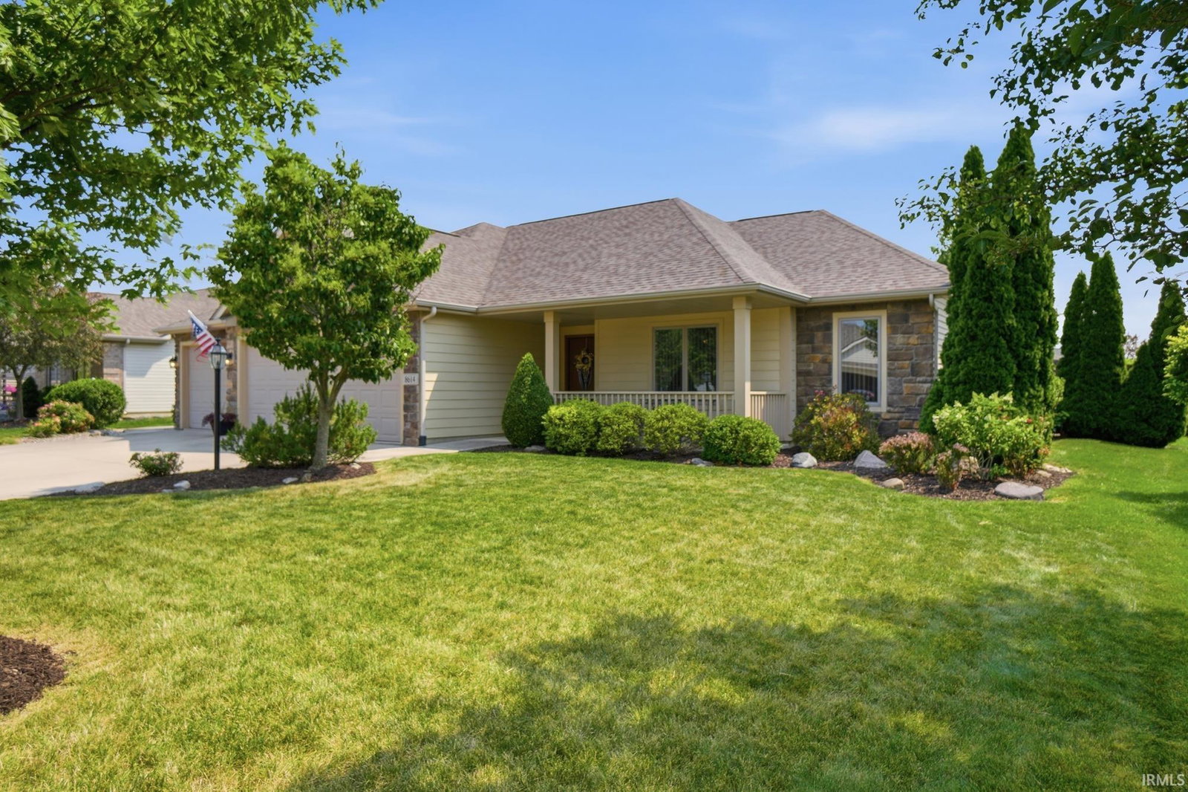
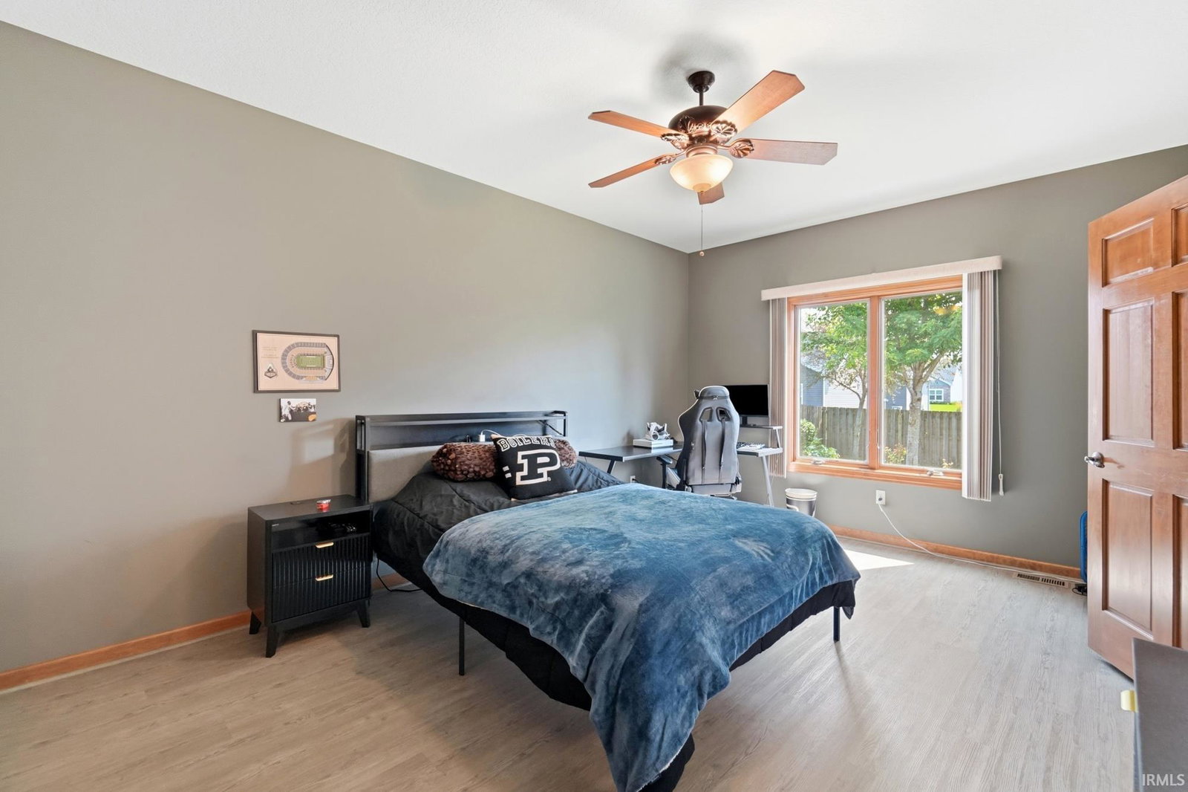
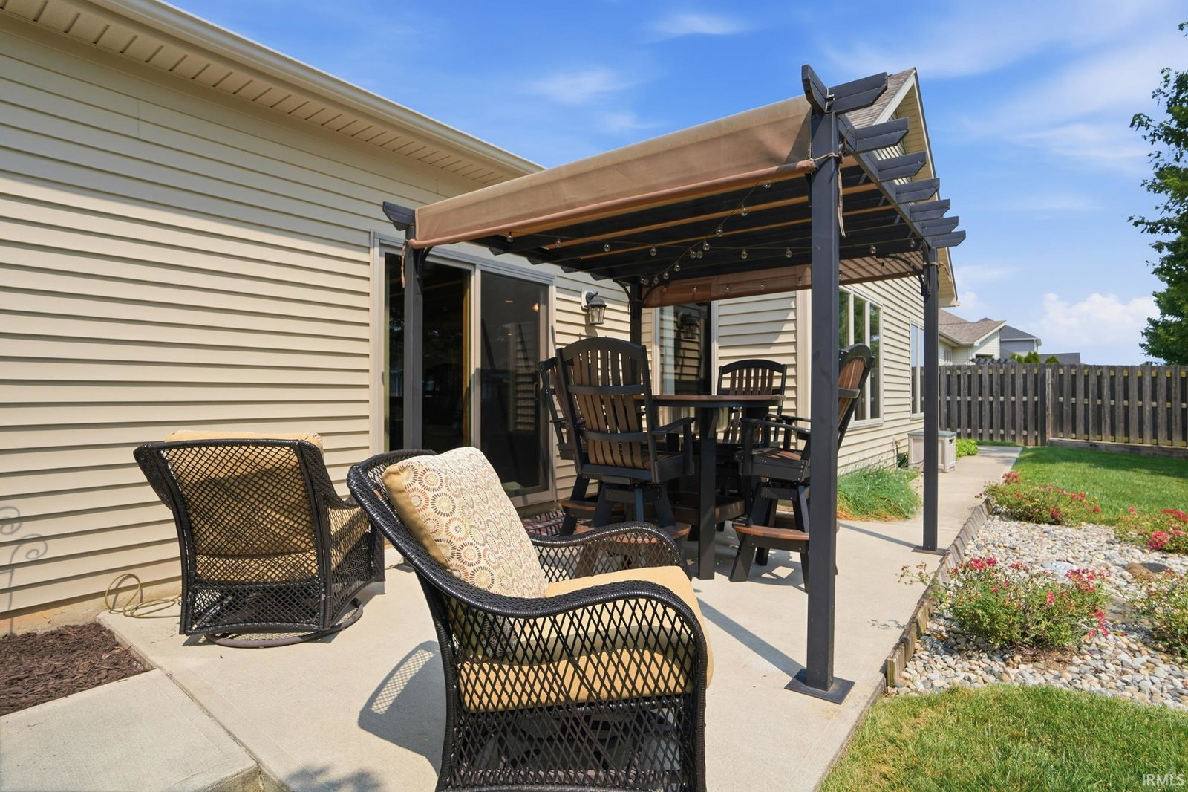
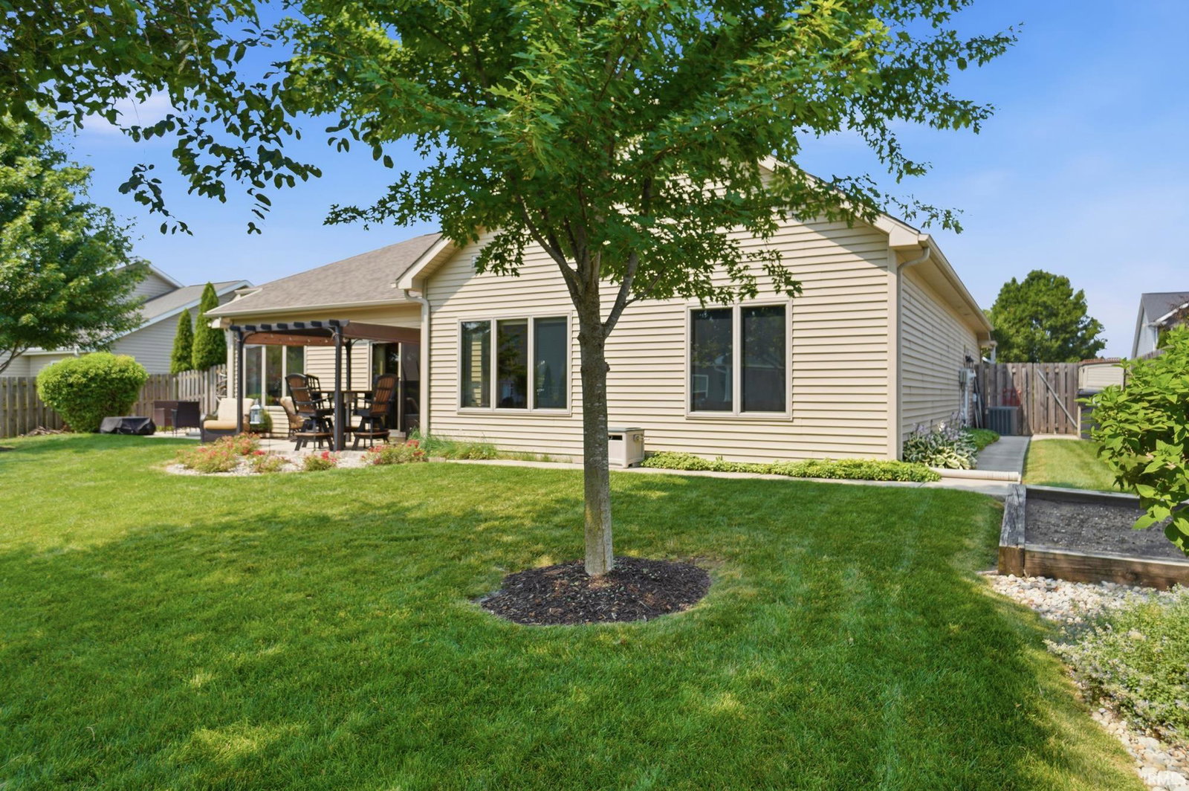
Welcome home to this beautifully maintained 1,875 sq. ft. split bedroom ranch in Foxwood, thoughtfully designed with a sought after double primary suite layout offering exceptional flexibility for multigenerational living, guests, or a private home office. Each spacious suite features its own ensuite bath, while the third bedroom and additional half bath provide an ideal floor plan for everyday living. The open concept living area is filled with natural light and flows seamlessly into the kitchen, where high end appliances remain with the home, making it truly move in ready. Generous room sizes, abundant storage, and quality finishes create a home that feels both comfortable and refined. Step outside to your own private retreat featuring a fully privacy fenced backyard surrounded by mature landscaping, beautiful hardscaping, expansive patio space, and a charming pergola, offering the perfect setting for entertaining or relaxing in complete privacy. Car enthusiasts, hobbyists, and gardeners will appreciate the oversized 3 car garage, with the third bay currently configured as a workshop that can easily be converted back to additional parking. Offering a versatile layout, exceptional outdoor living, and quality craftsmanship throughout, this home delivers the perfect combination of comfort, functionality, and lifestyle.
Additional Information
- Acres
- 0.25
- Taxes
- $2,230
- Hoa Fee
- $474
- Lot Description
- Level, Rolling
- Garage Description
- Attached
- Heating
- Gas, Forced Air
- Cooling
- Central Air
- Appliances
- Dishwasher, Microwave, Refrigerator, Window Treatments, Oven-Gas, Range-Gas, Water Heater Gas
- Amenities
- 1st Bdrm En Suite, Attic Pull Down Stairs, Attic Storage, Breakfast Bar, Built-in Desk, Cable Ready, Ceiling-9+, Ceiling Fan(s), Closet(s) Walk-in, Countertops-Laminate, Disposal, Dryer Hook Up Electric, Eat-In Kitchen, Foyer Entry, Garage Door Opener, Kitchen Island, Landscaped, Natural Woodwork, Open Floor Plan, Patio Covered, Patio Open, Pocket Doors, Porch Covered, Range/Oven Hk Up Gas/Elec, Six Panel Doors, Split Br Floor Plan, Twin Sink Vanity, Stand Up Shower, Main Level Bedroom Suite, Great Room, Main Floor Laundry, Washer Hook-Up, Custom Cabinetry, Garage Utilities
- School District
- Fort Wayne Community
- Elementary School
- Shambaugh
- Middle School
- Jefferson
- High School
- Northrop
- Agent Name
- Jessica Arnold
Listing courtesy of Jessica Arnold from North Eastern Group Realty. Home: 260-460-7590
IDX information is provided by the Indiana Regional MLS and is exclusively for the consumers' personal, non-commercial use and may not be used for any purpose other than to identify prospective properties consumers may be interested in purchasing. Data is deemed reliable but is not guaranteed accurate by the MLS.
Last updated