5420 Litchfield Road, Fort Wayne, IN 46835
- $384,900
- 4
- BD
- 3
- BA
- 4,110
- SqFt




- List Price
- $384,900
- Status
- ACTIVE
- MLS#
- 202628415
- Days on Market
- 15
- Price Change
- ▼ $15,000 1785389330
- Style
- Two Story
- Year Built
- 1986
- Days On Market
- 15
- Bedrooms
- 4
- Bathrooms
- 3
- Half-baths
- 1
- Living Area
- 4,110
- Above grade
- 2848
- Township
- St Joe
- Subdivision
- Arlington Park
Property Description
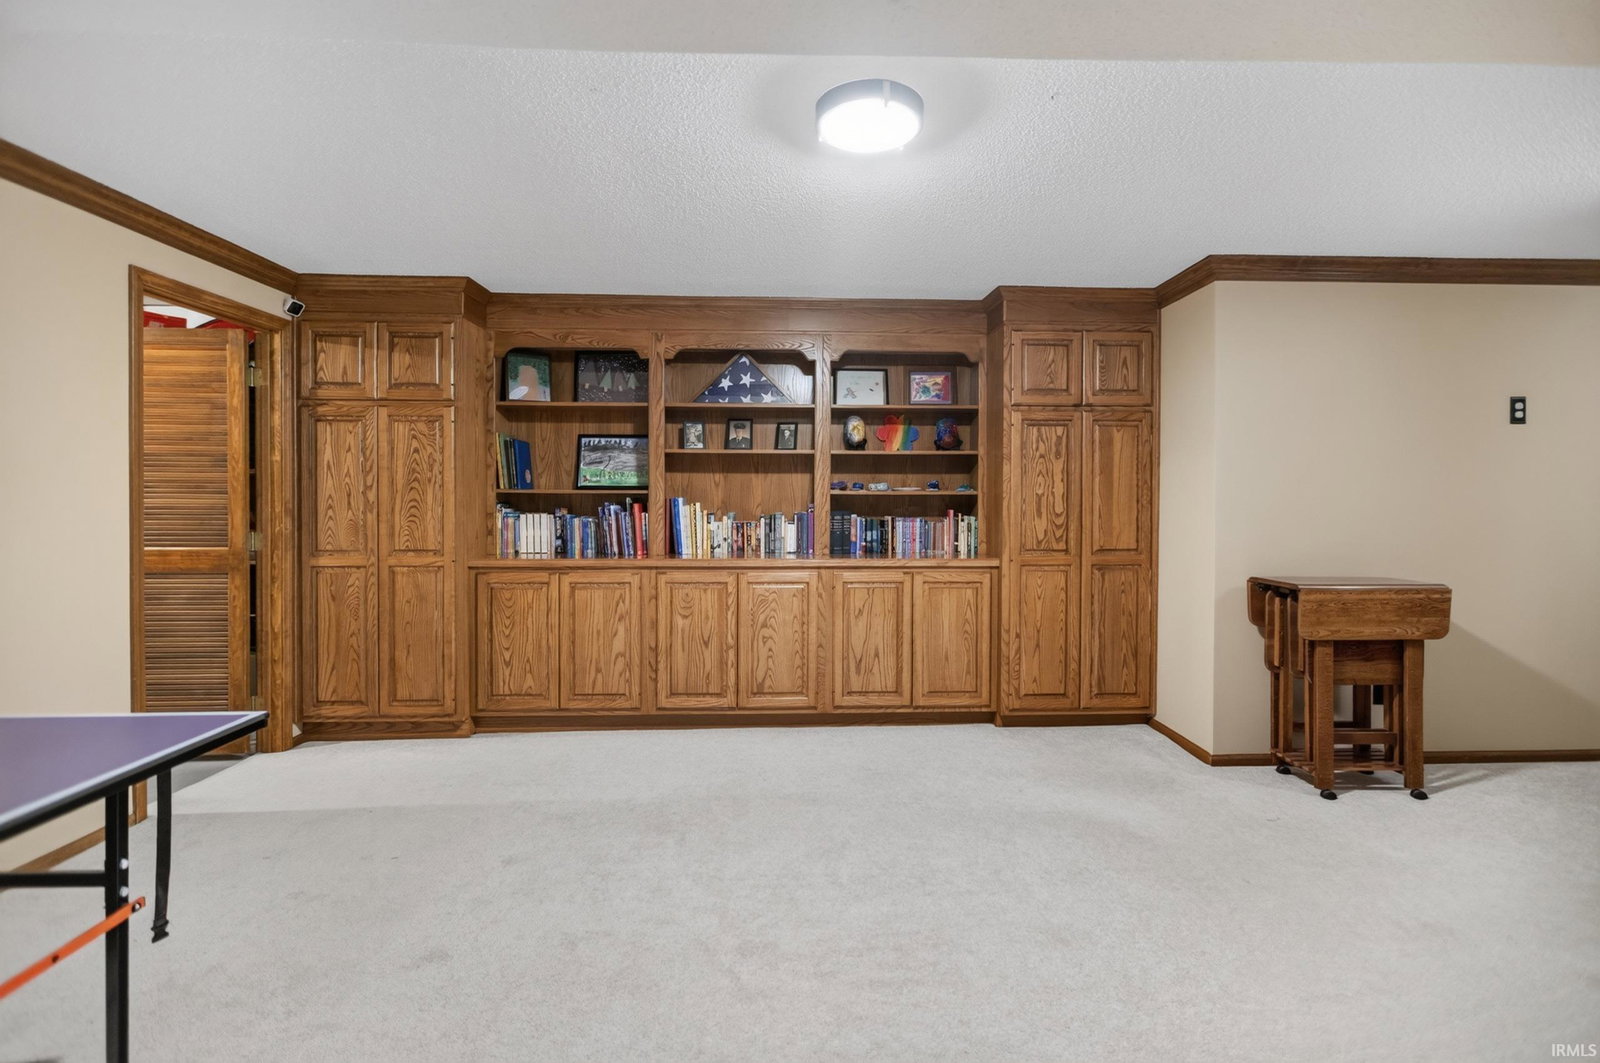
OPEN HOUSE Sunday August 2, 2026 1-3 pm. This stunning two-story, 4-bedroom home in the highly desirable Arlington Park Spanning nearly 4,000 square feet, this light and bright property perfectly balances elegant formal hosting spaces with casual everyday comfort. Separate, dedicated formal dining room and a classic formal living room, family anchored by a beautiful fireplace flanked with custom built-in shelving. A gorgeous four-season room wrapped in windows to enjoy the backyard views year-round. Gourmet Kitchen fully equipped with all appliances, abundant cabinet space, quartz countertops, and a sunny breakfast nook. Theater Room Perfect for movie nights or watching the big game. An entertaining wet bar setup ready to host friends and family. Expansive paved patio covered by a beautiful pergola. Built-in fire pit area perfect for evening gatherings. A beautifully landscaped lawn offering plenty of privacy. Association has Community Club House Swimming Pools, Tennis Courts, Pickle Ball, Play Grounds, Paved Walking areas. New Bath Fitters shower, AC was new in 2022 and water new in 2026
Additional Information
- Acres
- 0.31
- Taxes
- $4,453
- Hoa Fee
- $825
- Lot Description
- Level
- Garage Description
- Attached
- Heating
- Forced Air
- Cooling
- Central Air
- Appliances
- Dishwasher, Microwave, Refrigerator, Range-Electric, Water Softener-Owned, Window Treatment-Shutters
- Amenities
- Bar, Built-In Bookcase, Disposal, Foyer Entry, Garage Door Opener, Patio Covered, Wet Bar, Main Floor Laundry
- School District
- Fort Wayne Community
- Elementary School
- Arlington
- Middle School
- Jefferson
- High School
- Northrop
- Agent Name
- Cheryl Albright
Listing courtesy of Cheryl Albright from CENTURY 21 Bradley Realty, Inc. Off: 260-399-1177
IDX information is provided by the Indiana Regional MLS and is exclusively for the consumers' personal, non-commercial use and may not be used for any purpose other than to identify prospective properties consumers may be interested in purchasing. Data is deemed reliable but is not guaranteed accurate by the MLS.
Last updated