4900 E State Road 8, Kendallville, IN 46755
- $349,900
- 4
- BD
- 2
- BA
- 2,408
- SqFt










- List Price
- $349,900
- Status
- CONT-ACCPTNGBACKUPOFFERS
- MLS#
- 202628245
- Days on Market
- 16
- Style
- Two Story
- Year Built
- 1900
- Days On Market
- 16
- Bedrooms
- 4
- Bathrooms
- 2
- Living Area
- 2,408
- Above grade
- 1928
- Township
- Jefferson
Property Description
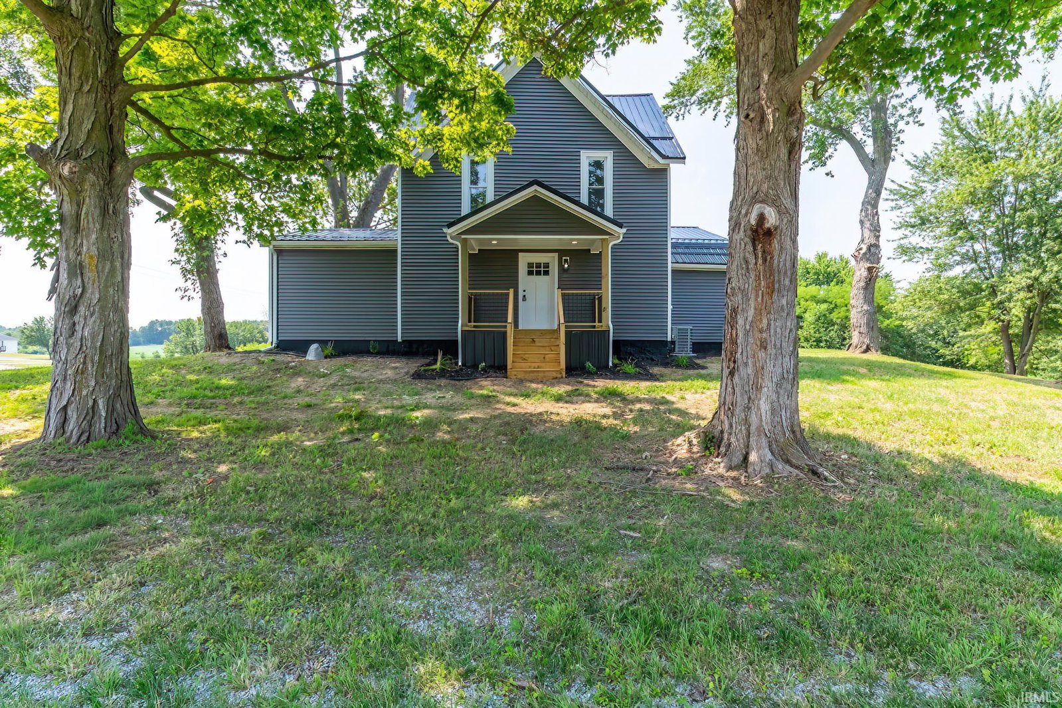
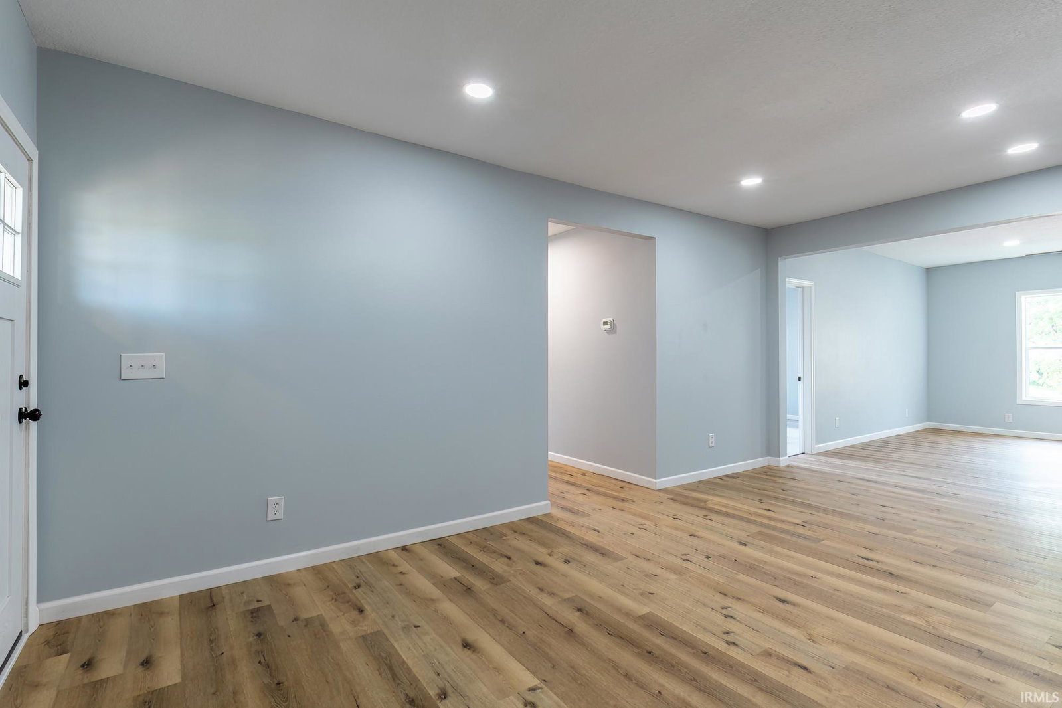
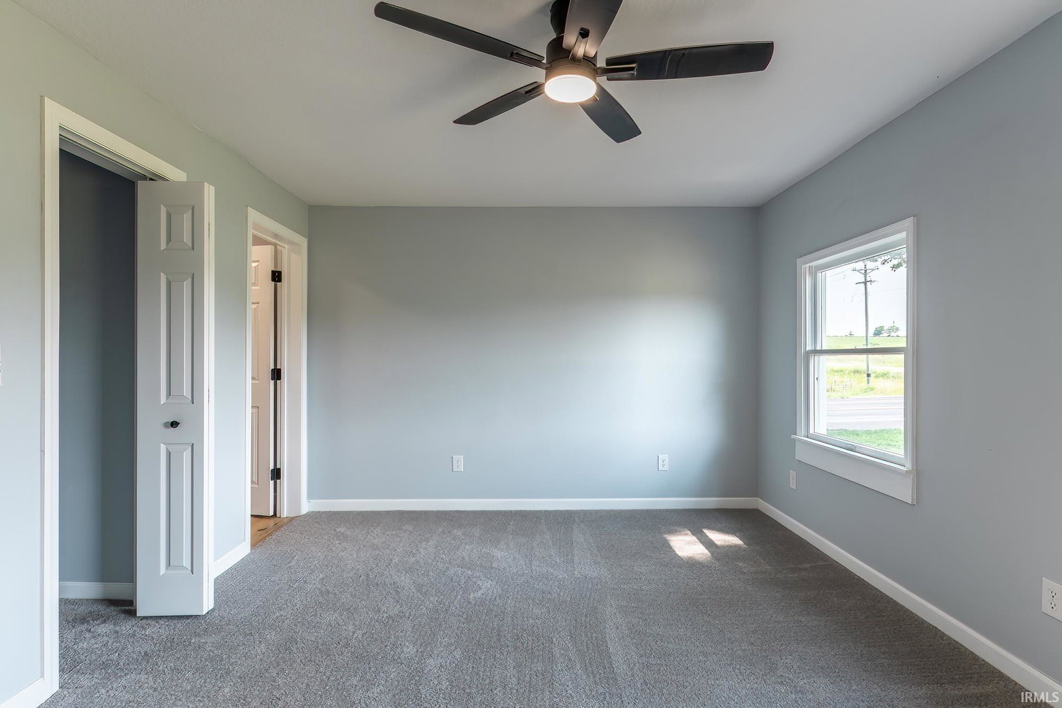
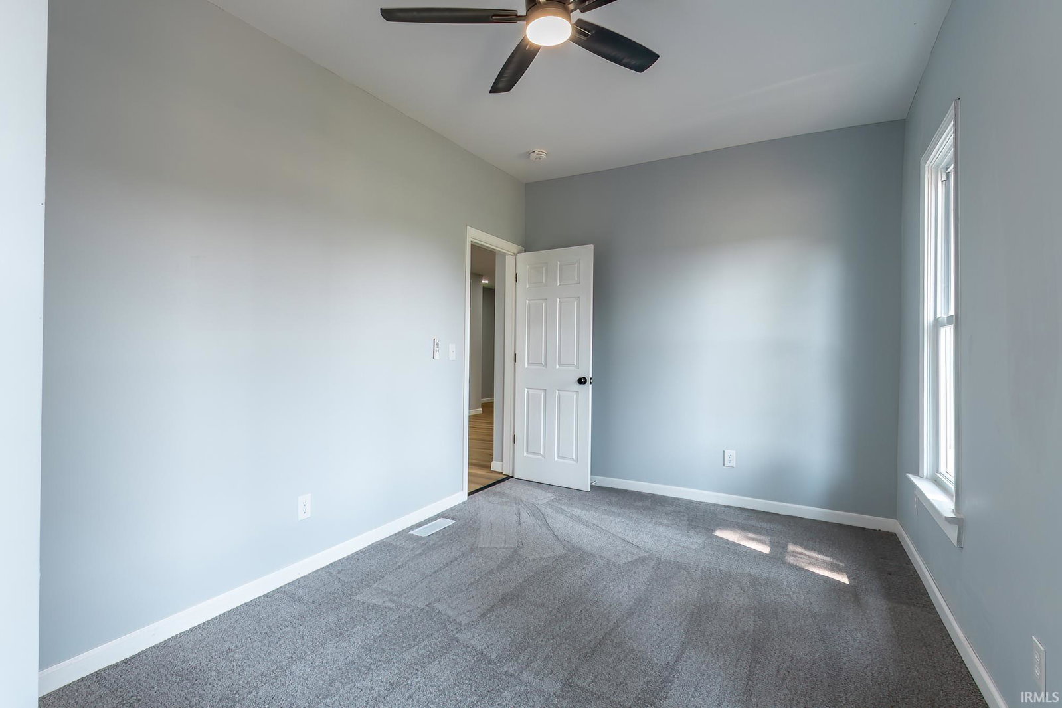
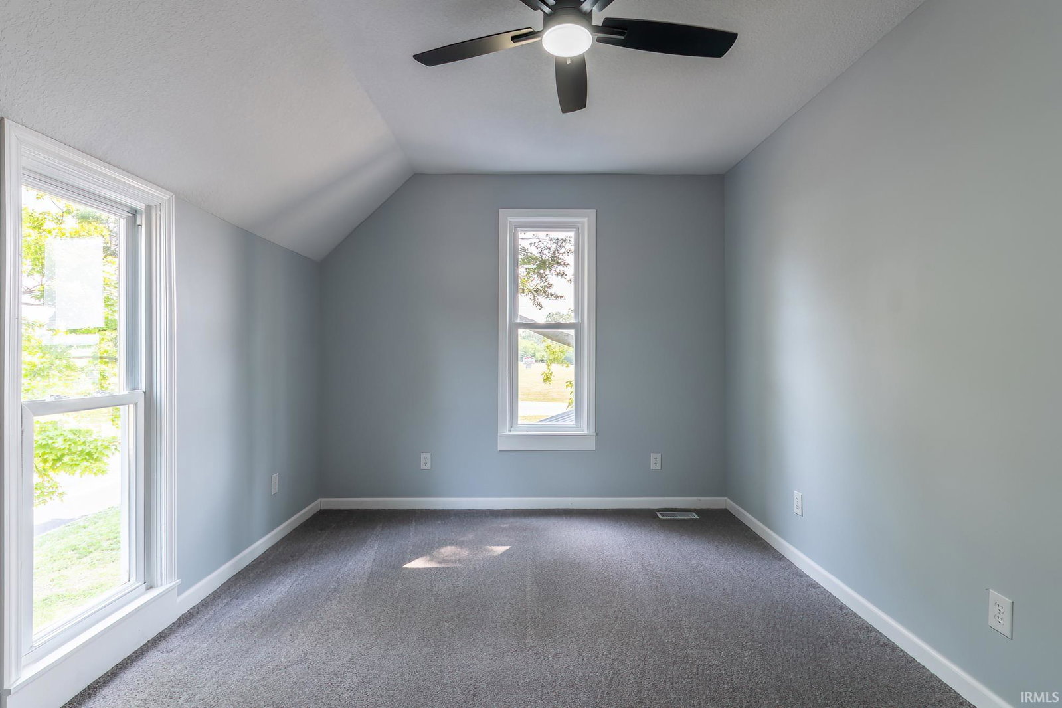
**Open House Saturday from 11-2** This beautifully updated 4 bed, 2 full bath home sits on 1.75private, wooded acres in a peaceful rural setting. With all-new systems and finishes, it offers modern comfort and timeless charm in a serene countryside location. New siding and a durable metal roof create striking curb appeal. A welcoming front porch and expansive rear deck provides the perfect spots for relaxing and entertaining with beautiful views of the trees and open land. The spacious yard and mature trees frame the property for privacy and natural beauty. The property boasts an impressive outbuilding, including a 24x40 pole barn with electric and concrete floor. Inside, open and bright living spaces feature high-quality wood-look luxury vinyl plank flooring, recessed lighting, and ceiling fans that create a clean, contemporary feel throughout the main level. The gourmet kitchen offers white shaker-style cabinets, elegant marble look countertops, stainless steel appliances. Luxurious bathrooms include modern updates with new vanities, white countertops, black matte fixtures and beautiful tiled master suite shower. All systems have been updated, including new plumbing, electrical, HVAC, insulation, flooring, cabinets, and more. This turn key property combines high end modern finishes with the tranquility of country living. Whether you're looking for a primary home or a private escape, it has it all.
Additional Information
- Acres
- 1.76
- Taxes
- $1,229
- Lot Description
- Corner, Partially Wooded, Rolling, 0-2.9999
- Garage Description
- Detached
- Heating
- Forced Air
- Cooling
- Central Air
- Appliances
- Dishwasher, Microwave, Refrigerator, Oven-Electric, Water Heater Electric, Water Softener-Owned
- Amenities
- Ceiling Fan(s), Closet(s) Walk-in, Deck Open, Dryer Hook Up Electric, Landscaped, Porch Covered, Workshop, Main Level Bedroom Suite, Main Floor Laundry, Garage Utilities
- School District
- Central Noble Community
- Elementary School
- Central Noble
- Middle School
- Central Noble Jr/Sr
- High School
- Central Noble Jr/Sr
- Agent Name
- Derek Pearson
Listing courtesy of Derek Pearson from Perfect Location Realty. 260-450-3345
IDX information is provided by the Indiana Regional MLS and is exclusively for the consumers' personal, non-commercial use and may not be used for any purpose other than to identify prospective properties consumers may be interested in purchasing. Data is deemed reliable but is not guaranteed accurate by the MLS.
Last updated