2510 Rabbitsville Road, Mitchell, IN 47446
- $300,000
- 3
- BD
- 2
- BA
- 1,512
- SqFt









- List Price
- $300,000
- Status
- ACTIVE
- MLS#
- 202627776
- Days on Market
- 19
- Price Change
- ▼ $5,000 1784401762
- Style
- One Story
- Year Built
- 2019
- Days On Market
- 19
- Bedrooms
- 3
- Bathrooms
- 2
- Living Area
- 1,512
- Above grade
- 1512
- Township
- Marion
Property Description
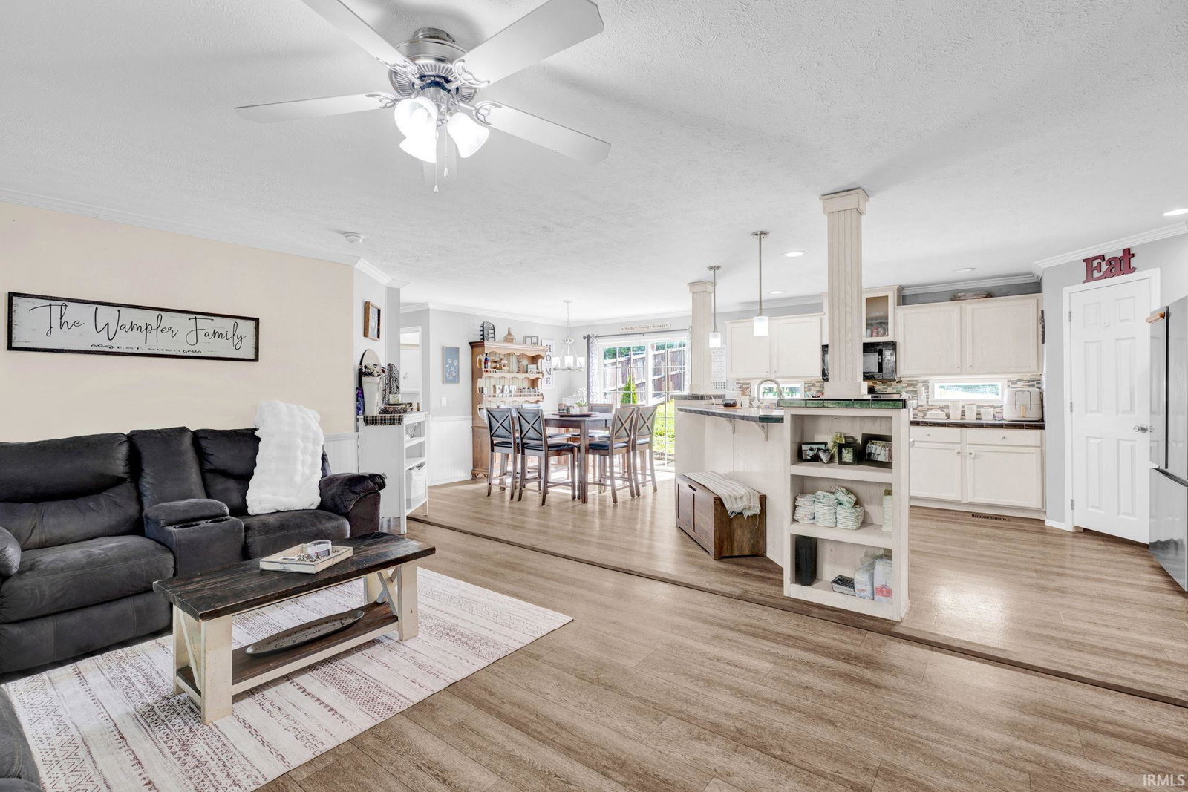
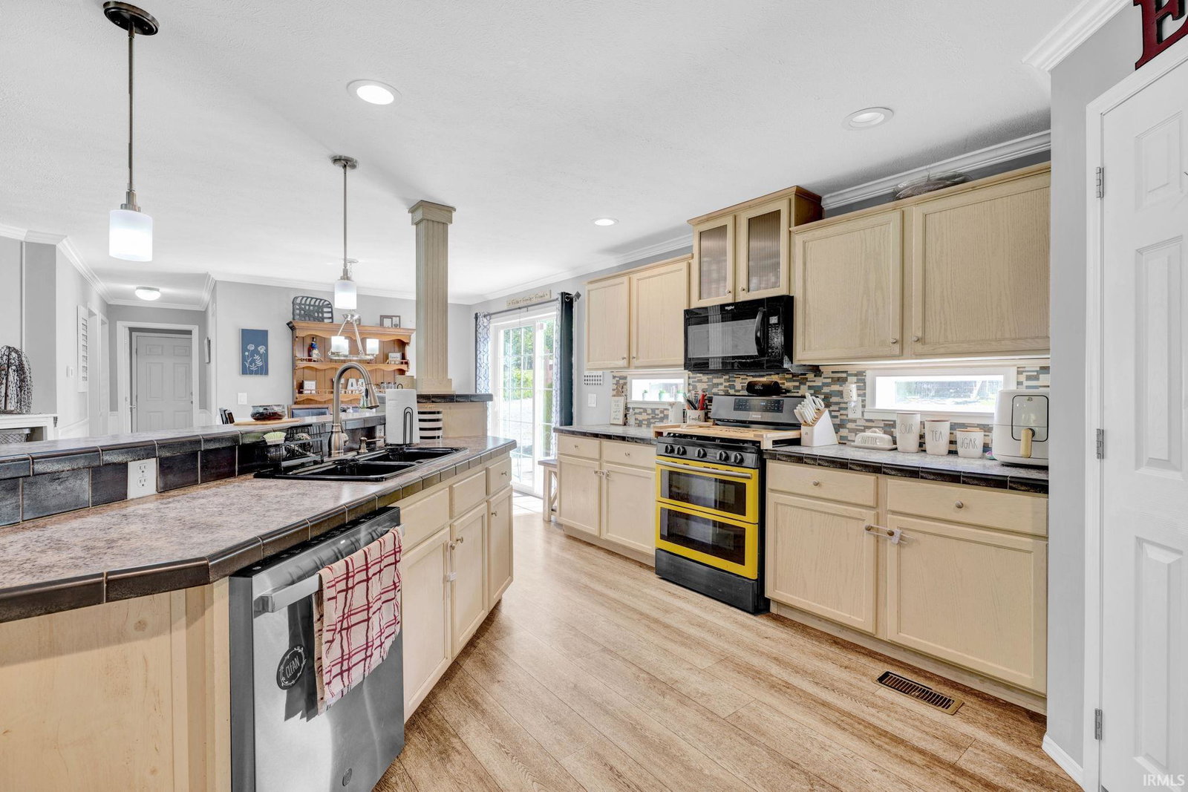
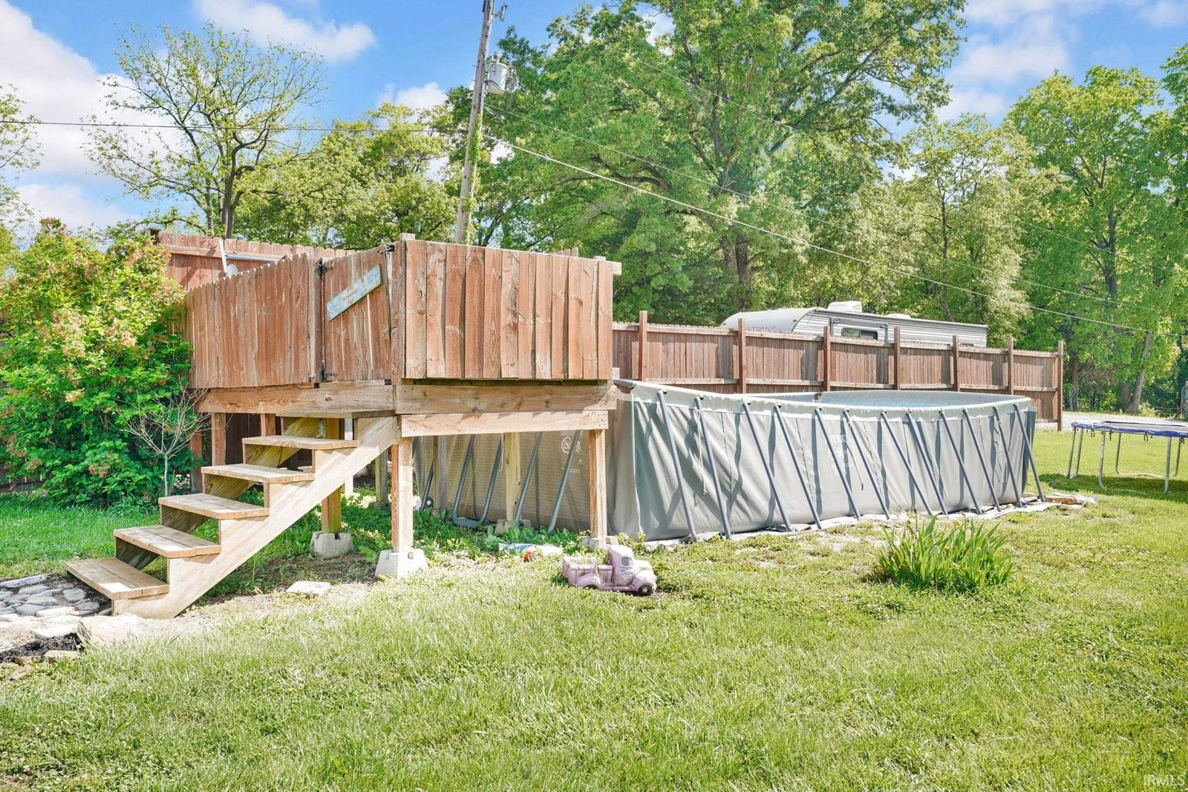
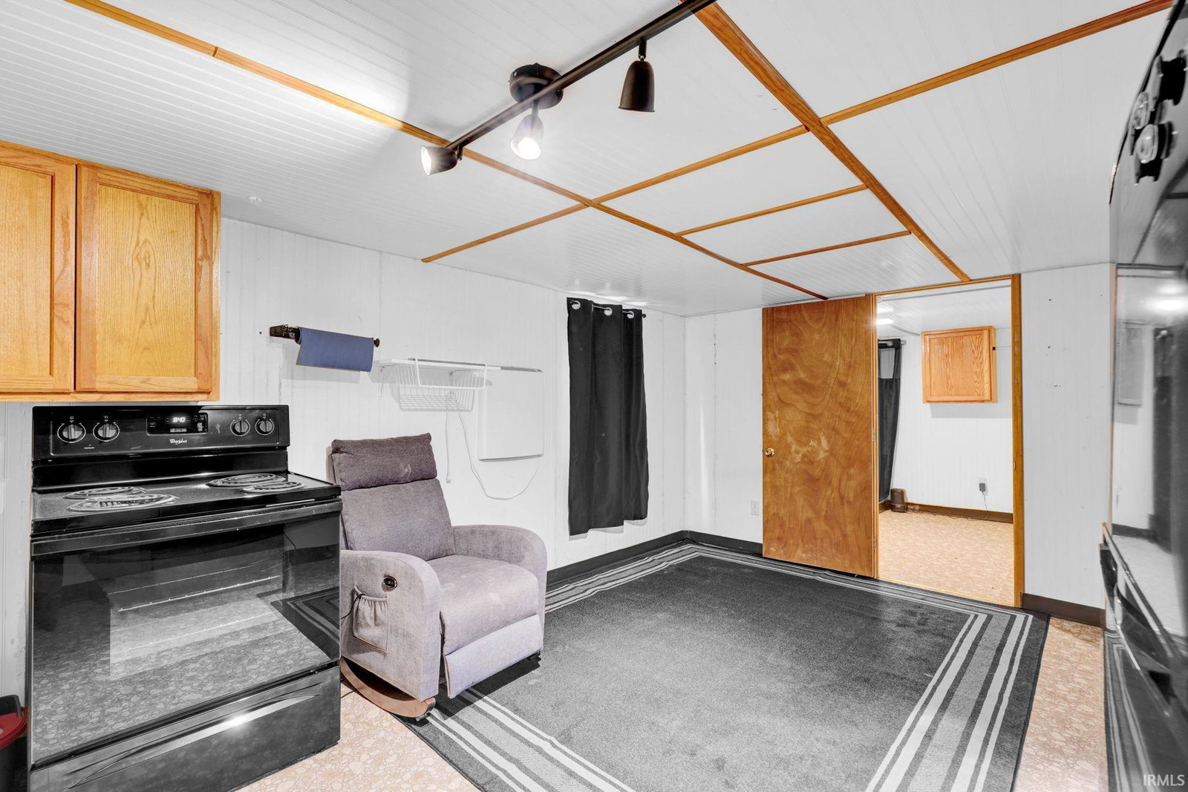
MOTIVATED SELLERS!!! This 3 bed / 2 bath home on 2 acres is perched at the top of the hill and the wraparound front porch and gazebo set the tone before you ever step inside — a welcoming, elevated first impression that hints at everything this property has to offer. Through the front door, the open living room draws you in and flows naturally into the kitchen, where a large island with a built-in bar keeps the space connected and perfect for entertaining. The dining area completes the common space, making the heart of the home as functional as it is inviting. Down one wing, you’ll find two bedrooms, a full bathroom, and an oversized mudroom with its own utility sink — thoughtfully tucked away and designed to handle the demands of daily life. On the opposite wing, the primary suite is a world of its own, with an en suite featuring a jetted soaking tub, standup shower, walk-in closet, and makeup vanity. Out back, the property truly opens up. An above-ground pool and patio with open grassy space create a private backyard retreat. The five-car garage with wraparound lean-to is a rare and versatile find, and a private mini house with koi pond tucked at the rear of the property offers endless possibilities — guest suite, studio, or more.
Additional Information
- Acres
- 2.10
- Taxes
- $2,123
- Lot Description
- Irregular, 0-2.9999, Water View
- Garage Description
- Detached
- Water
- Pond
- Heating
- Electric, Conventional, Forced Air
- Cooling
- Central Air
- Appliances
- Dishwasher, Microwave, Refrigerator, Cooktop-Gas, Water Heater Electric
- Amenities
- 1st Bdrm En Suite, Bar, Ceilings-Vaulted, Closet(s) Walk-in, Countertops-Laminate, Deck Covered, Dryer Hook Up Electric, Eat-In Kitchen, Jet Tub, Kitchen Island, Pantry-Walk In, Patio Covered, Utility Sink, RV Parking, Stand Up Shower, Workshop, Main Level Bedroom Suite, Garage Utilities
- School District
- Mitchell Community Schools
- Elementary School
- Burris/Hatfield
- Middle School
- Mitchell
- High School
- Mitchell
- Agent Name
- Kathryn Blackwell
Listing courtesy of Kathryn Blackwell from The Real Estate Co.. 812-797-1957
IDX information is provided by the Indiana Regional MLS and is exclusively for the consumers' personal, non-commercial use and may not be used for any purpose other than to identify prospective properties consumers may be interested in purchasing. Data is deemed reliable but is not guaranteed accurate by the MLS.
Last updated