13234 Vista Verde Boulevard, Fort Wayne, IN 46818
- $364,900
- 3
- BD
- 2
- BA
- 1,675
- SqFt




- List Price
- $364,900
- Status
- ACTIVE
- MLS#
- 202627687
- Days on Market
- 20
- Price Change
- ▼ $5,000 1785306591
- Style
- One Story
- Year Built
- 2025
- Days On Market
- 20
- Bedrooms
- 3
- Bathrooms
- 2
- Living Area
- 1,675
- Above grade
- 1675
- Township
- Eel River
- Subdivision
- The Ranch at Broad Acres
Property Description
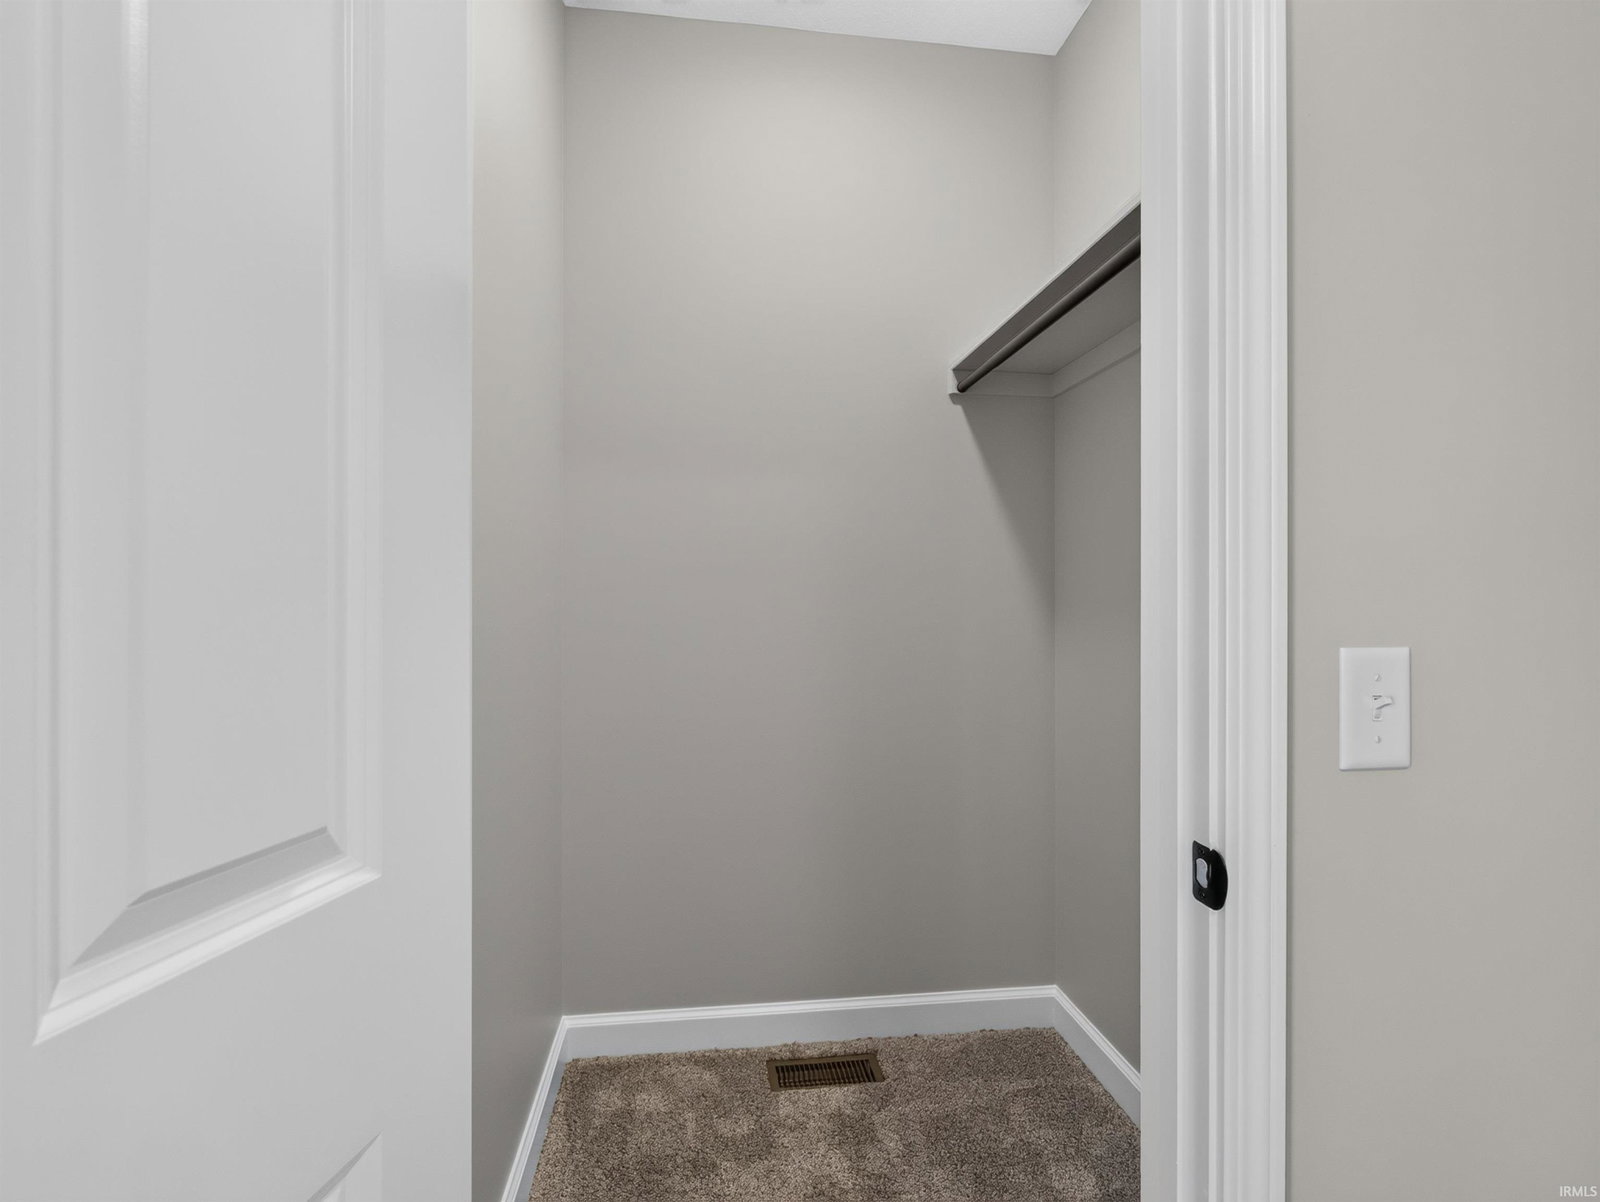
New Price!! Welcome home to this stunning brand-new ranch offering 3 bedrooms, 2 full bathrooms, and thoughtfully designed living spaces throughout. The open-concept floor plan features a spacious living room with a cozy electric fireplace (with remote), seamlessly flowing into the beautiful kitchen complete with a large center island, breakfast nook, walk-in pantry with a convenient pocket door, and custom slow-close cabinetry by D & B Custom Cabinets LLC. All stainless steel kitchen appliances are included (washer and dryer not included). The private primary suite is a relaxing retreat featuring a spacious walk-in closet with nice closet tamers, lots of windows, trey ceiling, a luxurious walk-in shower and dual sinks. Every bedroom has been soundproofed for added comfort and privacy. Quality finishes throughout include durable vinyl plank flooring and Spill Master Deluxe carpet. Additional highlights include a high-efficiency furnace, tankless water heater, Watco water filtration and softener system, and an attached 2-car garage with a bonus space providing extra storage or an ideal workspace. Beautiful professional landscaping completes the exterior of this gorgeous new construction home, making it truly move-in ready.
Additional Information
- Acres
- 0.25
- Taxes
- $66
- Lot Description
- Level
- Garage Description
- Attached
- Heating
- Gas, Forced Air
- Cooling
- Central Air
- Appliances
- Dishwasher, Microwave, Refrigerator, Range-Electric, Water Heater Tankless, Water Softener-Owned
- Amenities
- Ceiling-Tray, Ceiling Fan(s), Ceilings-Vaulted, Closet(s) Walk-in, Countertops-Laminate, Disposal, Dryer Hook Up Gas/Elec, Kitchen Island, Landscaped, Open Floor Plan, Patio Covered, Porch Covered, Range/Oven Hk Up Gas/Elec, Twin Sink Vanity, Main Level Bedroom Suite, Main Floor Laundry, Custom Cabinetry
- School District
- Northwest Allen County
- Elementary School
- Arcola
- Middle School
- Carroll
- High School
- Carroll
- Agent Name
- Lesley Douglass
Listing courtesy of Lesley Douglass from Coldwell Banker Real Estate Gr. Cell: 260-241-3500
IDX information is provided by the Indiana Regional MLS and is exclusively for the consumers' personal, non-commercial use and may not be used for any purpose other than to identify prospective properties consumers may be interested in purchasing. Data is deemed reliable but is not guaranteed accurate by the MLS.
Last updated