1126 Mosaic Street, Huntertown, IN 46748
- $435,000
- 4
- BD
- 3
- BA
- 2,511
- SqFt













- List Price
- $435,000
- Status
- ACTIVE
- MLS#
- 202627205
- Days on Market
- 21
- Style
- Two Story
- Year Built
- 2023
- Days On Market
- 21
- Bedrooms
- 4
- Bathrooms
- 3
- Half-baths
- 1
- Living Area
- 2,511
- Above grade
- 2511
- Township
- Perry
- Subdivision
- Rolling Oak(s)
Property Description
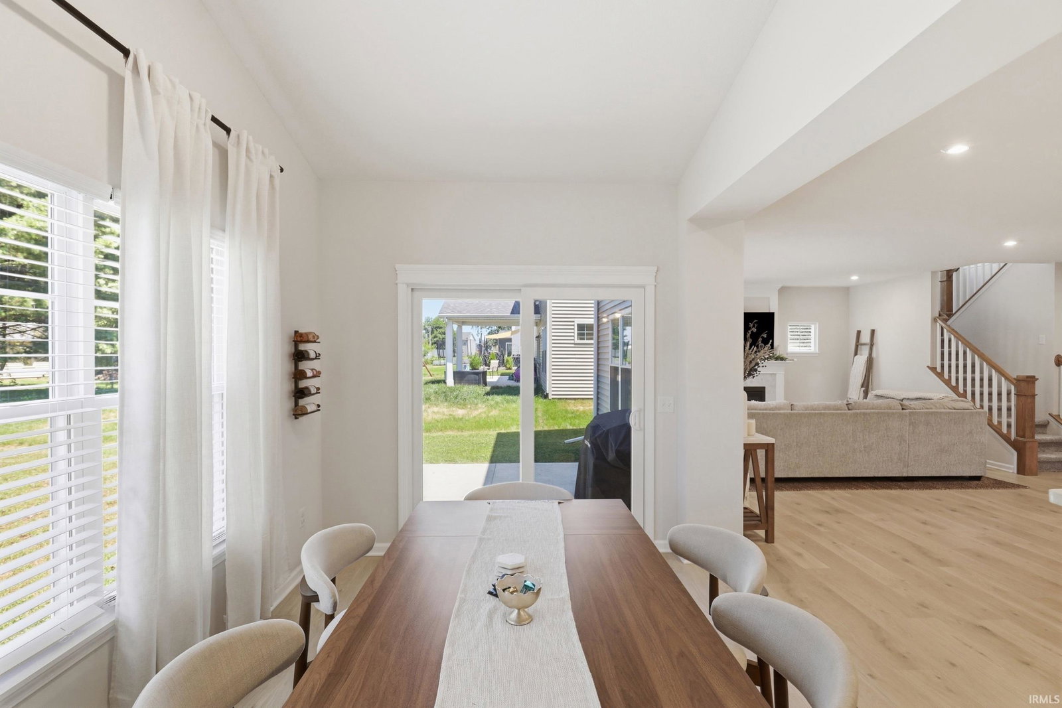
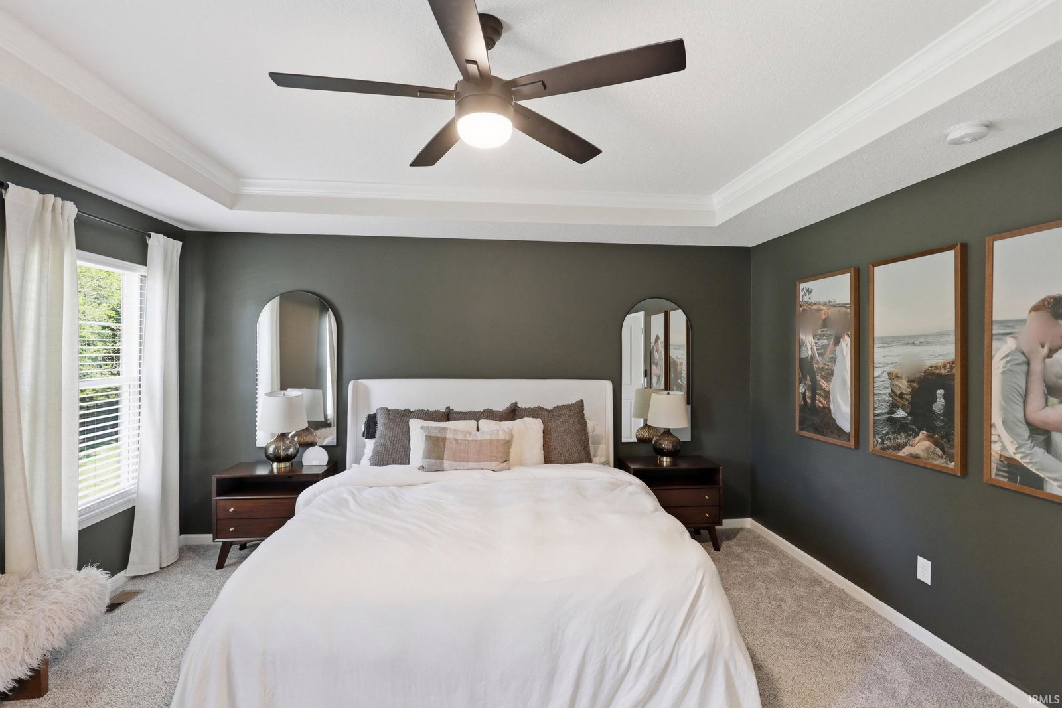
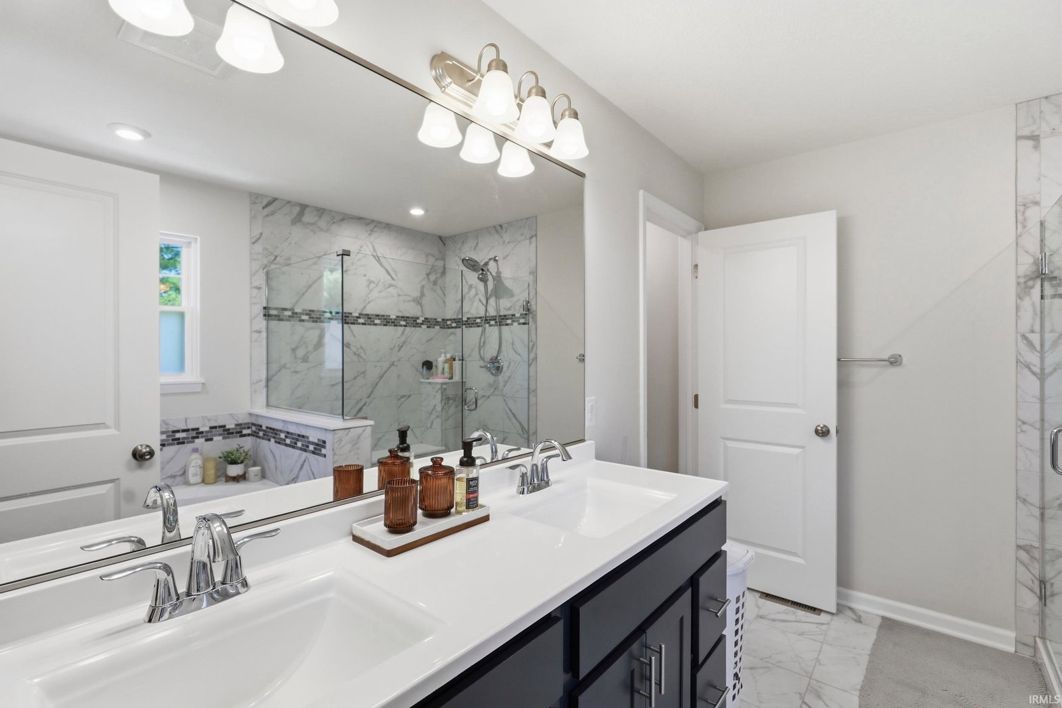
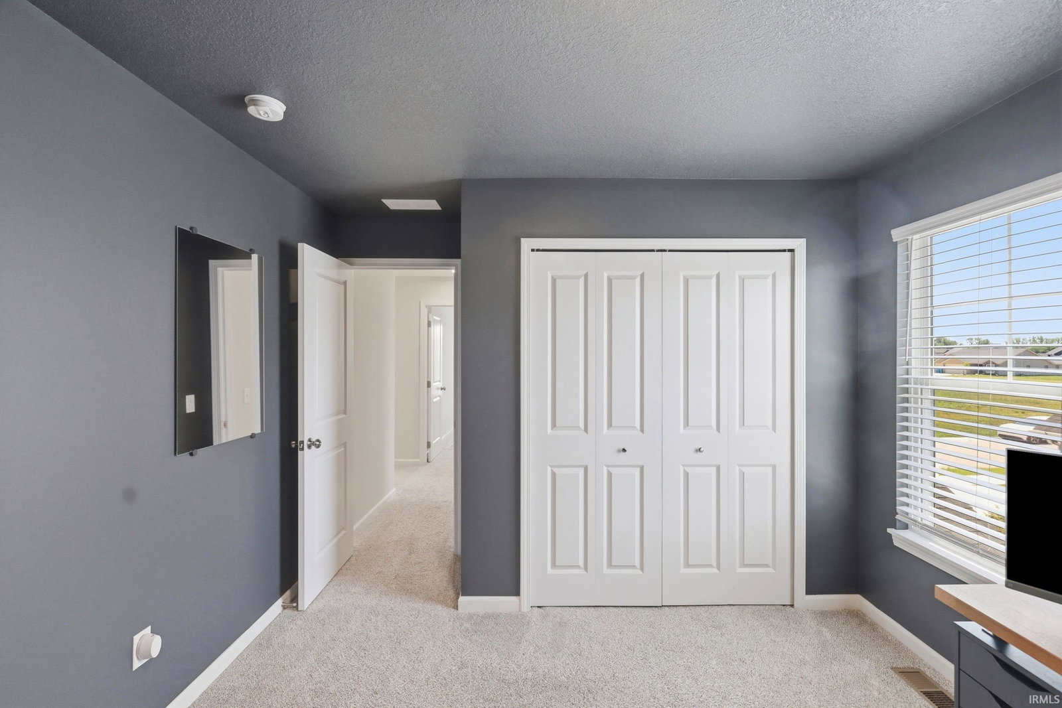
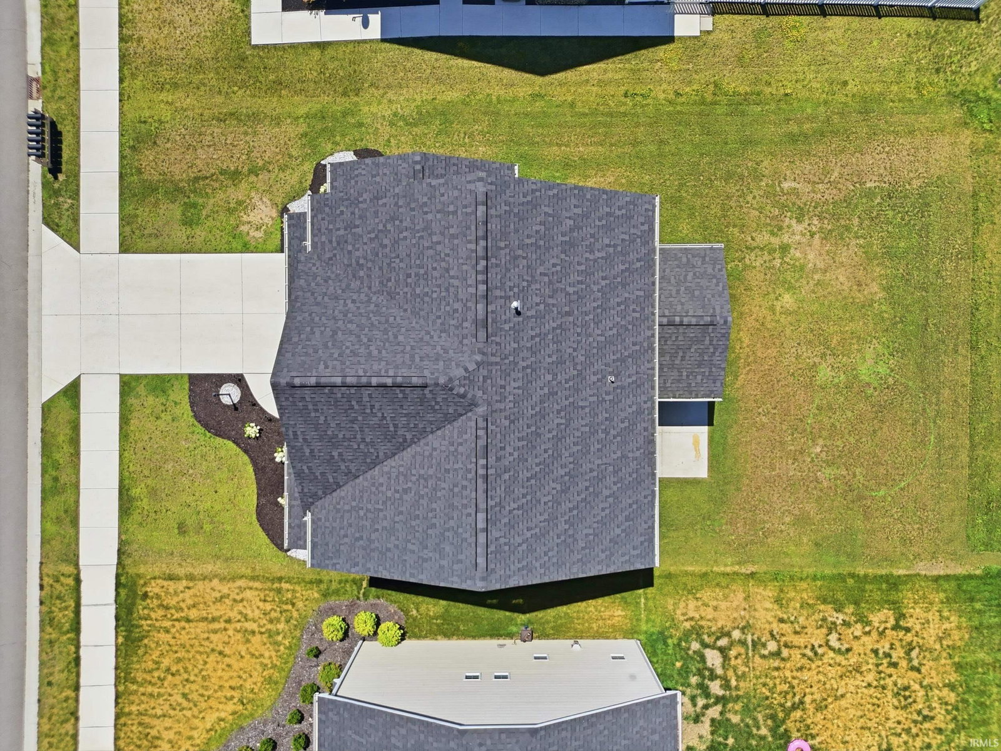
OPEN HOUSE THIS SUNDAY 7/12/26 FROM 2-4PM! Welcome home to this beautifully designed, better-than-new two-story offering the perfect blend of modern style, thoughtful upgrades, and everyday comfort. Just three years old, this 2,511-square-foot home features 4 bedrooms, 2.5 bathrooms, a versatile flex room, spacious loft, and a bright morning room, all within the highly sought-after Northwest Allen County School District. The heart of the home is the stunning kitchen, complete with quartz countertops, painted Arbor Maple cabinetry, a large center island, stainless steel appliances, and an open layout perfect for entertaining. The inviting living room features a cozy gas fireplace, while thoughtful upgrades throughout the home add both function and style, including a side extension on the garage and a deluxe owner's suite with tray ceilings and a luxurious ensuite bathroom. Designer touches truly set this home apart, from the stunning color-drenched powder room and moody accent walls to the custom blinds, fresh landscaping, and carefully curated finishes that give the home warmth and character. Step outside to enjoy the covered front porch or relax on the backyard patio. Conveniently located near the Pufferbelly Trail, shopping, dining, and everyday amenities, this home offers the perfect blend of modern living and an unbeatable location. All that's left to do is unpack and enjoy.
Additional Information
- Acres
- 0.21
- Taxes
- $2,524
- Hoa Fee
- $375
- Lot Description
- Level
- Garage Description
- Attached
- Heating
- Gas, Forced Air
- Cooling
- Central Air
- Appliances
- Dishwasher, Microwave, Refrigerator, Range-Gas, Window Treatment-Blinds
- Amenities
- 1st Bdrm En Suite, Breakfast Bar, Ceiling-9+, Ceiling-Tray, Closet(s) Walk-in, Countertops-Stone, Disposal, Dryer Hook Up Gas/Elec, Garage Door Opener, Garden Tub, Kitchen Island, Patio Open, Porch Covered, Range/Oven Hook Up Gas
- School District
- Northwest Allen County
- Elementary School
- Huntertown
- Middle School
- Carroll
- High School
- Carroll
- Agent Name
- Alexa Gomez-Espino
Listing courtesy of Alexa Gomez-Espino from Mike Thomas Assoc., Inc. 260-489-2000
IDX information is provided by the Indiana Regional MLS and is exclusively for the consumers' personal, non-commercial use and may not be used for any purpose other than to identify prospective properties consumers may be interested in purchasing. Data is deemed reliable but is not guaranteed accurate by the MLS.
Last updated