11130 Crosstree Court, Fort Wayne, IN 46814
- $799,900
- 5
- BD
- 6
- BA
- 5,780
- SqFt








- List Price
- $799,900
- Status
- ACTIVE
- MLS#
- 202626524
- Days on Market
- 27
- Style
- Two Story
- Year Built
- 1997
- Days On Market
- 27
- Bedrooms
- 5
- Bathrooms
- 6
- Half-baths
- 2
- Living Area
- 5,780
- Above grade
- 3673
- Township
- Aboite
- Subdivision
- Chestnut Hills
Property Description
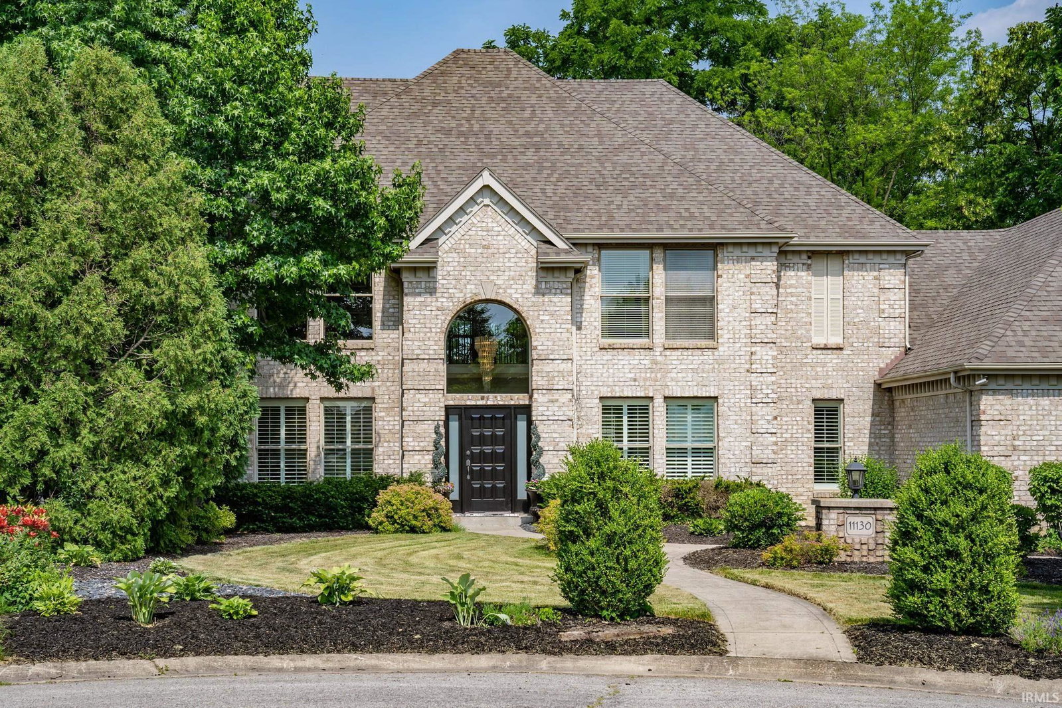
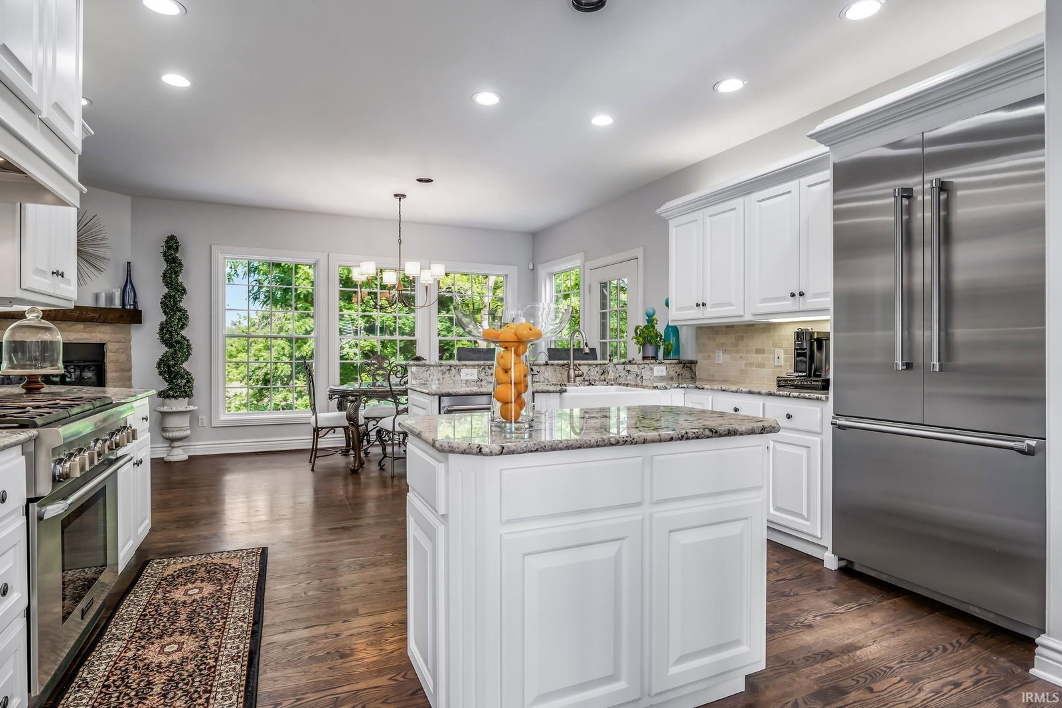
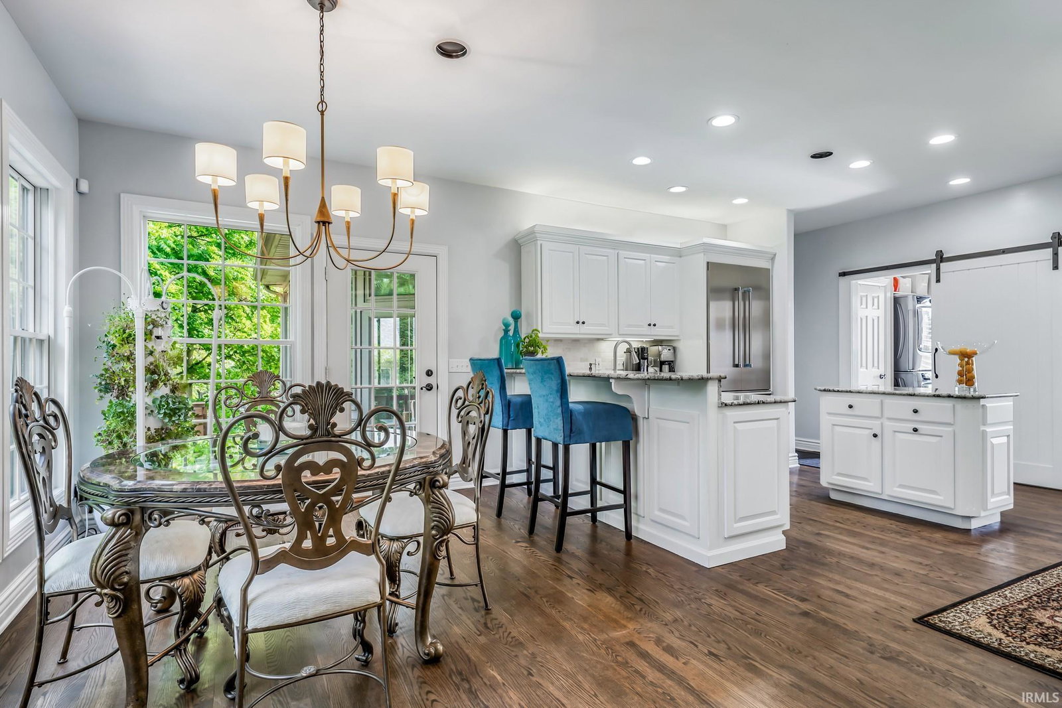
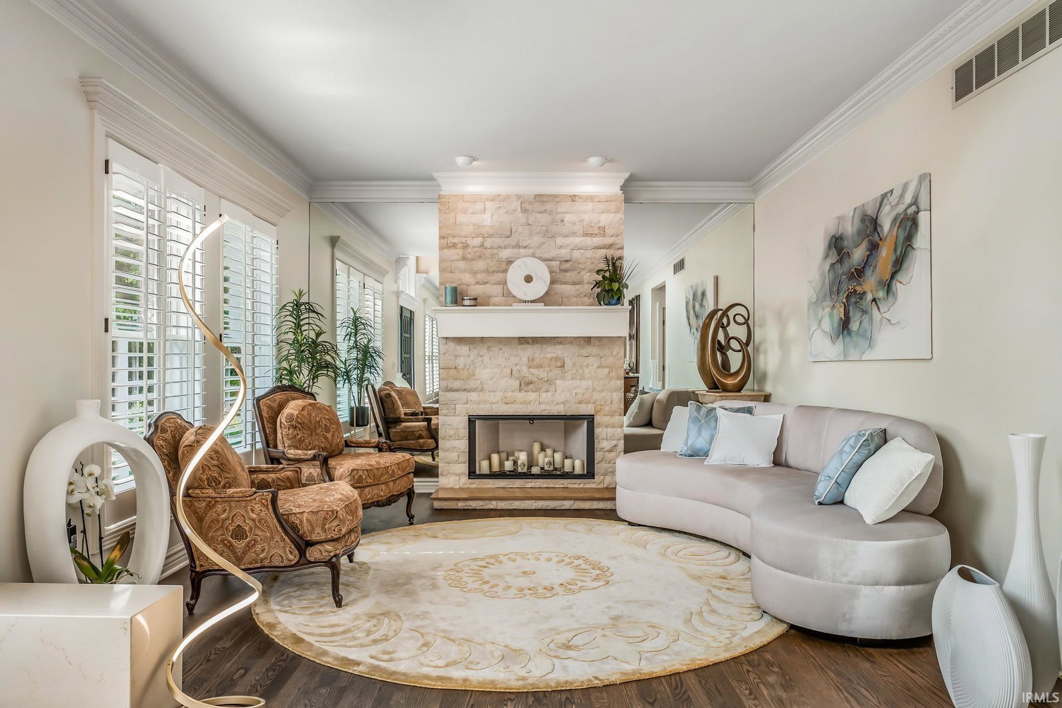
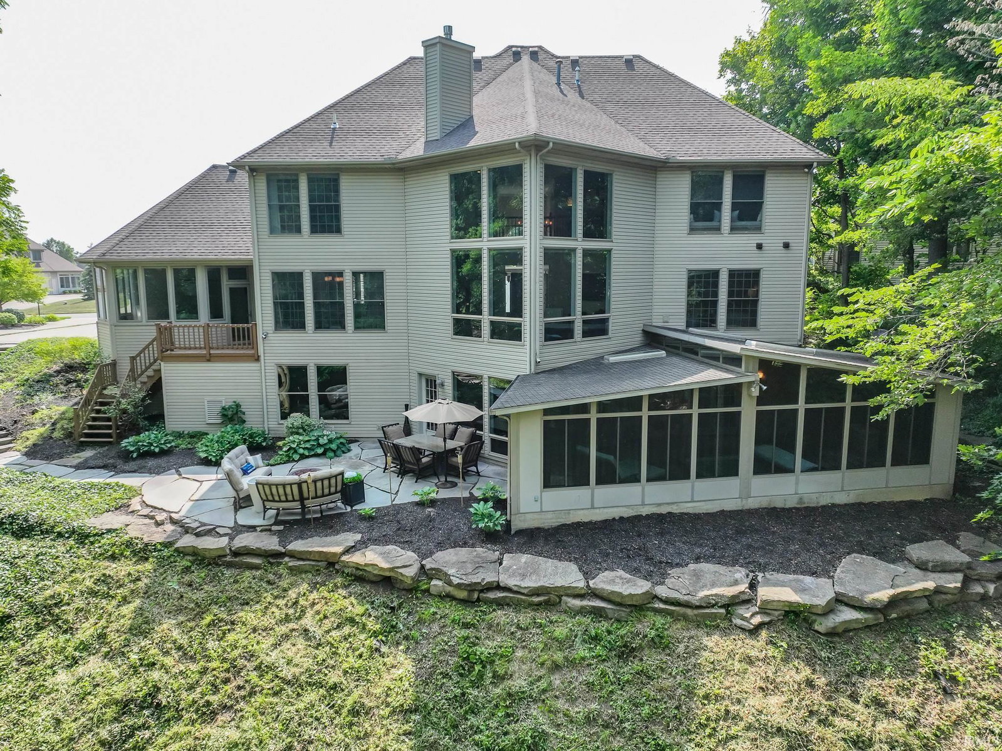
Welcome to this exceptional home tucked away on a quiet cul-de-sac in the highly desirable Chestnut Hills community, home to an 18-hole public golf course. Surrounded by mature trees, this beautifully maintained property offers privacy, tranquility, and an unbeatable location. Enjoy direct access to the Fort Wayne Trails system for walking and biking, along with nearby shopping, dining, and highly regarded Southwest Allen County Schools. Step through the grand foyer into a bright, open-concept floor plan filled with natural light. Refinished hardwood floors and soft neutral tones create a warm, timeless atmosphere throughout the main level. A formal living room with a cozy fireplace and an elegant dining room provide ideal spaces for entertaining. The impressive great room features soaring vaulted ceilings, expansive windows with picturesque views, and a stunning double-sided fireplace that flows into the kitchen's dining area. The gourmet island kitchen is designed to impress, featuring professional-grade Thermador appliances, including a six-burner gas range, white cabinetry, granite countertops, and abundant workspace. The luxurious main-floor primary suite offers a peaceful retreat with a spa-inspired ensuite bath featuring dual granite vanities, designer flooring, and an oversized tiled walk-in shower with a rain showerhead and body jets. Upstairs, an open loft provides flexible living space perfect for a playroom, reading nook, or second family room with a built in desk area for ideal office space. Three generously sized bedrooms, each with walk-in closets, complete the upper level. One bedroom includes a private ensuite bath, while the other two share a convenient Jack-and-Jill bathroom. The finished walkout lower level is built for entertaining, offering another inviting fireplace, wet bar, 8x15 jetted swim spa, exercise room, guest bedroom and full bath along with spacious gathering areas, and direct access to the backyard. Outside, enjoy the peaceful wooded setting from the deck or patio while taking in the beauty of the surrounding landscape. Combining luxury finishes, thoughtful design, and an exceptional location, this remarkable home offers the perfect blend of elegance, comfort, and everyday convenience.
Additional Information
- Acres
- 0.83
- Taxes
- $6,501
- Hoa Fee
- $1,189
- Lot Description
- Cul-De-Sac, Golf Frontage, Partially Wooded
- Garage Description
- Attached
- Heating
- Gas, Forced Air
- Cooling
- Central Air
- Appliances
- Dishwasher, Microwave, Refrigerator, Washer, Dryer-Electric, Range-Gas
- Amenities
- Ceiling Fan(s), Disposal, Dryer Hook Up Gas/Elec, Jet Tub, Near Walking Trail
- School District
- MSD of Southwest Allen Cnty
- Elementary School
- Deer Ridge
- Middle School
- Woodside
- High School
- Homestead
- Agent Name
- Joelle Ruefer
Listing courtesy of Joelle Ruefer from Encore Sotheby's International Realty. Cell: 260-615-9085
IDX information is provided by the Indiana Regional MLS and is exclusively for the consumers' personal, non-commercial use and may not be used for any purpose other than to identify prospective properties consumers may be interested in purchasing. Data is deemed reliable but is not guaranteed accurate by the MLS.
Last updated