2018 Forest Valley Drive, Fort Wayne, IN 46815
- $279,900
- 4
- BD
- 3
- BA
- 2,016
- SqFt




- List Price
- $279,900
- Status
- CONT-ACCPTNGBACKUPOFFERS
- MLS#
- 202626346
- Days on Market
- 28
- Style
- Two Story
- Year Built
- 1965
- Days On Market
- 28
- Bedrooms
- 4
- Bathrooms
- 3
- Half-baths
- 1
- Living Area
- 2,016
- Above grade
- 2016
- Township
- St Joe
- Subdivision
- Forest Valley
Property Description
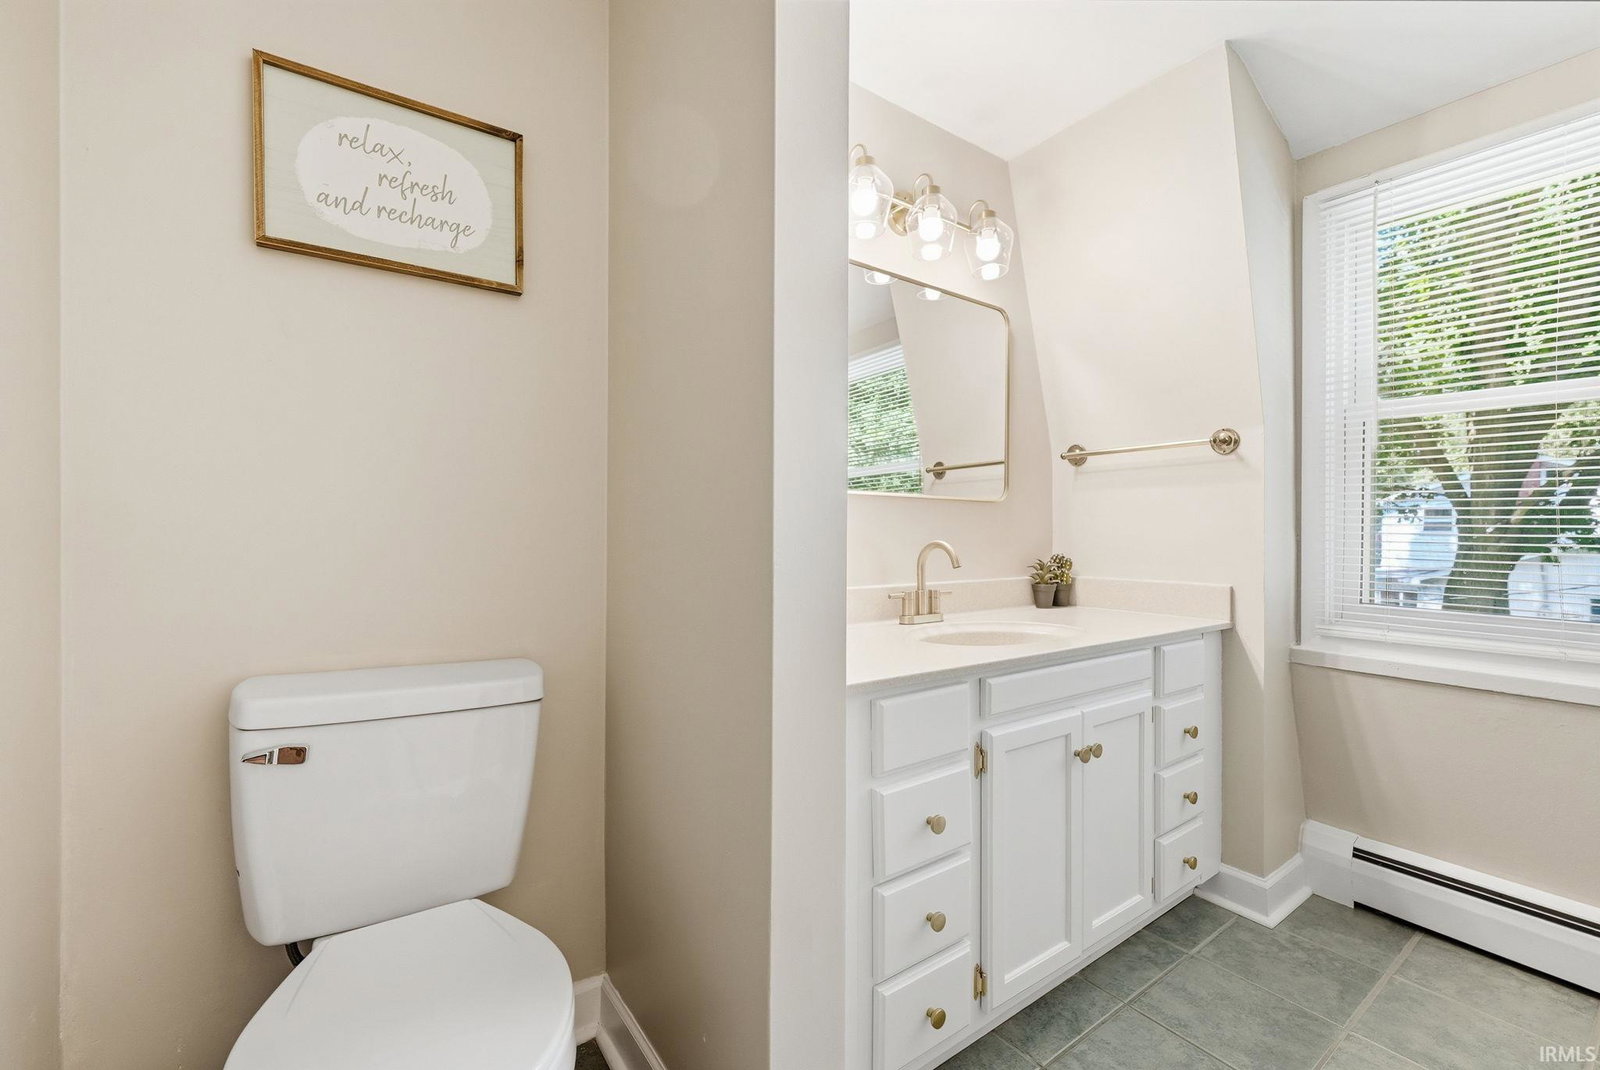
The Perfect Blend of Style, Space, and Opportunity Welcome home to this beautifully updated, move-in-ready two-story residence nestled in a peaceful, highly convenient, and upcoming Fort Wayne neighborhood. Boasting 4 spacious bedrooms and 2.5 bathrooms, this home offers the perfect layout for modern living and effortless entertaining. Freshly Updated & Move-In Ready Step inside to discover a bright and airy interior featuring brand-new flooring, fresh paint, and modern light fixtures throughout (updated May 2026). The heart of the home is the thoughtfully designed kitchen, complete with premium slow-close cabinets and drawers, a built-in wine rack, and a full suite of included appliances.Key Features You'll Love:Optimal Layout: All 4 bedrooms are privately tucked away on the upper level, including a spacious primary suite. Includes 2 full baths upstairs and a convenient half-bath on the main level.Premium Upgrades: Equipped with a high-efficiency Bryant Evolution HVAC system (serviced May 2026), central A/C, and a water heater installed in 2023.Architectural Details: Features walk-in closets, attic storage with pull-down stairs, and a solid brick and aluminum siding exterior.Oversized 2-Car Garage: Built-in shelving, a dedicated workbench, attic storage, and plenty of space for parking and projects. Additional parking is a breeze with a wide driveway and ample street space.Outdoor Living: Step outside to a professionally landscaped, fully fenced backyard—your own private oasis for pets, play, or weekend BBQs.
Additional Information
- Acres
- 0.25
- Taxes
- $5,534
- Lot Description
- Level
- Garage Description
- Attached
- Heating
- Electric, Gas
- Cooling
- Central Air
- Appliances
- Dishwasher, Microwave, Refrigerator, Washer, Window Treatments, Dryer-Gas, Range-Gas, Water Heater Electric
- School District
- Fort Wayne Community
- Elementary School
- Haley
- Middle School
- Blackhawk
- High School
- Snider
- Agent Name
- Jordan Wildman
Listing courtesy of Jordan Wildman from eXp Realty, LLC. Home: 260-498-0384
IDX information is provided by the Indiana Regional MLS and is exclusively for the consumers' personal, non-commercial use and may not be used for any purpose other than to identify prospective properties consumers may be interested in purchasing. Data is deemed reliable but is not guaranteed accurate by the MLS.
Last updated