1738 Cherry Street, Huntington, IN 46750
- $279,900
- 3
- BD
- 2
- BA
- 2,320
- SqFt










- List Price
- $279,900
- Status
- CONT-FIRST RIGHT
- MLS#
- 202626104
- Days on Market
- 29
- Style
- Two Story
- Year Built
- 1935
- Days On Market
- 29
- Bedrooms
- 3
- Bathrooms
- 2
- Living Area
- 2,320
- Above grade
- 1836
- Township
- Huntington
- Subdivision
- Hawley Heights
Property Description
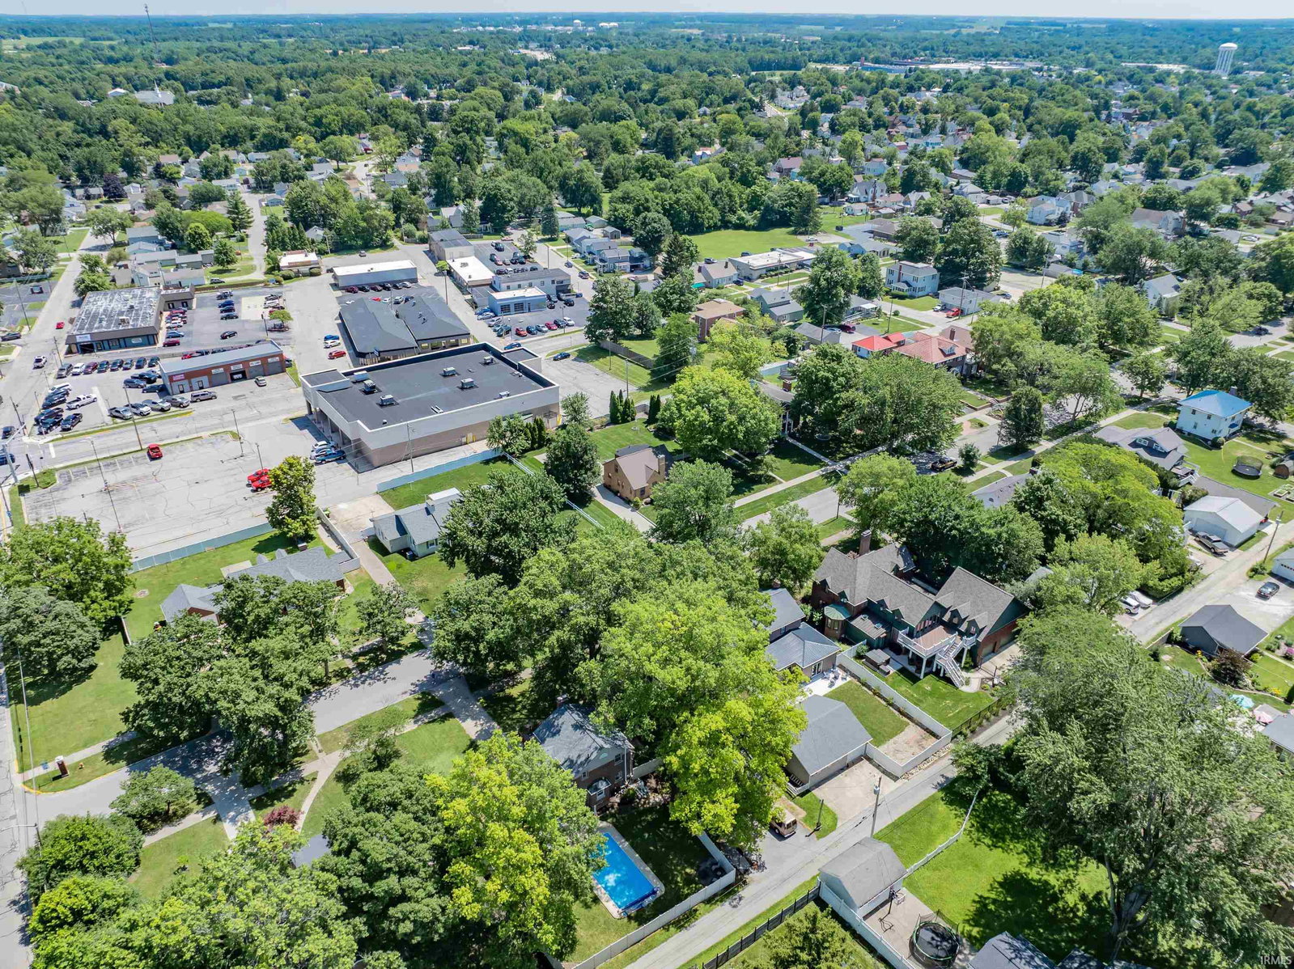
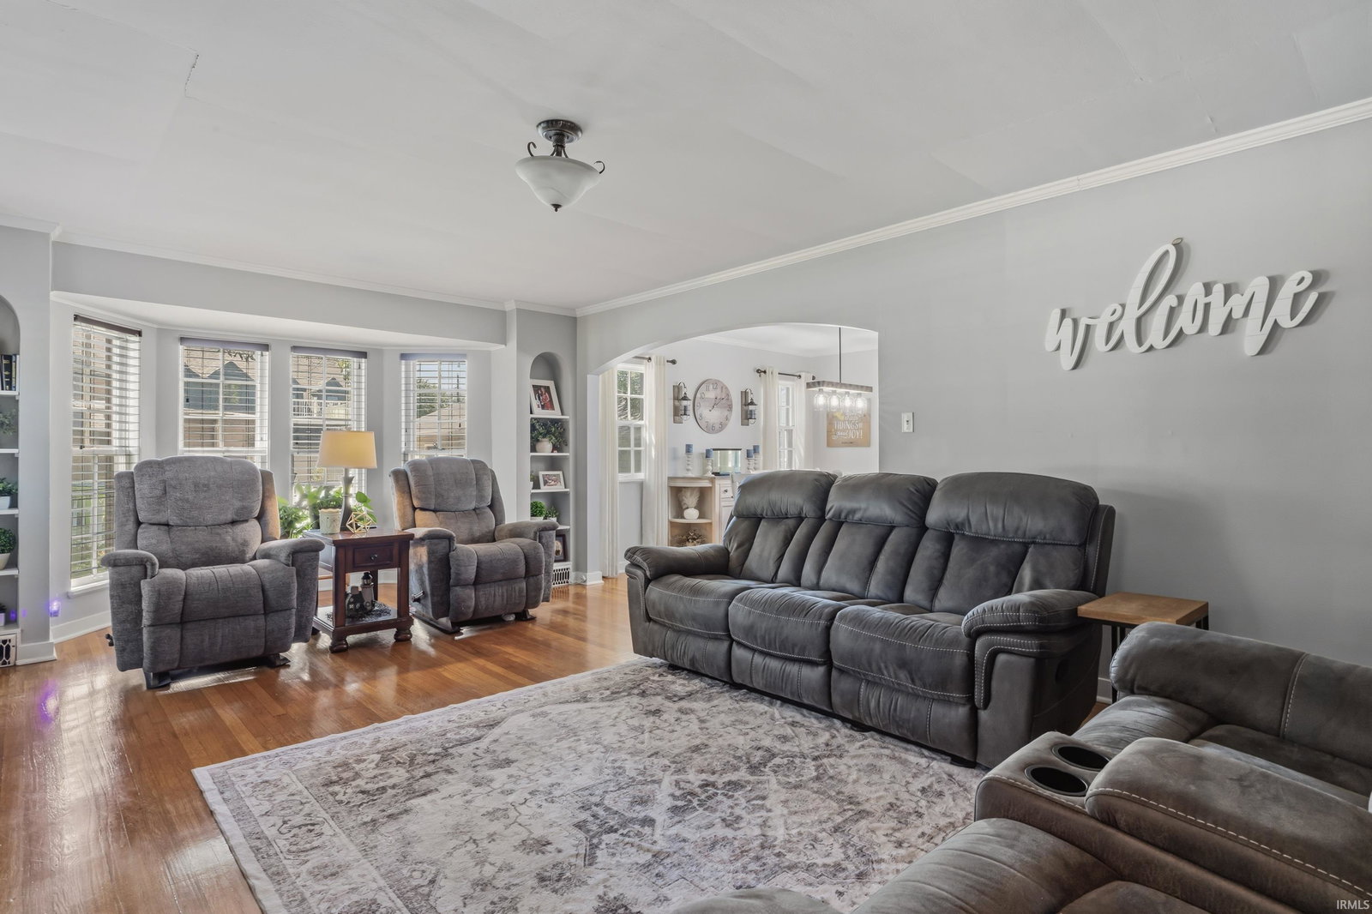
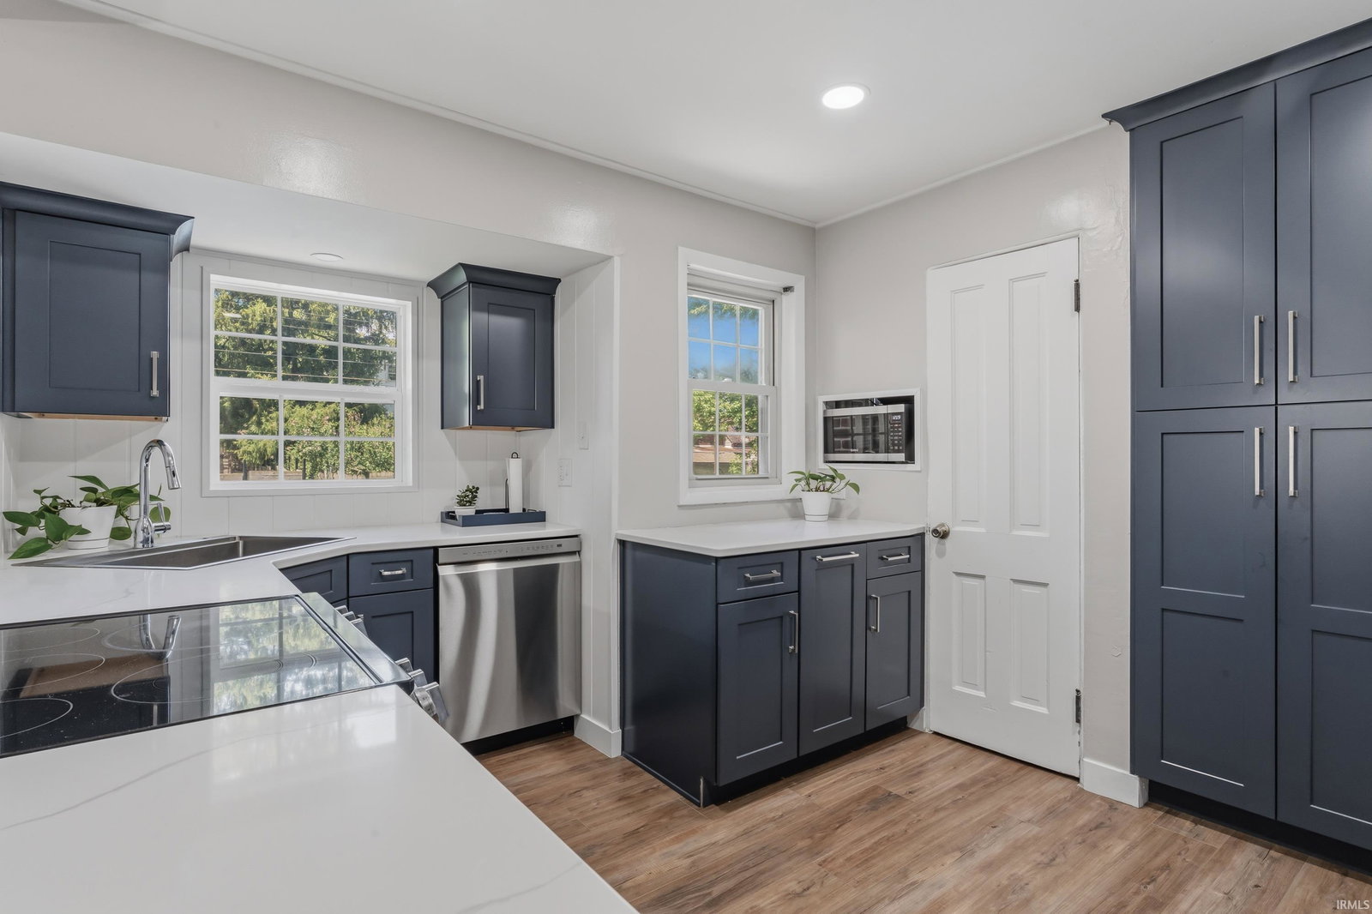
Buyer is contingent on selling their home-First right of refusal. Buyer has 48 hrs to try and remove their contingency if another offer is received. Located on the top block of Cherry Street, this classic brick home has been thoughtfully updated while preserving its original character. The remodeled kitchen features new cabinetry, countertops, fixtures, appliances, flooring, and creates an open-concept kitchen and dining area. Original hardwood floors and a spacious living room with a fireplace add warmth and charm throughout the home. Seller added an additional living space. The finished laundry room with an adjoining full bath provides additional functional living space with convenient access to the backyard. The basement offers flexible space currently used as a recreation area and home office and features an epoxy-coated floor. Outside, you’ll find a beautifully maintained backyard with a heated in-ground pool, vinyl privacy fence, mature landscaping, and a detached two-car garage. Numerous improvements have been completed throughout the sellers’ ownership. A detailed owner-provided improvement history is available in the attached documents.
Additional Information
- Acres
- 0.12
- Taxes
- $2,346
- Lot Description
- Irregular
- Garage Description
- Detached
- Heating
- Gas, Forced Air
- Cooling
- Central Air
- Appliances
- Dishwasher, Refrigerator, Pool Equipment, Range-Electric, Water Heater Tankless
- Amenities
- Countertops-Solid Surf, Dryer Hook Up Electric, Landscaped, Open Floor Plan, Patio Open, Range/Oven Hook Up Elec
- School District
- Huntington County Community
- Elementary School
- Flint Springs
- Middle School
- Crestview
- High School
- Huntington North
- Agent Name
- Kandi Camomile
Listing courtesy of Kandi Camomile from Dream Home Designs & Realty. 260-355-8577
IDX information is provided by the Indiana Regional MLS and is exclusively for the consumers' personal, non-commercial use and may not be used for any purpose other than to identify prospective properties consumers may be interested in purchasing. Data is deemed reliable but is not guaranteed accurate by the MLS.
Last updated