6427 Monarch Drive, Fort Wayne, IN 46815
- $249,900
- 5
- BD
- 3
- BA
- 2,092
- SqFt




- List Price
- $249,900
- Status
- CONT-ACCPTNGBACKUPOFFERS
- MLS#
- 202625992
- Days on Market
- 30
- Price Change
- ▼ $10,100 1784094285
- Style
- Two Story
- Year Built
- 1970
- Days On Market
- 30
- Bedrooms
- 5
- Bathrooms
- 3
- Half-baths
- 1
- Living Area
- 2,092
- Above grade
- 2092
- Township
- St Joe
- Subdivision
- Valley Park Forest
Property Description
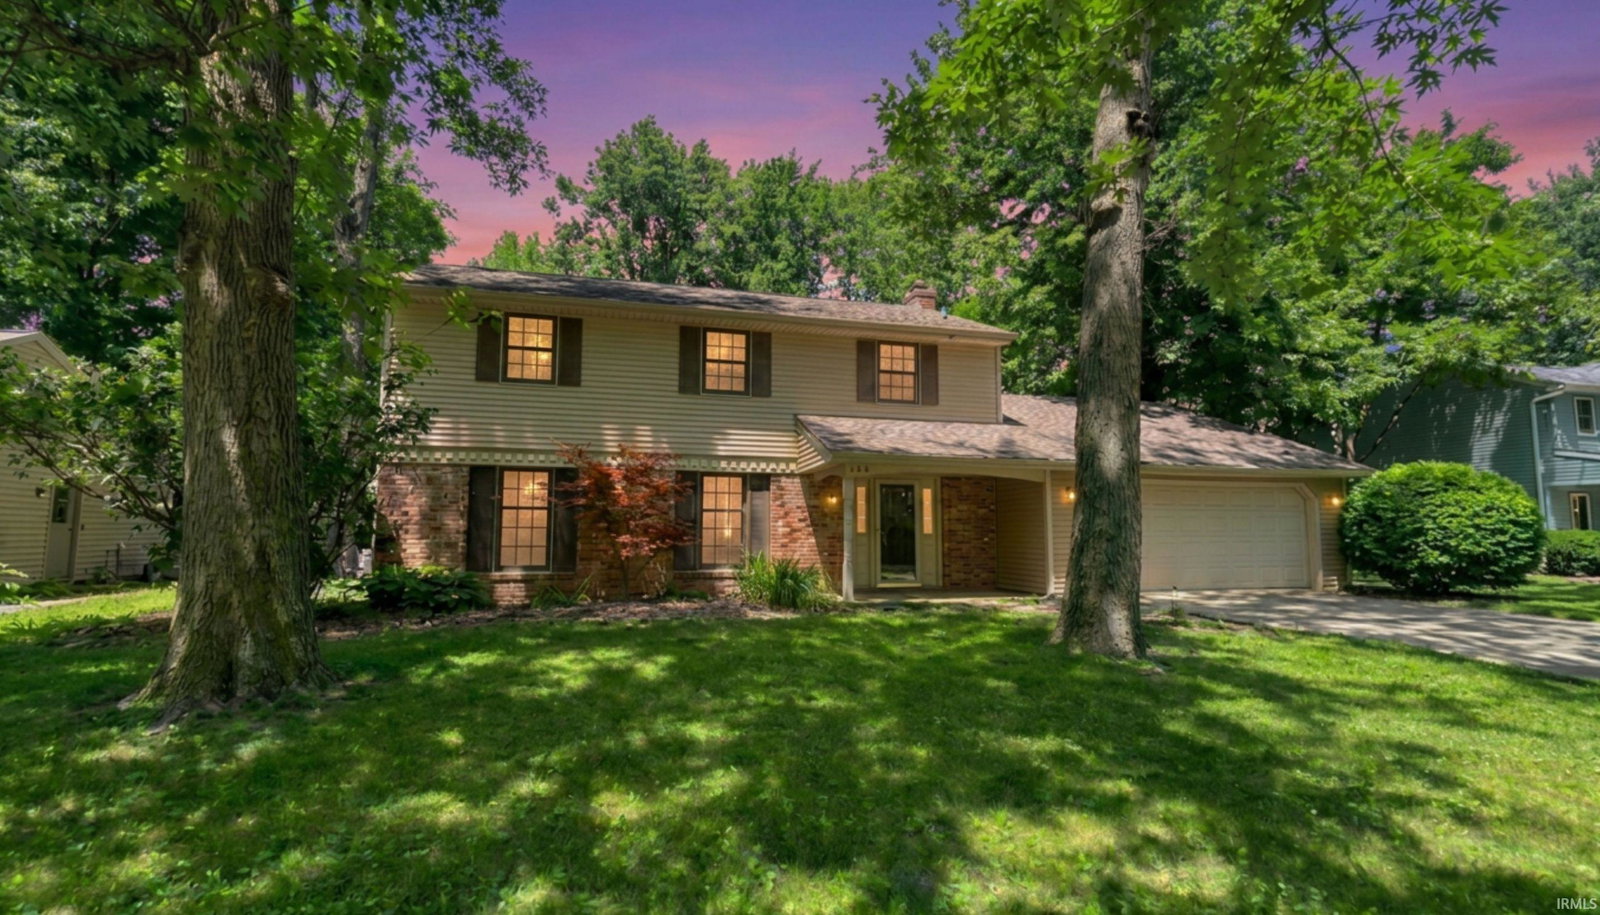
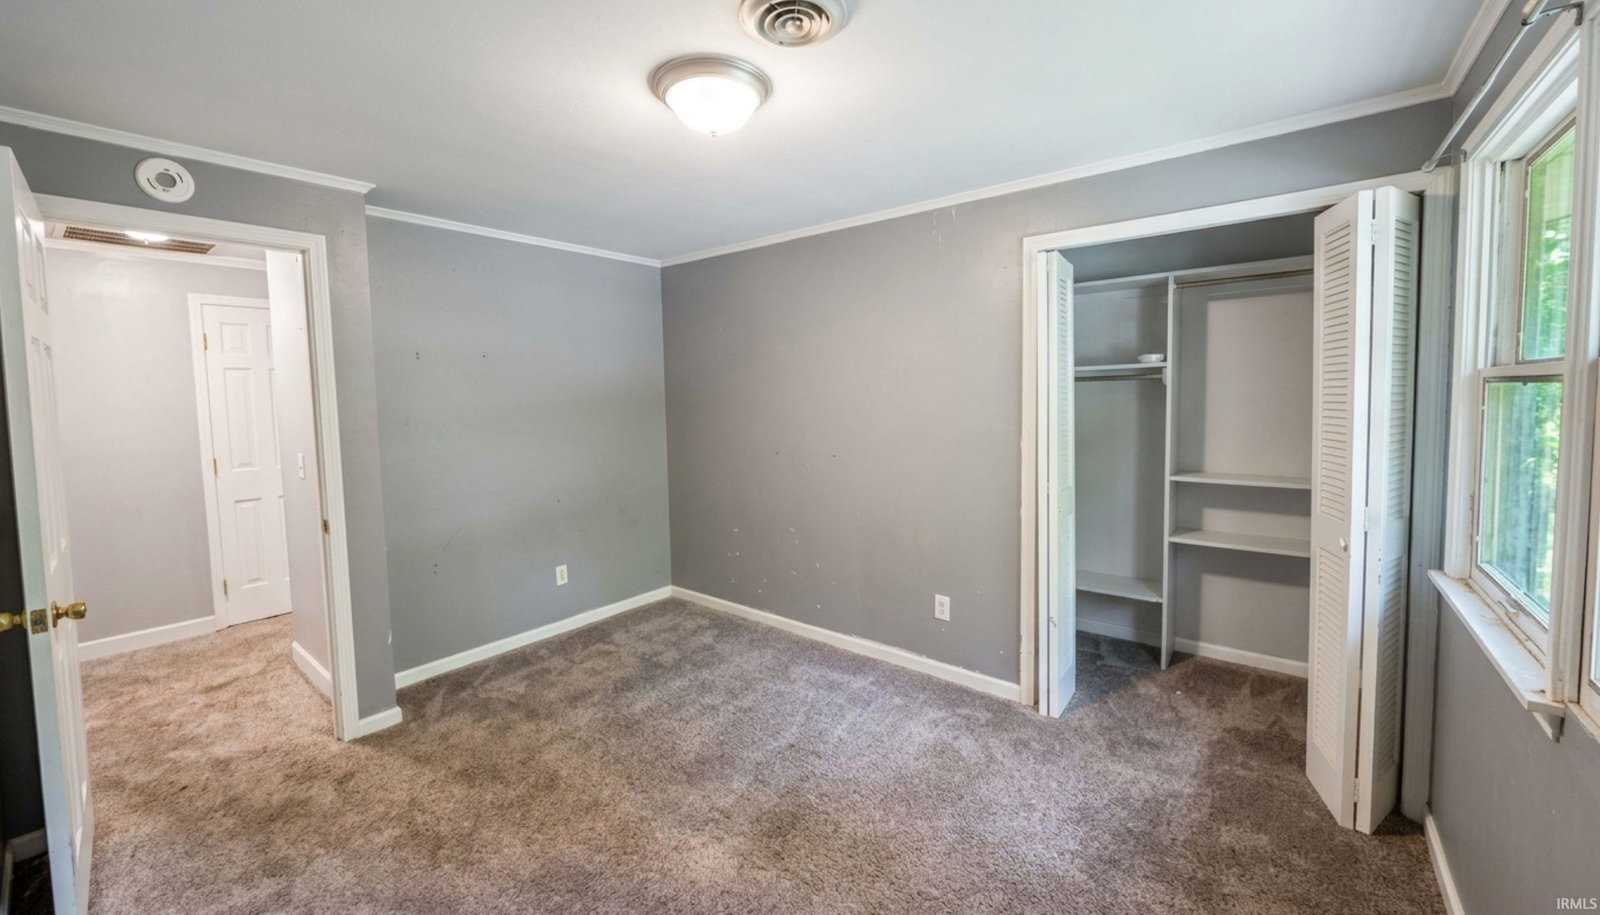
Priced to allow for immediate customization! This spacious 5-bedroom home in the heart of the desirable Valley Park Forest, 46815 area, is a massive opportunity for any buyer or investor looking to build instant equity! This home is a 'blank canvas,' perfect for someone ready to execute their vision with new floors, paint, and windows. Bring your contractor and your creative plan. This property was taken down to the studs and sub-flooring and thoughtfully rebuilt in 2021 due to a fire, giving you the benefit of modern systems, finishes, wiring, and peace of mind without the price tag of new construction! Upstairs, you'll find the master bedroom and bath with additional 3 bedrooms and full bathroom. The main level offers a convenient half bath and extra room perfect for guest-room, office, or playroom! Multiple living rooms provide flexibility for everyday living, entertaining, or working from home. Main floor laundry room! The backyard has a working in-ground pool with all equipment included (pump and sand filter). A full privacy fence, and an additional chain-link safety fence surrounding the pool. The diving board has already been removed, reducing homeowner’s insurance costs, and several trees have been cleared for added safety, usability, and long-term savings. (Pool has not been cleaned/setup for use this season)
Additional Information
- Acres
- 0.27
- Taxes
- $2,617
- Hoa Fee
- $35
- Lot Description
- Level
- Garage Description
- Attached
- Heating
- Forced Air
- Cooling
- Central Air
- Appliances
- Dishwasher, Refrigerator, Kitchen Exhaust Hood, Oven-Electric, Pool Equipment, Range-Electric, Water Heater Gas
- Amenities
- Attic Pull Down Stairs, Chair Rail, Closet(s) Walk-in, Countertops-Laminate, Countertops-Stone, Crown Molding, Eat-In Kitchen, Garage Door Opener, Porch Florida, Range/Oven Hk Up Gas/Elec, Stand Up Shower, Tub/Shower Combination, Formal Dining Room, Great Room, Main Floor Laundry
- School District
- Fort Wayne Community
- Elementary School
- Haley
- Middle School
- Blackhawk
- High School
- Snider
- Agent Name
- Heather Gorney
Listing courtesy of Heather Gorney from eXp Realty, LLC. Cell: 260-241-0022
IDX information is provided by the Indiana Regional MLS and is exclusively for the consumers' personal, non-commercial use and may not be used for any purpose other than to identify prospective properties consumers may be interested in purchasing. Data is deemed reliable but is not guaranteed accurate by the MLS.
Last updated