1506 Bell Brook Boulevard, Bluffton, IN 46714
- $450,000
- 3
- BD
- 4
- BA
- 3,275
- SqFt




- List Price
- $450,000
- Status
- ACTIVE
- MLS#
- 202625930
- Days on Market
- 30
- Style
- Two Story
- Year Built
- 1999
- Days On Market
- 30
- Bedrooms
- 3
- Bathrooms
- 4
- Half-baths
- 1
- Living Area
- 3,275
- Above grade
- 1973
- Township
- Lancaster
- Subdivision
- Bell Brook / Bellbrook
Property Description
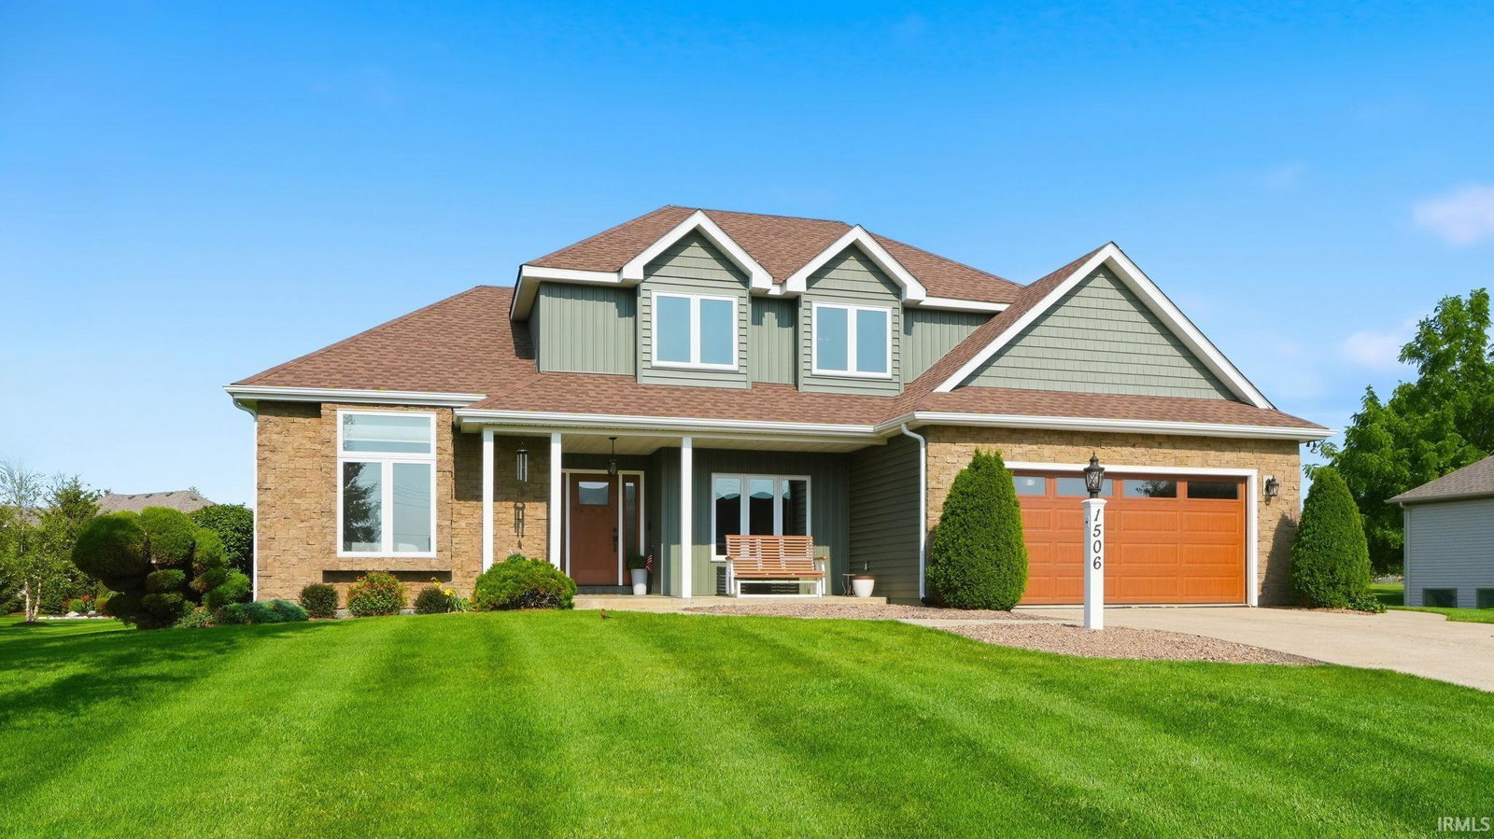
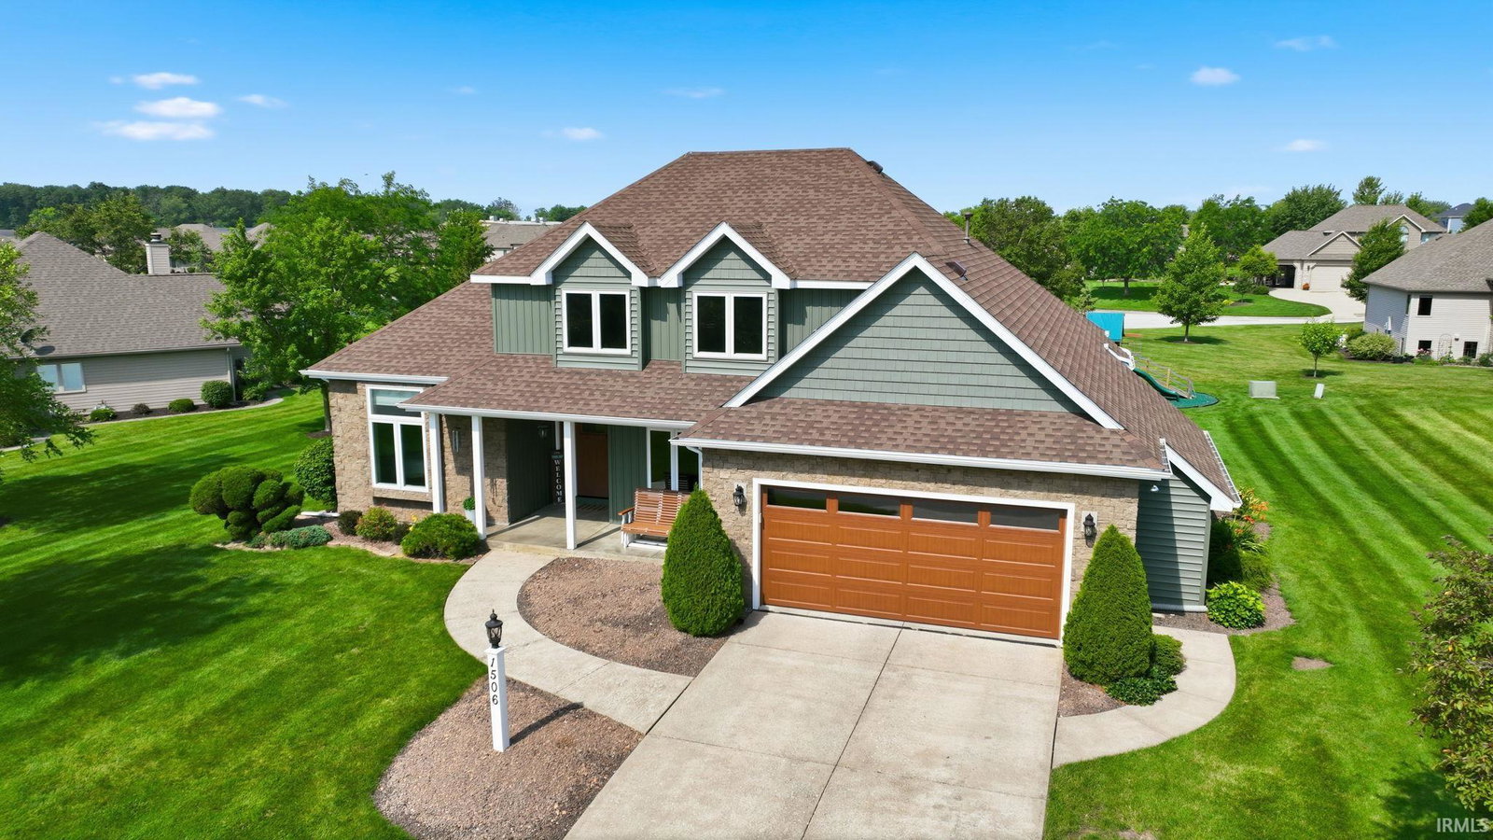
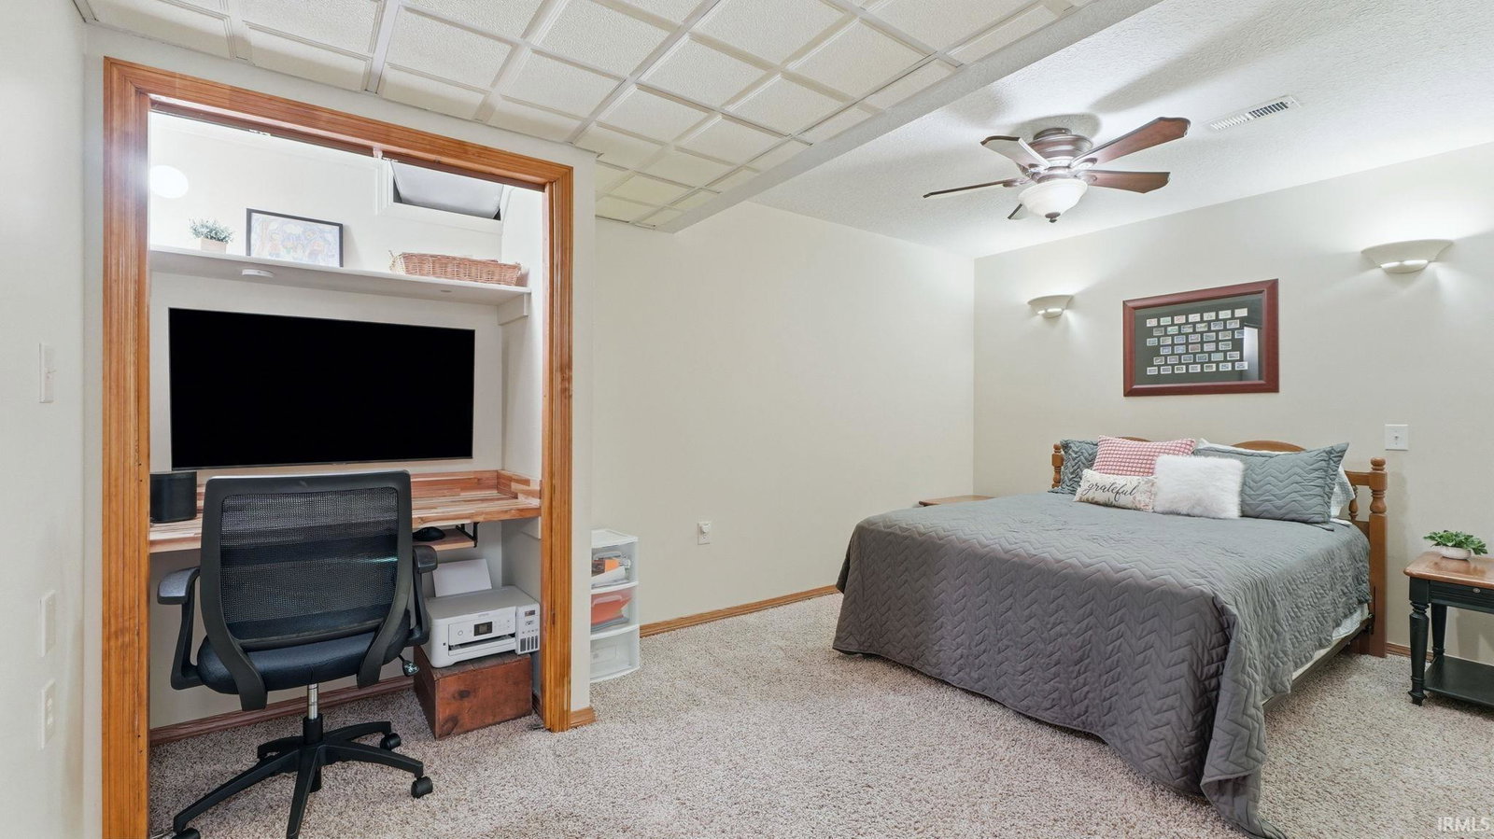
Located in desirable Bell Brook Estates, this beautifully maintained home offers 3275 SF (finished just under 3,000SF), LOW PROPERTY TAXES, low HOA fees, and confidence of extensive recent updates already completed. Featuring 3 bedrooms, 3.5 baths, a main floor primary, and flexible living spaces throughout, this home was designed to fit the way families live today. A welcoming foyer, formal dining room and lots of natural light create an inviting first impression. The open-concept kitchen flows into the breakfast area and family room, making everyday living and entertaining effortless. The finished lower level offers incredible flexibility with a second full kitchen, spacious recreation room, full bath, exercise area, flex room (possible 4th bedroom) and even a hidden "secret room" you will have to see for yourself. Step outside and enjoy a beautifully landscaped backyard featuring a stamped concrete patio with outdoor speakers, garden beds, play-set and plenty of room to relax or entertain. What truly sets this home apart is the tremendous investment the current owners have made. A complete list is included in the pictures or documents. Conveniently located near shopping, restaurants, schools, parks, churches and 20 minutes from SW Fort Wayne. This is a home you will enjoy from the day you move it. Immediate possession.
Additional Information
- Acres
- 0.38
- Taxes
- $2,906
- Lot Description
- Level
- Garage Description
- Attached
- Heating
- Gas, Forced Air
- Cooling
- Central Air
- Appliances
- Dishwasher, Microwave, Refrigerator, Window Treatments, Dryer-Gas, Oven-Electric, Range-Electric, Sump Pump, Water Heater Gas, Window Treatment-Blinds
- Amenities
- 1st Bdrm En Suite, Attic Pull Down Stairs, Attic Storage, Patio Open, Porch Covered, Range/Oven Hk Up Gas/Elec, Twin Sink Vanity, Stand Up Shower, Tub/Shower Combination, Formal Dining Room, Main Floor Laundry, Sump Pump
- School District
- Northern Wells Community
- Elementary School
- Lancaster Central
- Middle School
- Norwell
- High School
- Norwell
- Agent Name
- Joni Donaghy-Myers
Listing courtesy of Joni Donaghy-Myers from Coldwell Banker Holloway. Cell: 260-273-2654
IDX information is provided by the Indiana Regional MLS and is exclusively for the consumers' personal, non-commercial use and may not be used for any purpose other than to identify prospective properties consumers may be interested in purchasing. Data is deemed reliable but is not guaranteed accurate by the MLS.
Last updated