6332 Langwood Boulevard, Fort Wayne, IN 46835
- $180,000
- 2
- BD
- 2
- BA
- 1,288
- SqFt




- List Price
- $180,000
- Status
- ACTIVE
- MLS#
- 202625840
- Days on Market
- 30
- Style
- Two Story
- Year Built
- 1986
- Days On Market
- 30
- Bedrooms
- 2
- Bathrooms
- 2
- Half-baths
- 1
- Living Area
- 1,288
- Above grade
- 1288
- Township
- St Joe
- Subdivision
- Communities of Chadwick
Property Description
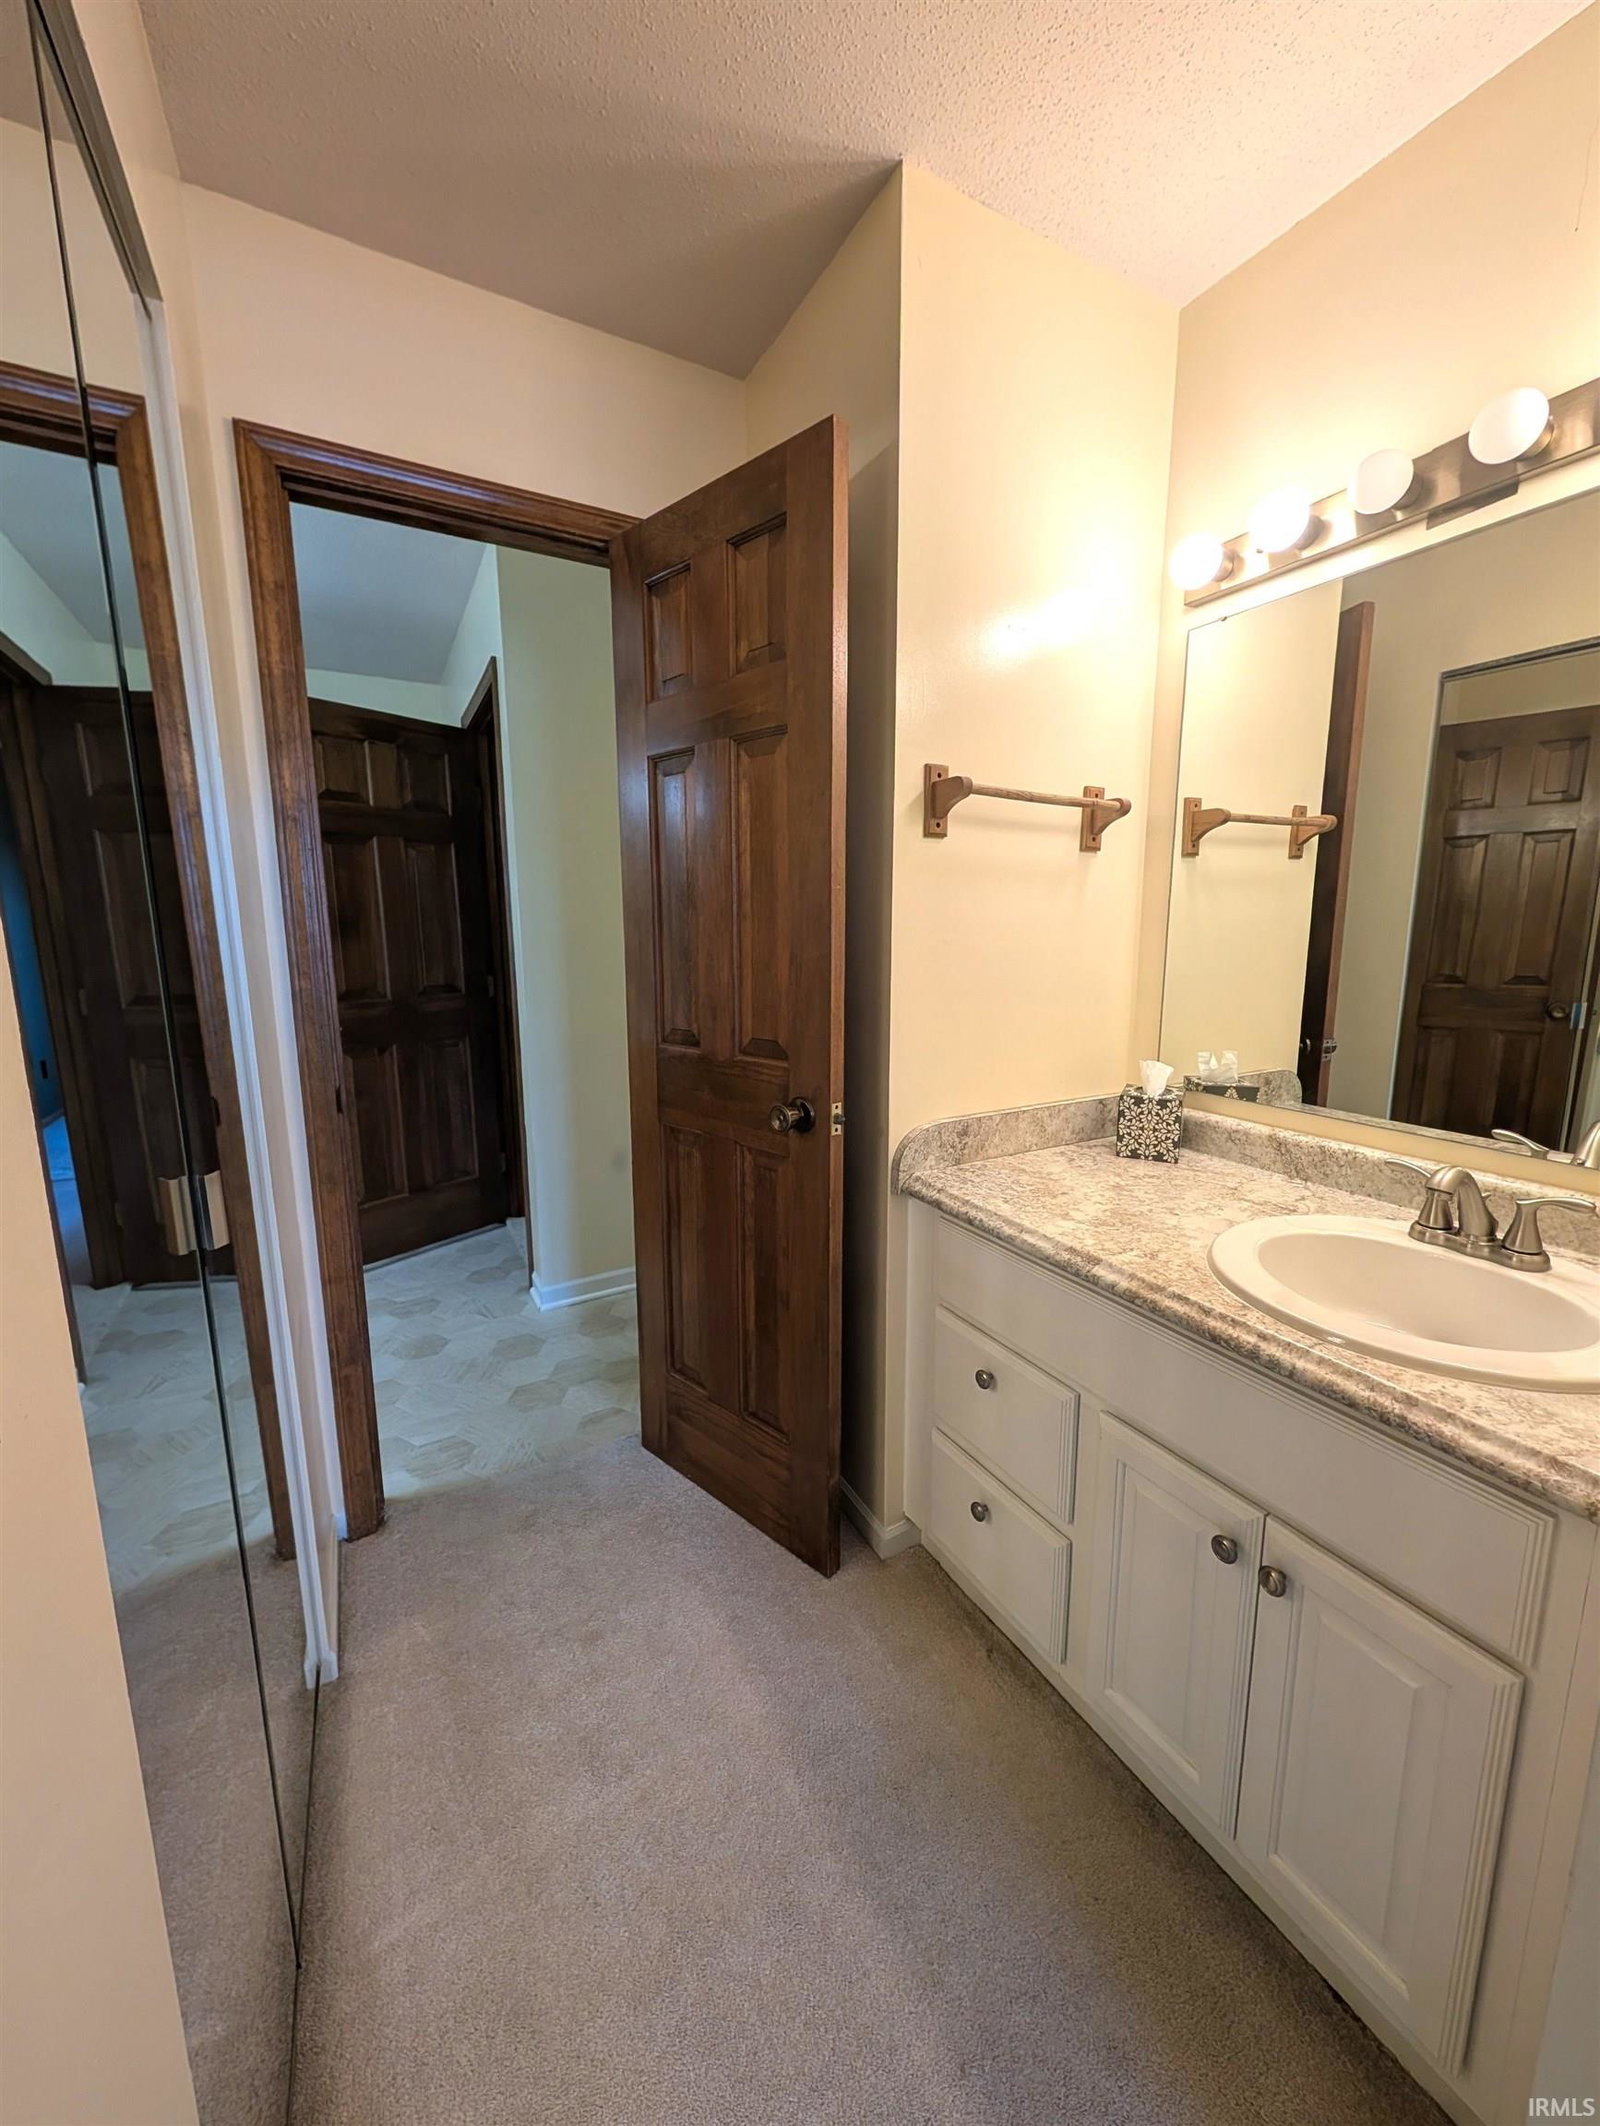
Welcome to this beautiful 2-story condo in the desirable Communities of Chadwick NE! This inviting home features 2 bedrooms, 1.5 baths, and timeless natural woodwork throughout. The vaulted ceiling in the living room creates an open, airy feel, complemented by a cozy fireplace and seamless flow into the kitchen and dining area. The kitchen offers abundant cabinetry and storage, making everyday living and entertaining a breeze. Convenience meets comfort with main-level laundry tucked away in a closet just off the attached 1-car garage, along with a half bath on the main floor. Upstairs, enjoy an open loft area overlooking the living space, plus two bedrooms connected by a spacious full bath featuring an additional vanity area off the primary bedroom. Recent updates include a new roof and several new windows in 2023, including the living room, primary bedroom, and foyer. Step outside to the patio and enjoy the open backyard with a clear line-of-sight to the community tennis court. Enjoy low-maintenance living with the community association taking care of exterior structural maintenance, including windows, doors, exterior trim, roof, and paint, as well as landscaping, mowing, and snow removal. Conveniently located near shopping, fitness centers, and I-469, this condo offers comfort, convenience, and easy living!
Additional Information
- Acres
- 0.02
- Taxes
- $1,769
- Hoa Fee
- $610
- Lot Description
- Level
- Garage Description
- Attached
- Heating
- Gas, Forced Air
- Cooling
- Central Air
- Appliances
- Dishwasher, Microwave, Refrigerator, Washer, Window Treatments, Dryer-Electric, Oven-Electric, Range-Electric, Water Heater Electric
- Amenities
- Countertops-Laminate, Foyer Entry, Garage Door Opener, Natural Woodwork, Patio Open, Tub/Shower Combination, Main Floor Laundry
- School District
- Fort Wayne Community
- Elementary School
- St. Joseph Central
- Middle School
- Jefferson
- High School
- Northrop
- Agent Name
- Angela Zimmerman
Listing courtesy of Angela Zimmerman from Wyatt Group Realtors. 260-341-9897
IDX information is provided by the Indiana Regional MLS and is exclusively for the consumers' personal, non-commercial use and may not be used for any purpose other than to identify prospective properties consumers may be interested in purchasing. Data is deemed reliable but is not guaranteed accurate by the MLS.
Last updated