3907 E Breckenmore Drive, Bloomington, IN 47401
- $699,900
- 4
- BD
- 5
- BA
- 4,589
- SqFt




- List Price
- $699,900
- Status
- ACTIVE
- MLS#
- 202625601
- Days on Market
- 34
- Style
- One and Half Story
- Year Built
- 2006
- Days On Market
- 34
- Bedrooms
- 4
- Bathrooms
- 5
- Half-baths
- 2
- Living Area
- 4,589
- Above grade
- 3087
- Township
- Perry
- Subdivision
- East Wingfield
Property Description
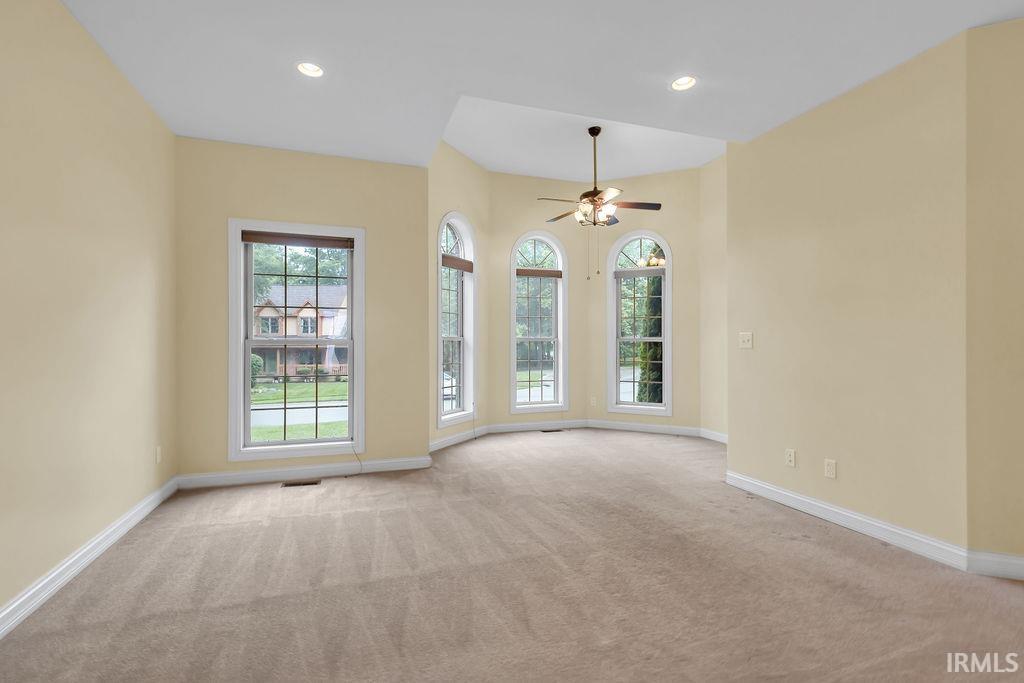
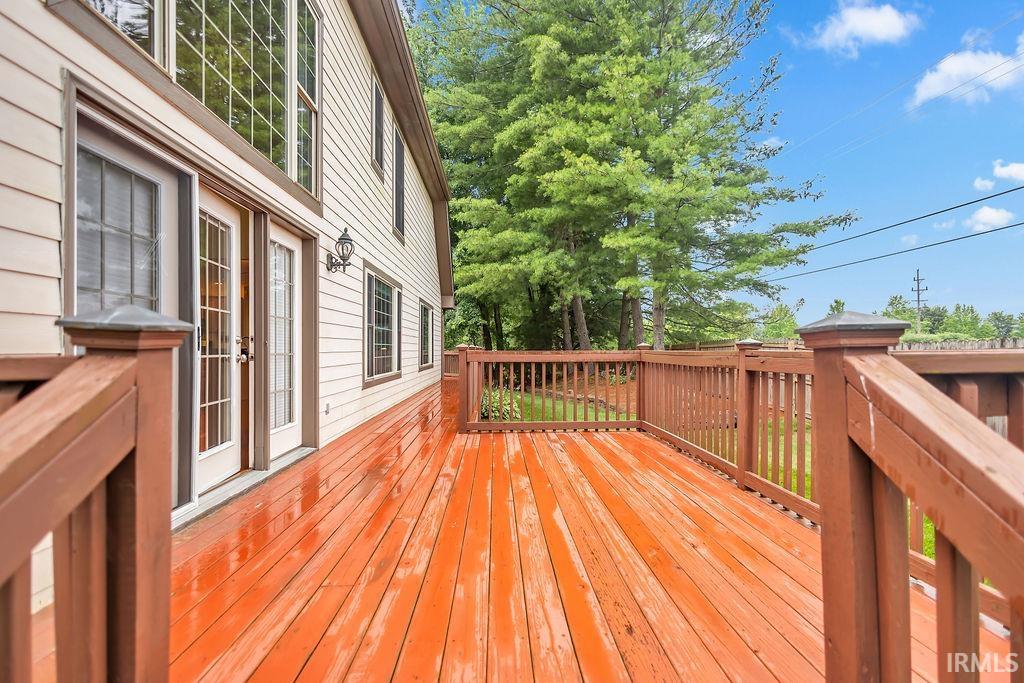
From the moment you arrive, this stunning custom home welcomes you with timeless curb appeal and an inviting storybook exterior. Thoughtfully designed with the perfect blend of elegance, comfort, and functionality, this exceptional residence offers over 4,500 finished square feet of beautifully appointed living space. The open floor plan is filled with natural light and soaring ceilings, creating an airy, welcoming atmosphere throughout. The spacious great room flows seamlessly into the kitchen and dining areas, making everyday living and entertaining effortless. There are so many ways to customize the set up of the home to work for any buyer. Rich hardwood flooring extends throughout the main and upper levels, while the expansive main-level primary suite offers a peaceful retreat complete with a spa-inspired bath featuring a relaxing jetted tub. Designed for both entertaining and everyday enjoyment, the finished lower level features an enormous recreation room, wet bar, half bath, and space ready for the ultimate home theater, game room, fitness area, or guest suite. With four bedrooms, three full baths, and two half baths, there's room for everyone to spread out comfortably. Storage is abundant throughout every level of the home, and outdoor living is just as impressive. A beautiful wraparound deck provide the perfect setting to enjoy morning coffee, host gatherings, or simply relax while overlooking the peaceful backyard. Located in a highly desirable neighborhood with friendly neighbors and convenient access to Indiana University, shopping, dining, parks, and Bloomington's East Side amenities, this home truly offers the complete package. Beautifully maintained and thoughtfully designed, this is more than just a house, it's a place where memories are made and where you'll instantly feel at home. Don't miss the opportunity to make this exceptional property your own.
Additional Information
- Acres
- 0.27
- Taxes
- $6,252
- Hoa Fee
- $150
- Lot Description
- Cul-De-Sac, 0-2.9999
- Garage Description
- Attached
- Heating
- Gas, Forced Air
- Cooling
- Central Air
- Appliances
- Dishwasher, Microwave, Refrigerator, Washer, Window Treatments, Air Purifier/Air Filter, Dryer-Electric, Range-Gas, Sump Pump+Battery Backup, Water Heater Gas, Water Softener-Owned, Window Treatment-Blinds
- Amenities
- Bar, Breakfast Bar, Ceiling-9+, Ceiling Fan(s), Closet(s) Walk-in, Countertops-Solid Surf, Deck Open, Detector-Smoke, Disposal, Dryer Hook Up Electric, Eat-In Kitchen, Foyer Entry, Garage Door Opener, Jet Tub, Kitchen Island, Landscaped, Open Floor Plan, Porch Covered, Twin Sink Vanity, Wet Bar, Stand Up Shower, Tub/Shower Combination, Main Level Bedroom Suite, Formal Dining Room, Main Floor Laundry, Jack & Jill Bath
- School District
- Monroe County Community School C
- Elementary School
- Rogers/Binford
- Middle School
- Tri-North
- High School
- Bloomington North
- Agent Name
- Amy Kopp
Listing courtesy of Amy Kopp from RE/MAX Acclaimed Properties. Cell: 812-272-3000
IDX information is provided by the Indiana Regional MLS and is exclusively for the consumers' personal, non-commercial use and may not be used for any purpose other than to identify prospective properties consumers may be interested in purchasing. Data is deemed reliable but is not guaranteed accurate by the MLS.
Last updated