306 N Benton Street, Goodland, IN 47948
- $244,900
- 4
- BD
- 2
- BA
- 1,896
- SqFt




- List Price
- $244,900
- Status
- ACTIVE
- MLS#
- 202625285
- Days on Market
- 36
- Price Change
- ▼ $10,000 1784261383
- Style
- One Story
- Year Built
- 1962
- Days On Market
- 36
- Bedrooms
- 4
- Bathrooms
- 2
- Living Area
- 1,896
- Above grade
- 1896
- Township
- Grant
Property Description
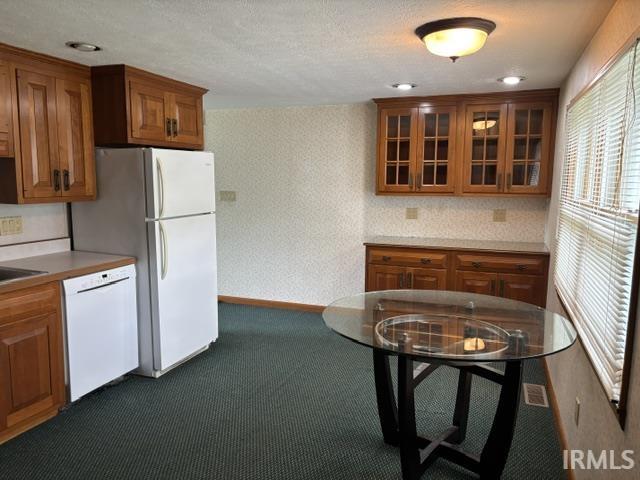
Welcome home to this spacious and well-maintained ranch offering 1,896 square feet of comfortable living space in a desirable neighborhood of attractive, well-kept homes! This vinyl-sided home features an inviting eat-in kitchen complete with appliances, four bedrooms, and two full bathrooms. You'll appreciate the flexibility of both a bright living room and a large family room with a fireplace with gas log, perfect for relaxing evenings or entertaining family and friends. Sliding glass doors lead to a patio overlooking a large backyard. Enjoy the mature trees, and there is plenty of room to create the garden you've always wanted. Additional features include an attic fan, crawlspace, covered front porch, attached two-car garage, and concrete driveway. Conveniently located just a 35-minute commute to Lafayette for shopping, dining, and entertainment while still enjoying the peace and quiet of a welcoming community. Seller welcomes inspections; however, the property is being sold As Is. Come and take a look at this lovely property on just over a half acre lot.
Additional Information
- Acres
- 0.52
- Taxes
- $3,616
- Lot Description
- Level, 0-2.9999
- Garage Description
- Attached
- Heating
- Gas, Forced Air
- Cooling
- Central Air
- Appliances
- Dishwasher, Microwave, Refrigerator, Oven-Electric, Range-Electric, Water Heater Gas, Water Softener-Owned
- Amenities
- Attic Pull Down Stairs, Attic Storage, Ceilings-Vaulted, Countertops-Solid Surf, Dryer Hook Up Electric, Eat-In Kitchen, Firepit, Garage Door Opener, Patio Open, Porch Covered, Porch Open, Range/Oven Hook Up Elec, Twin Sink Vanity, Tub/Shower Combination, Main Floor Laundry, Washer Hook-Up, Custom Cabinetry, Garage Utilities
- School District
- South Newton School Corp.
- Elementary School
- South Newton
- Middle School
- South Newton
- High School
- South Newton
- Agent Name
- Marci Burton
Listing courtesy of Marci Burton from Burton Farm And Home Realty, LLC.. 219-297-3000
IDX information is provided by the Indiana Regional MLS and is exclusively for the consumers' personal, non-commercial use and may not be used for any purpose other than to identify prospective properties consumers may be interested in purchasing. Data is deemed reliable but is not guaranteed accurate by the MLS.
Last updated