4233 Havenwood Court, Woodburn, IN 46797
- $325,000
- 4
- BD
- 3
- BA
- 2,308
- SqFt




- List Price
- $325,000
- Status
- CONT-FIRST RIGHT
- MLS#
- 202625071
- Days on Market
- 35
- Style
- Two Story
- Year Built
- 1976
- Days On Market
- 35
- Bedrooms
- 4
- Bathrooms
- 3
- Half-baths
- 1
- Living Area
- 2,308
- Above grade
- 2308
- Township
- Milan
- Subdivision
- Havenwood Forest
Property Description
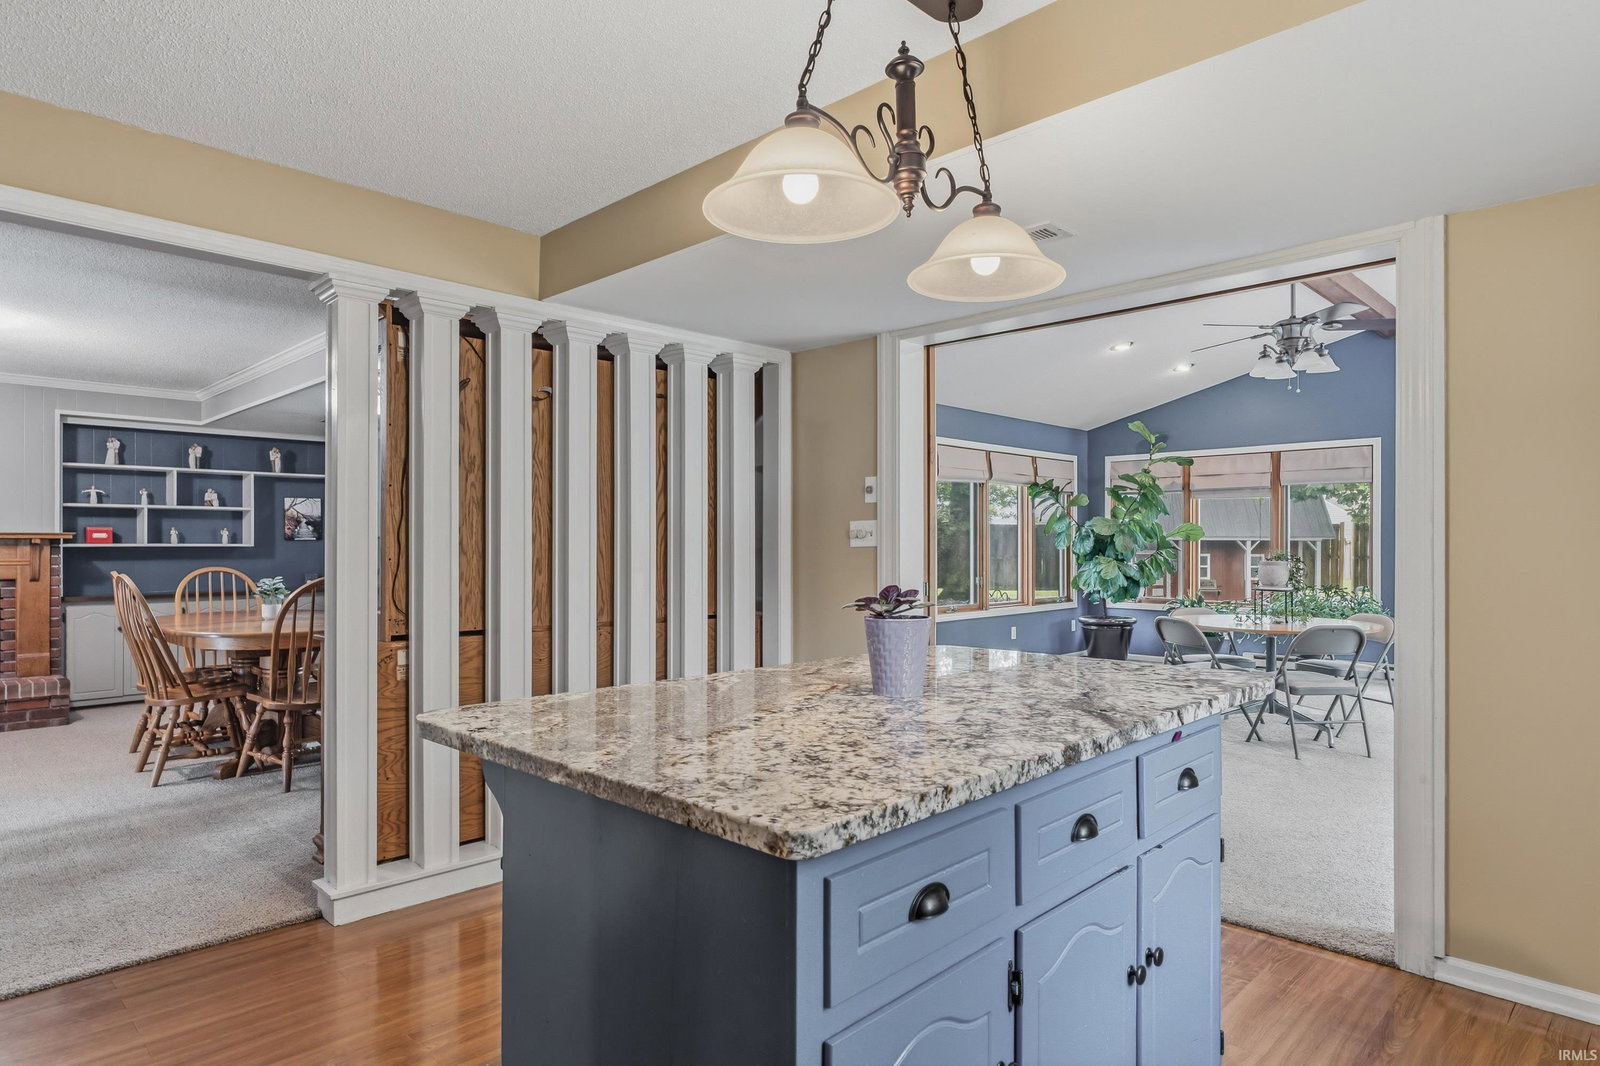
*Contingent First Right* Nestled on a spacious .80-acre cul-de-sac lot in the desirable Havenwood Forest neighborhood of Woodburn, this well-maintained 4-bedroom, 2.5-bath two-story home offers over 2,300 square feet of comfortable living space. The heart of the home is the kitchen with a large center island that flows seamlessly into the inviting great room featuring a brick fireplace and built-in shelving. Additional main-level living spaces include a formal dining room or den, a large front office with built-in desks, and an impressive 20x20 sunroom overlooking the private backyard. Upstairs, you'll find four generously sized bedrooms with updated carpet and fresh paint, including a spacious primary suite with a remodeled bath and walk-in closet. The oversized heated 2-car garage provides excellent storage and workspace. Outside, enjoy the park-like setting complete with mature trees, privacy screening, garden beds, a large open deck, and a 16x12 storage shed. Major recent updates include a new concrete driveway (2025), most windows replaced (2025), and a new sliding glass door (2025). Enjoy the space and privacy of quiet rural living just minutes outside Fort Wayne.
Additional Information
- Acres
- 0.80
- Taxes
- $1,909
- Hoa Fee
- $100
- Lot Description
- Level, Partially Wooded
- Garage Description
- Attached
- Heating
- Electric, Gas, Forced Air
- Cooling
- Central Air
- Appliances
- Dishwasher, Microwave, Refrigerator, Washer, Window Treatments, Dryer-Electric, Oven-Electric, Radon System, Range-Electric, Water Heater Gas, Water Softener-Owned, Window Treatment-Blinds
- Amenities
- 1st Bdrm En Suite, Attic Pull Down Stairs, Attic Storage, Breakfast Bar, Built-In Bookcase, Built-in Desk, Ceiling-Cathedral, Ceiling Fan(s), Closet(s) Walk-in, Countertops-Laminate, Countertops-Solid Surf, Deck Open, Detector-Smoke, Disposal, Dryer Hook Up Electric, Firepit, Foyer Entry, Garage Door Opener, Kitchen Island, Landscaped, Range/Oven Hook Up Elec, Six Panel Doors, Utility Sink, Tub/Shower Combination, Great Room, Main Floor Laundry
- School District
- East Allen County
- Elementary School
- Woodlan
- Middle School
- Woodlan
- High School
- Woodlan
- Agent Name
- Richard Fletcher
Listing courtesy of Richard Fletcher from North Eastern Group Realty. Cell: 260-414-1937
IDX information is provided by the Indiana Regional MLS and is exclusively for the consumers' personal, non-commercial use and may not be used for any purpose other than to identify prospective properties consumers may be interested in purchasing. Data is deemed reliable but is not guaranteed accurate by the MLS.
Last updated