10223 Buttonwood Pass, Leo, IN 46765
- $725,000
- 5
- BD
- 4
- BA
- 4,097
- SqFt








- List Price
- $725,000
- Status
- ACTIVE
- MLS#
- 202625065
- Days on Market
- 36
- Price Change
- ▼ $14,900 1784615514
- Style
- Two Story
- Year Built
- 2016
- Days On Market
- 36
- Bedrooms
- 5
- Bathrooms
- 4
- Half-baths
- 1
- Living Area
- 4,097
- Above grade
- 2490
- Township
- Cedar Creek
- Subdivision
- Cedar Creek
Property Description
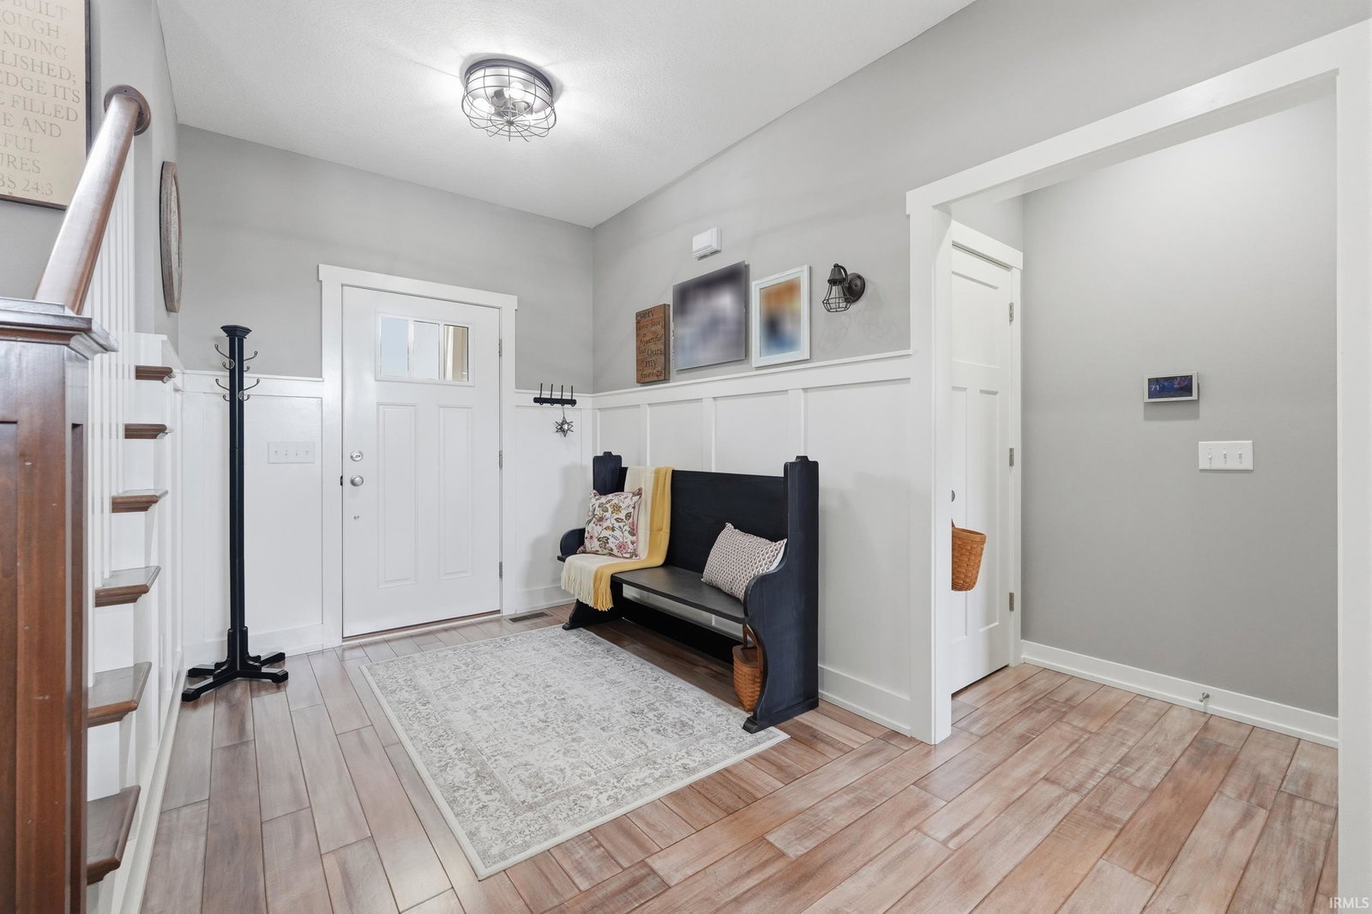
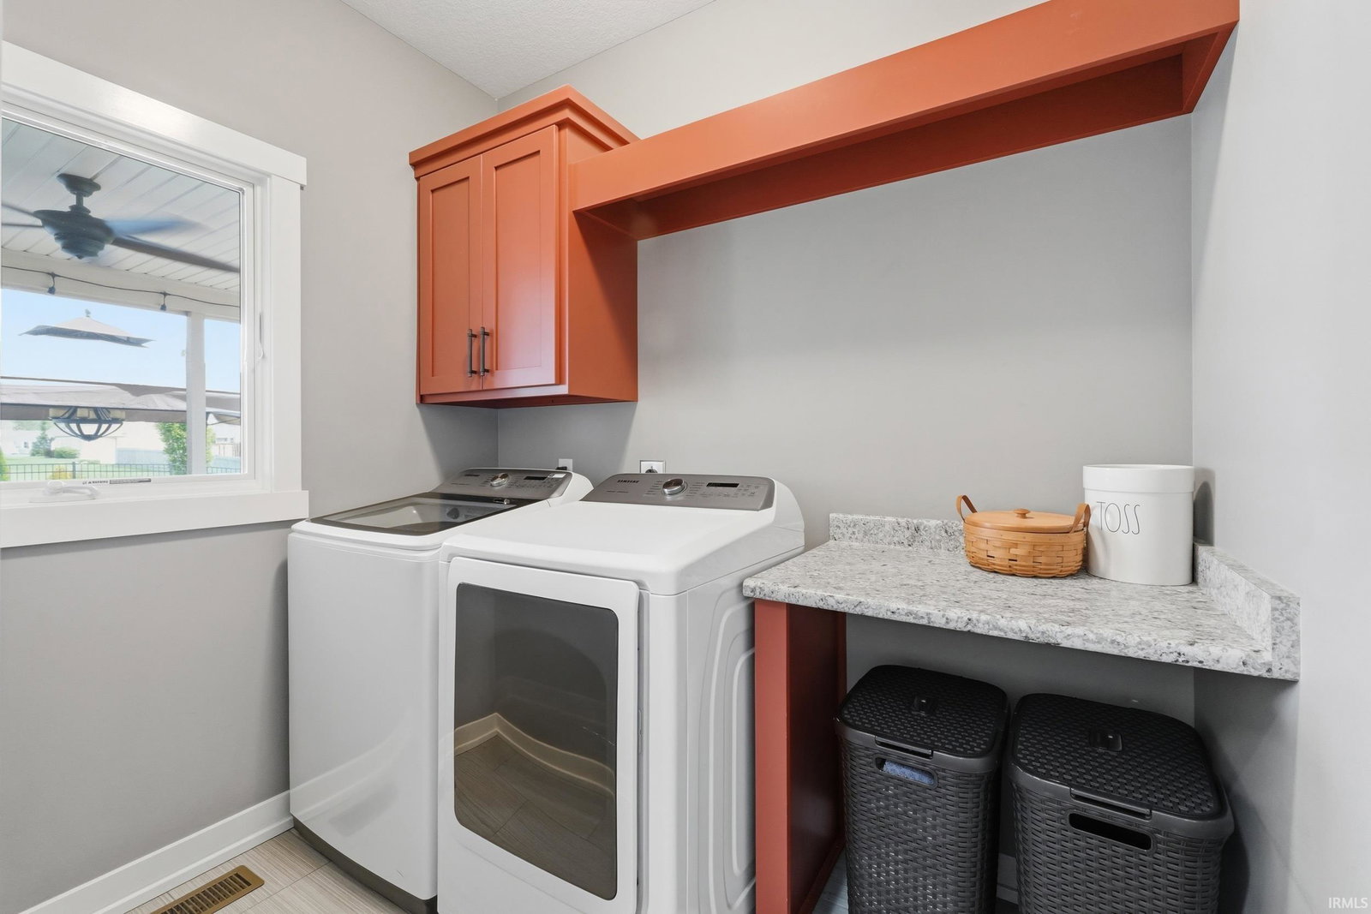
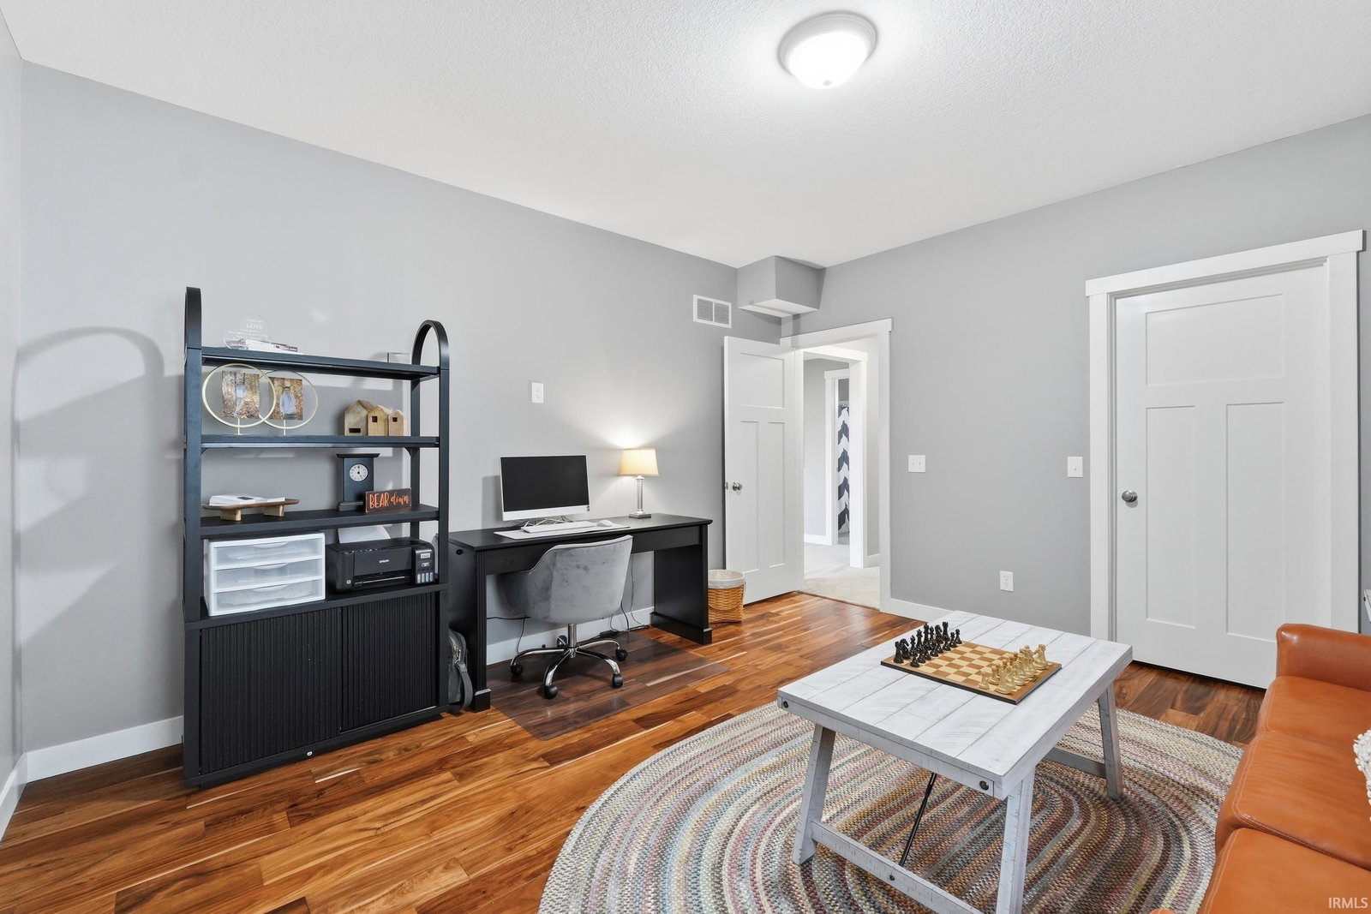
Mint condition, custom-built Star Homes residence combines high quality craftsmanship with exceptional and functional living space. Featuring 5 bedrooms and 3.5 baths, the home boasts a captivating open-concept main floor with engineered wood flooring, Anderson windows, and a stunning 10-foot kitchen island perfect for entertaining. The thoughtfully designed second floor and finished basement provide ample room for family living, recreation, or a home office. Enjoy outdoor living on the screened-in porch overlooking the large saltwater dive pool. Complete with an oversized 3-car garage and located in a highly desirable school district, this property offers the perfect blend of comfort, craftsman style, and year round convenience.
Additional Information
- Acres
- 0.34
- Taxes
- $4,451
- Hoa Fee
- $295
- Lot Description
- Level
- Garage Description
- Attached
- Heating
- Gas, Forced Air
- Cooling
- Central Air
- Appliances
- Dishwasher, Microwave, Refrigerator, Window Treatments, Dehumidifier, Kitchen Exhaust Hood, Pool Equipment, Range-Gas, Sump Pump+Battery Backup, Water Heater Gas, Water Softener-Owned, Window Treatment-Blinds, Basketball Goal
- Amenities
- 1st Bdrm En Suite, Attic Pull Down Stairs, Attic Storage, Built-In Bookcase, Built-In Entertainment Ct, Ceiling-9+, Ceiling Fan(s), Ceilings-Beamed, Closet(s) Walk-in, Countertops-Laminate, Countertops-Solid Surf, Crown Molding, Detector-Smoke, Disposal, Dryer Hook Up Gas/Elec, Foyer Entry, Garage Door Opener, Kitchen Island, Landscaped, Open Floor Plan, Pantry-Walk In, Patio Open, Pocket Doors, Porch Covered, Porch Screened, Range/Oven Hk Up Gas/Elec, Twin Sink Vanity, Stand Up Shower, Tub/Shower Combination, Main Level Bedroom Suite, Great Room, Sump Pump, Custom Cabinetry
- School District
- East Allen County
- Elementary School
- Leo
- Middle School
- Leo
- High School
- Leo
- Agent Name
- Robert Ashley
Listing courtesy of Robert Ashley from Mike Thomas Assoc., Inc. 260-489-2000
IDX information is provided by the Indiana Regional MLS and is exclusively for the consumers' personal, non-commercial use and may not be used for any purpose other than to identify prospective properties consumers may be interested in purchasing. Data is deemed reliable but is not guaranteed accurate by the MLS.
Last updated