6221 Beaver Creek Court, Fort Wayne, IN 46814
- $664,900
- 5
- BD
- 5
- BA
- 5,500
- SqFt





- List Price
- $664,900
- Status
- ACTIVE
- MLS#
- 202623754
- Days on Market
- 43
- Price Change
- ▼ $9,000 1784336374
- Style
- Two Story
- Year Built
- 1999
- Days On Market
- 43
- Bedrooms
- 5
- Bathrooms
- 5
- Half-baths
- 1
- Living Area
- 5,500
- Above grade
- 3322
- Township
- Aboite
- Subdivision
- Bittersweet Lakes
Property Description
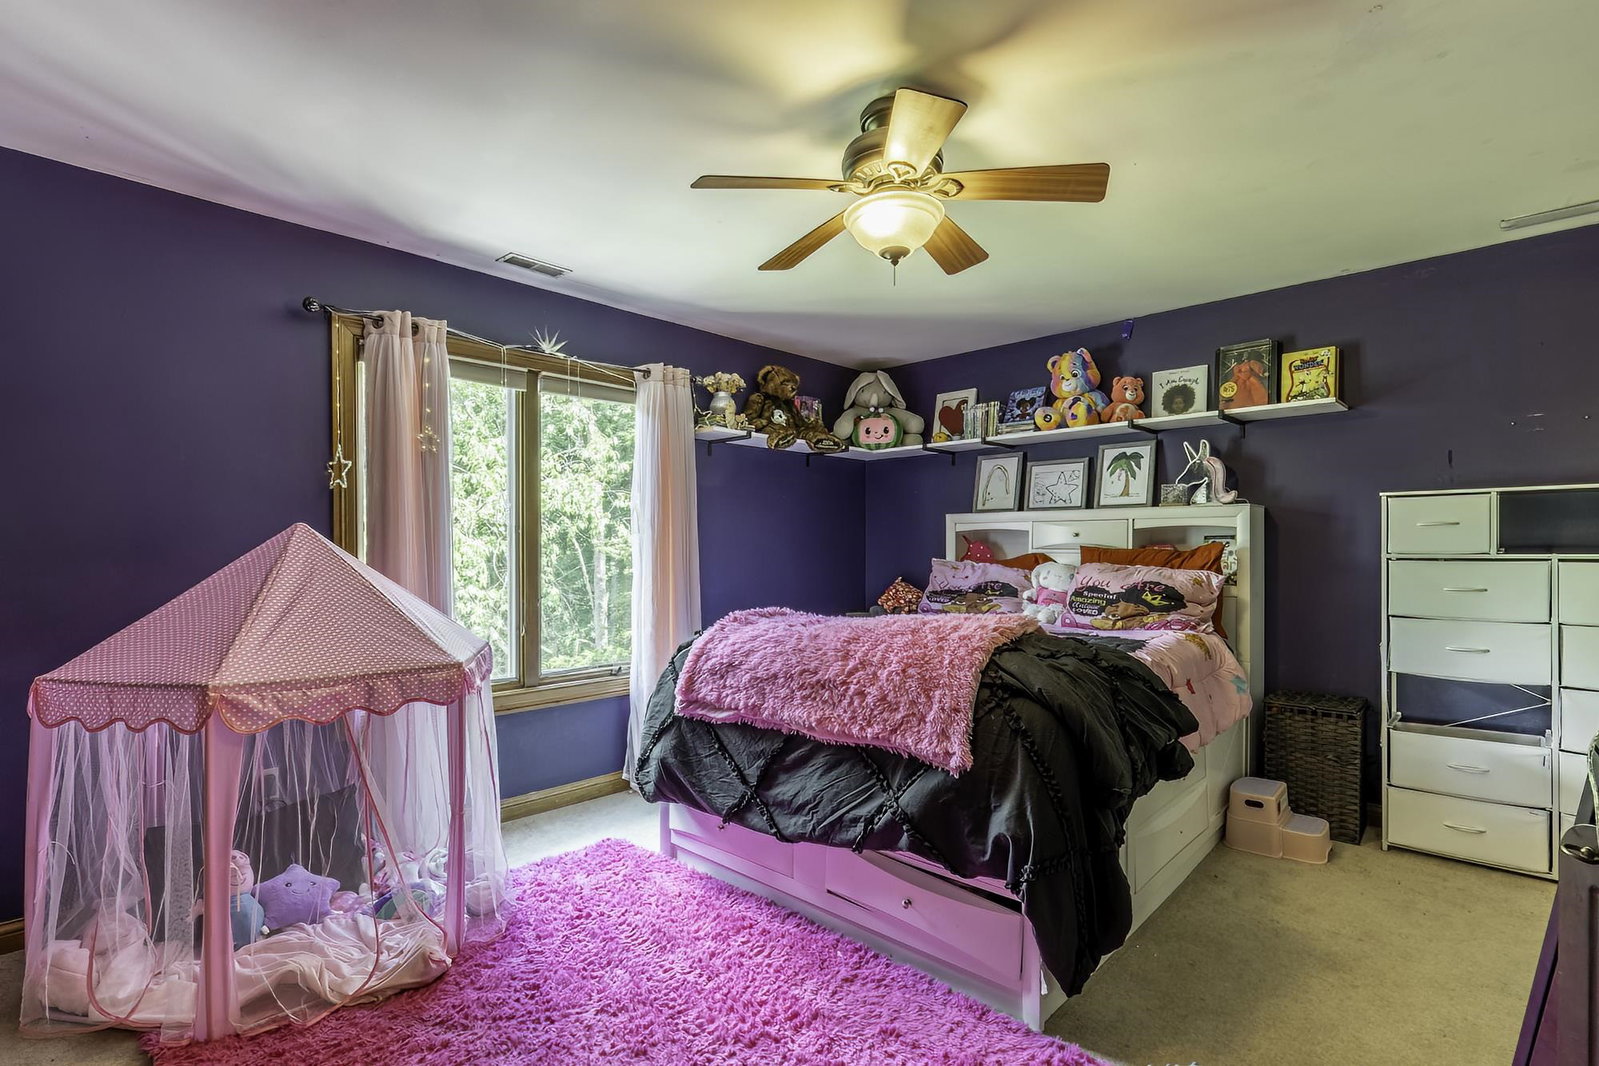
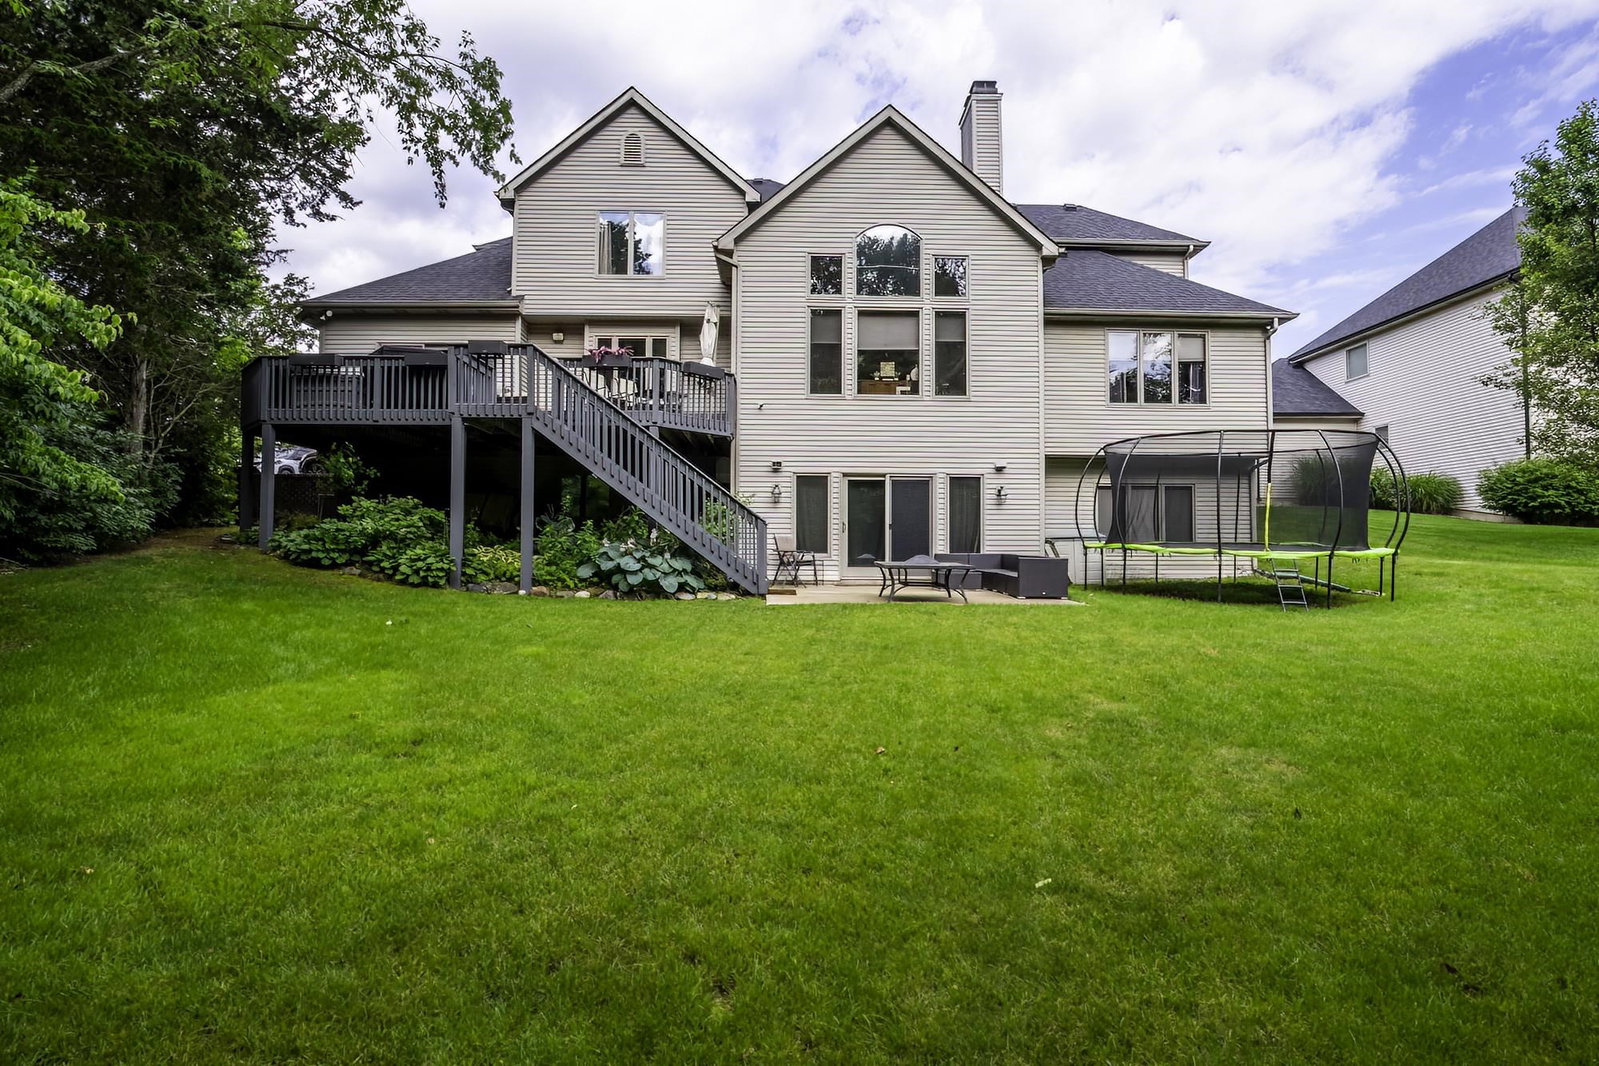
EXECUTIVE Styled Home and Lot! Sullivan Builders. Rear Yard Privacy and Gorgeous curb appeal. 5 Bedrooms/ 4.5 Baths 5000+ SF Finished. Walk-Out Lower Level to 16x16 Patio &Stairs to Upper Level 32 Ft Composite Deck. Cathedral Ceiling & Window Wall Accents in the Great Room-Patio Door Access to Deck. The Chef Will Love the Kitchen, Abundant Cabinetry & new Granite Counter Tops, New Five Burner Cooktop, Double Ovens, Refrigerator, Dishwasher, Microwave. and large ceramic tile flooring opening to Amazing Space in Breakfast Nook & Deck Access! Enjoy Large 1st Floor Master Suite-9 Ft ceiling, Double Vanity, Separate New Shower. Walk-in Closet with Built Ins. 1st Floor Den & Formal Dining. Upper Jack-N-Jill & Private Bath for 3 Spacious Bedrooms. The Lower Level Has a 2nd 2-Way Fireplace, Pool Table. Also a private Separate Room and bath, Wet Bar With Refrigerator & Game area, exercise room and hobby room plus storage. Side Load 3 Car Garage! Other Amenities 6 Panel Doors, Central Vac, Stereo Speakers in Den, GR, Master Bath, Kit, Nook, Deck & Patio Areas. one of two HVAC systems are new. the other is just over 10 years old. Subdivision has Pool, Tennis, Pickle Ball & Clubhouse.
Additional Information
- Acres
- 0.51
- Taxes
- $6,216
- Hoa Fee
- $750
- Lot Description
- Partially Wooded, Slope
- Garage Description
- Attached
- Heating
- Gas, Forced Air
- Cooling
- Central Air
- Appliances
- Dishwasher, Microwave, Refrigerator, Window Treatments, Cooktop-Electric, Oven-Double, Water Heater Gas
- Amenities
- Alarm System-Security, Attic Storage, Ceiling-9+, Ceiling-Cathedral, Ceiling Fan(s), Closet(s) Walk-in, Countertops-Stone, Deck Open, Eat-In Kitchen, Foyer Entry, Garage Door Opener, Kitchen Island, Landscaped, Natural Woodwork, Wet Bar, Stand Up Shower, Main Level Bedroom Suite, Formal Dining Room, Great Room, Main Floor Laundry
- School District
- MSD of Southwest Allen Cnty
- Elementary School
- Lafayette Meadow
- Middle School
- Summit
- High School
- Homestead
- Agent Name
- Mark Dippold
Listing courtesy of Mark Dippold from Coldwell Banker Real Estate Gr. Cell: 260-413-1747
IDX information is provided by the Indiana Regional MLS and is exclusively for the consumers' personal, non-commercial use and may not be used for any purpose other than to identify prospective properties consumers may be interested in purchasing. Data is deemed reliable but is not guaranteed accurate by the MLS.
Last updated