3518 Flowing Brook Drive, Fort Wayne, IN 46818
- $375,000
- 4
- BD
- 4
- BA
- 2,981
- SqFt








- List Price
- $375,000
- Status
- CONT-ACCPTNGBACKUPOFFERS
- MLS#
- 202623720
- Days on Market
- 44
- Style
- Two Story
- Year Built
- 2005
- Days On Market
- 44
- Bedrooms
- 4
- Bathrooms
- 4
- Half-baths
- 2
- Living Area
- 2,981
- Above grade
- 1961
- Township
- Eel River
- Subdivision
- Carroll Creek
Property Description
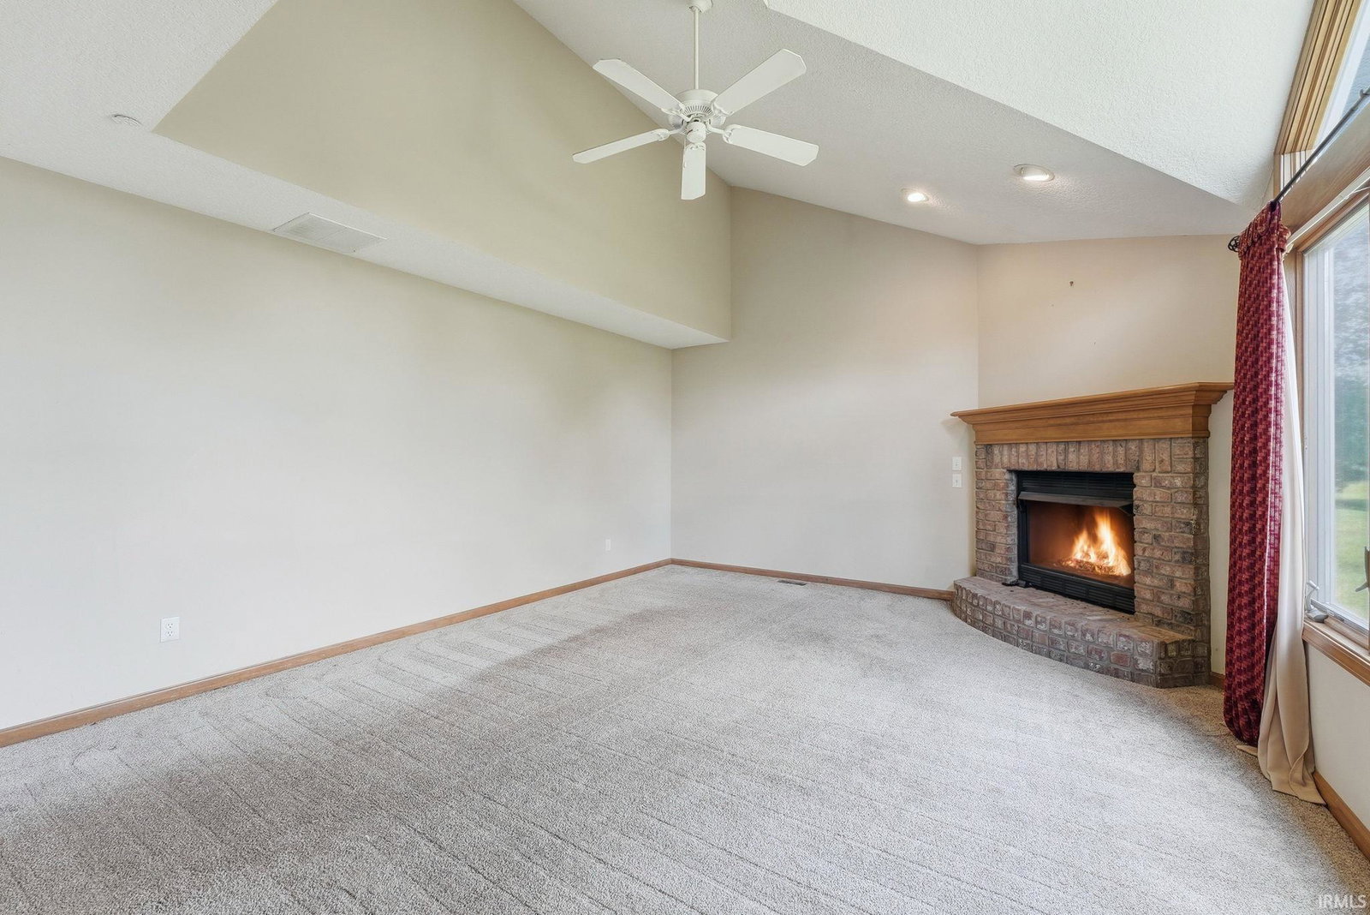
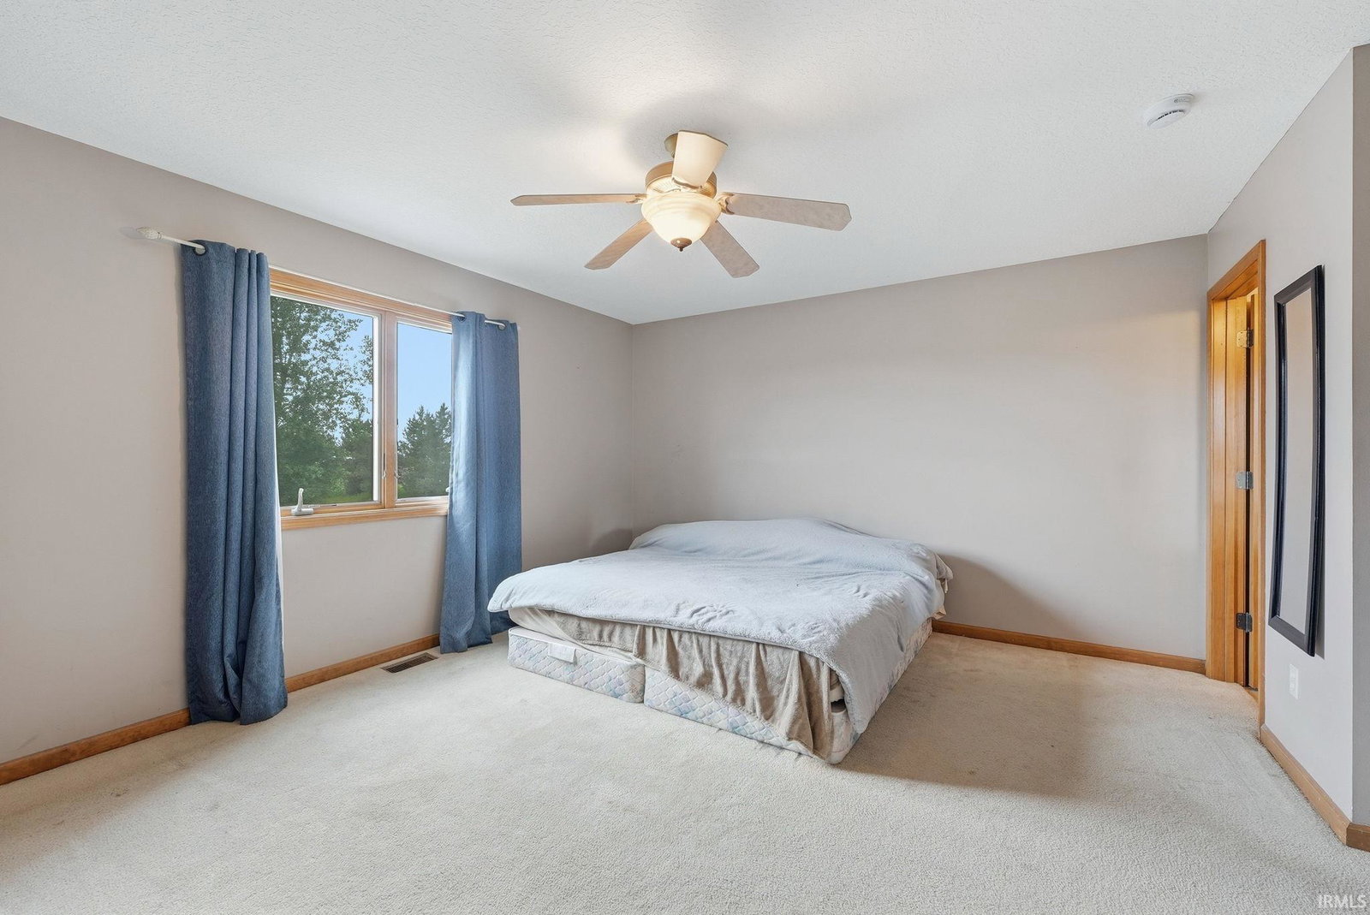
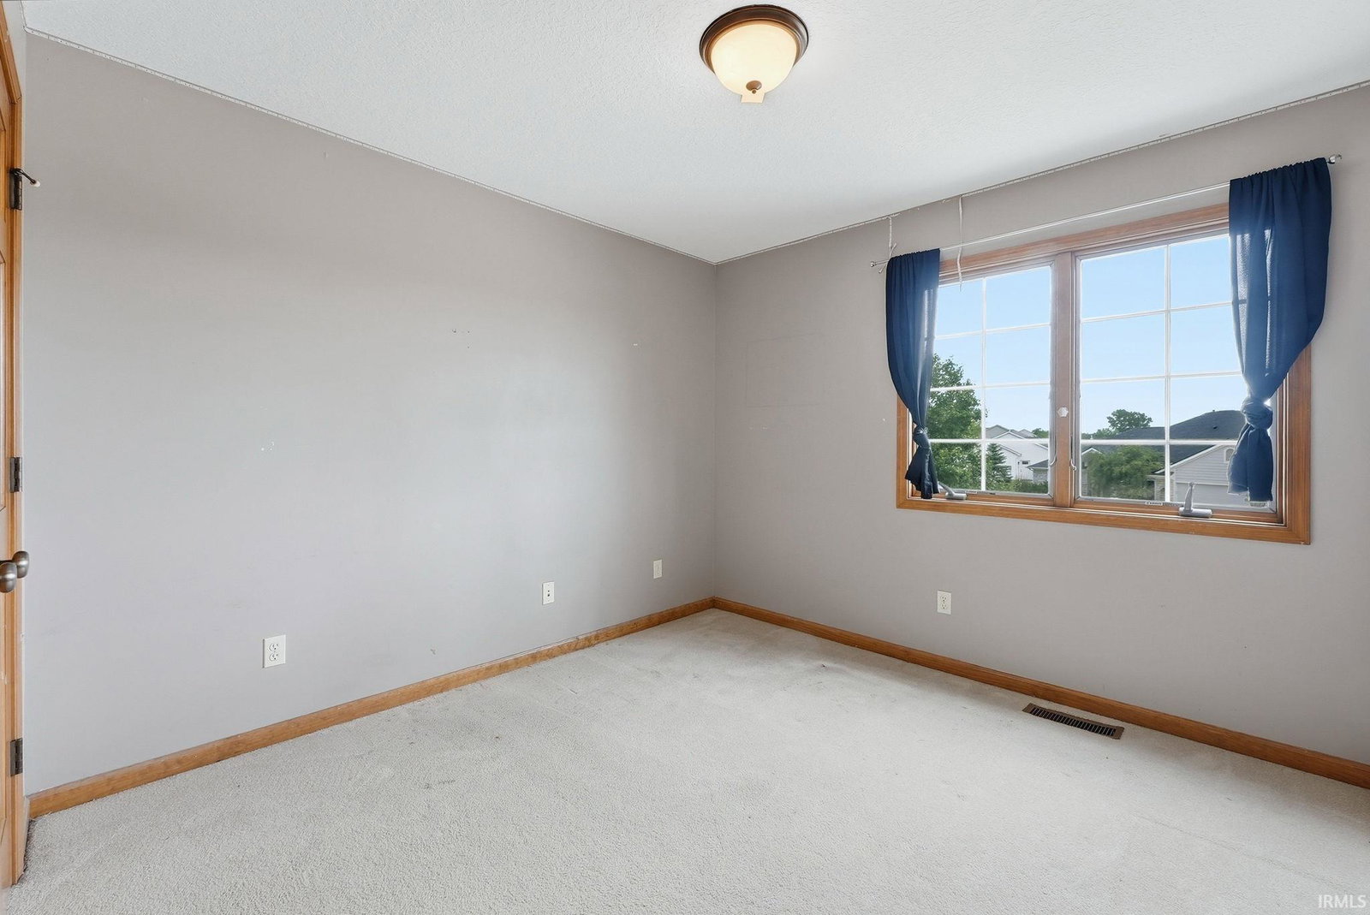
Situated in Carroll Creek and backing directly to Eel River Elementary School, this home offers an unmatched level of convenience for busy families. Imagine being able to walk to school in just minutes, while Carroll Middle School and Carroll High School are both less than a half mile away. Built by Granite Ridge Homes, this popular Heather Hill 2 floor plan offers nearly 3,000 finished square feet of living space with room for everyone. The main level features a vaulted great room with a gas fireplace, creating an open and inviting gathering space. The spacious layout includes 4 bedrooms, multiple living areas, and a finished basement that provides additional room for recreation, hobbies, a home office, or entertaining guests. Outside, you'll appreciate the 3-car garage and wood deck overlooking the private backyard and a location that places schools, shopping, dining, and everyday conveniences just minutes from your doorstep. Major updates include a roof that is only 6 years old, providing peace of mind for years to come. If you've been searching for a home in the highly desirable Northwest Allen County School District with an unbeatable location and plenty of space to grow, this is one you won't want to miss.
Additional Information
- Acres
- 0.22
- Taxes
- $2,806
- Hoa Fee
- $313
- Lot Description
- Partially Wooded
- Garage Description
- Attached
- Heating
- Gas, Forced Air
- Cooling
- Central Air
- Appliances
- Dishwasher, Refrigerator, Washer, Dryer-Electric, Kitchen Exhaust Hood, Range-Gas, Sump Pump+Battery Backup, Water Filtration System, Water Heater Gas, Water Softener-Owned, Window Treatment-Blinds
- Amenities
- 1st Bdrm En Suite, Attic Pull Down Stairs, Attic Storage, Closet(s) Walk-in, Firepit, Garage Door Opener, Kitchen Island, Near Walking Trail, Open Floor Plan, Porch Covered, Twin Sink Vanity, Tub and Separate Shower, Main Floor Laundry, Sump Pump
- School District
- Northwest Allen County
- Elementary School
- Eel River
- Middle School
- Carroll
- High School
- Carroll
- Agent Name
- Sam Hartman
Listing courtesy of Sam Hartman from Coldwell Banker Real Estate Gr. Cell: 260-312-7302
IDX information is provided by the Indiana Regional MLS and is exclusively for the consumers' personal, non-commercial use and may not be used for any purpose other than to identify prospective properties consumers may be interested in purchasing. Data is deemed reliable but is not guaranteed accurate by the MLS.
Last updated