7511 W County Line Road, Roanoke, IN 46783
- $409,000
- 3
- BD
- 2
- BA
- 1,901
- SqFt




- List Price
- $409,000
- Status
- ACTIVE
- MLS#
- 202623566
- Days on Market
- 45
- Price Change
- ▲ $10,000 1783203183
- Style
- Two Story
- Year Built
- 1955
- Days On Market
- 45
- Bedrooms
- 3
- Bathrooms
- 2
- Living Area
- 1,901
- Above grade
- 1901
- Township
- Aboite
Property Description
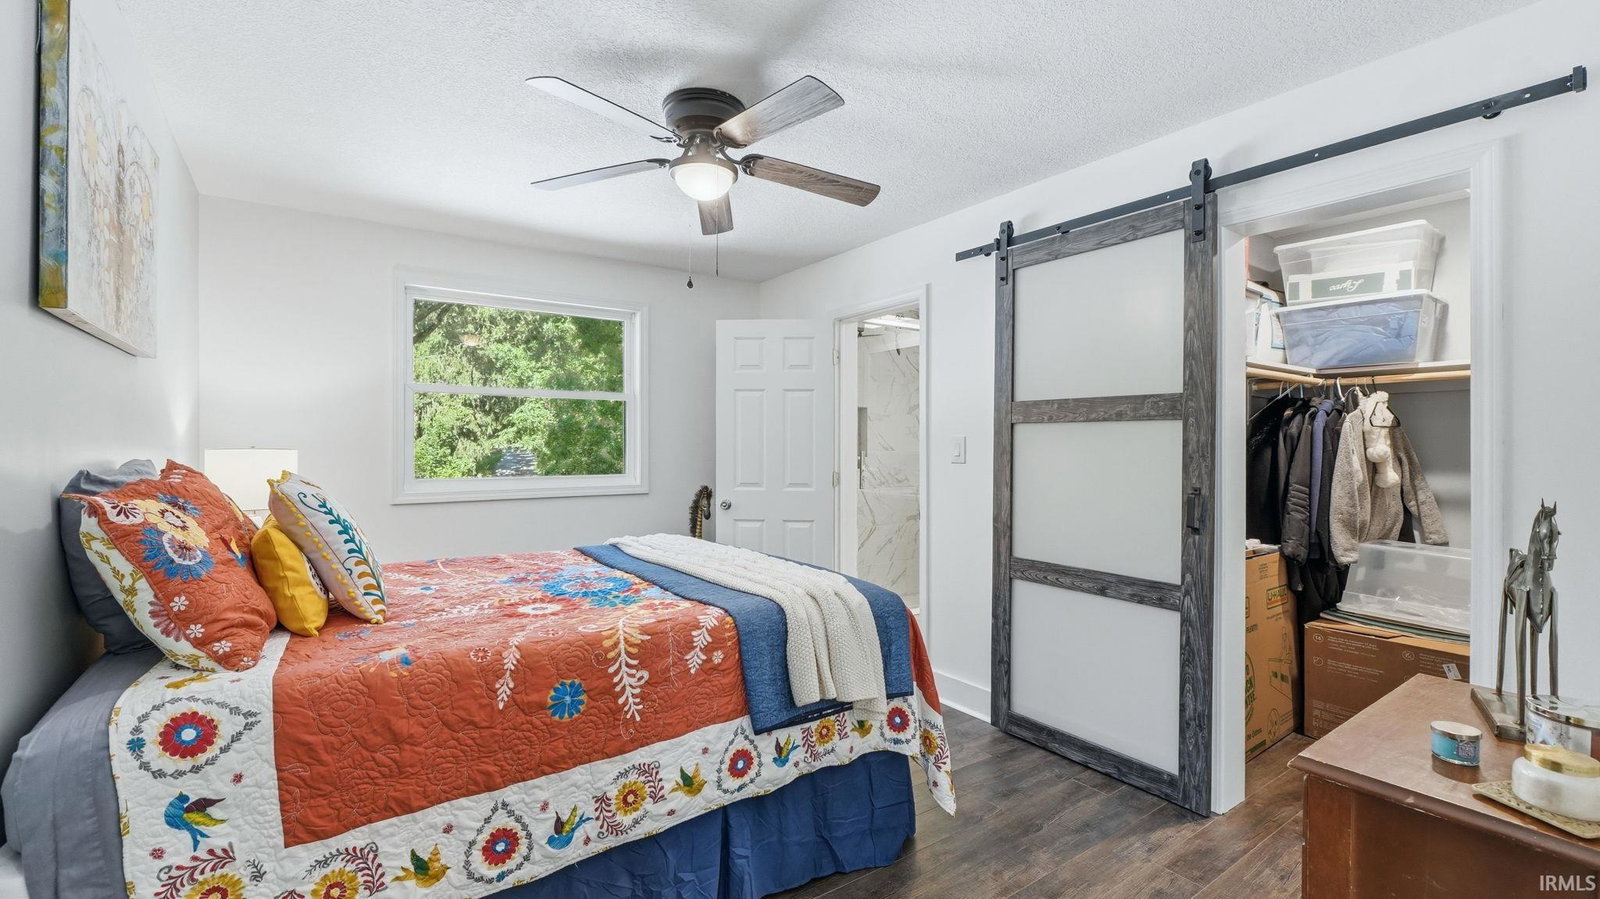
**Just Southwest of Fort Wayne, this Stunning 3-bedroom, 2-bathroom home is nestled on 1.77 acres, set back from the road and wrapped in mature trees - the perfect combination of privacy, charm, and country living without sacrificing convenience. Thoughtfully updated and move-in ready, this property checks every box. A brand new 10x30 barn, she-shed or man cave sits on an already excavated and leveled site - ideal for equipment, storage, or animals. An additional 12x8 shed provides even more space for tools, toys, or whatever your needs may be. New garage Anderson windows and fresh paint top to bottom gives it a crisp, clean feel the moment you step inside. Inside, the open-concept layout impresses with a fully updated kitchen with a new window featuring granite countertops, new cabinet hardware, and upper end appliances - all included. The ceramic tile showers add a touch of elegance, and the wrap-around deck makes outdoor living effortless. Peace of mind comes standard here - 4 year old roof, recently inspected and serviced septic, a whole-house backup generator, and both the water heater and water softener serviced this year. Offered as-is and priced to move - opportunities like this don't come around often. Schedule your showing today!**
Additional Information
- Acres
- 1.77
- Taxes
- $1,731
- Lot Description
- Partially Wooded
- Garage Description
- Detached
- Heating
- Forced Air
- Cooling
- Central Air
- Appliances
- Dishwasher, Microwave, Refrigerator, Washer, Cooktop-Gas, Kitchen Exhaust Hood, Oven-Gas, Water Softener-Owned
- Amenities
- Cable Ready, Closet(s) Walk-in, Deck Open, Detector-Smoke, Disposal, Generator Built-In, Generator-Whole House, Home Warranty Included, Kitchen Island, Landscaped, Open Floor Plan, Tub/Shower Combination
- School District
- MSD of Southwest Allen Cnty
- Elementary School
- Covington
- Middle School
- Woodside
- High School
- Homestead
- Agent Name
- Kara Pontes
Listing courtesy of Kara Pontes from CENTURY 21 Bradley Realty, Inc. Cell: 260-438-6958
IDX information is provided by the Indiana Regional MLS and is exclusively for the consumers' personal, non-commercial use and may not be used for any purpose other than to identify prospective properties consumers may be interested in purchasing. Data is deemed reliable but is not guaranteed accurate by the MLS.
Last updated