5306 Greyson Heights Drive, Auburn, IN 46706
- $665,000
- 3
- BD
- 4
- BA
- 3,604
- SqFt







- List Price
- $665,000
- Status
- ACTIVE
- MLS#
- 202622692
- Days on Market
- 49
- Price Change
- ▼ $10,000 1784238989
- Style
- One and Half Story
- Year Built
- 2022
- Days On Market
- 49
- Bedrooms
- 3
- Bathrooms
- 4
- Half-baths
- 1
- Living Area
- 3,604
- Above grade
- 2032
- Township
- Cedar Creek
- Subdivision
- Greyson Heights
Property Description
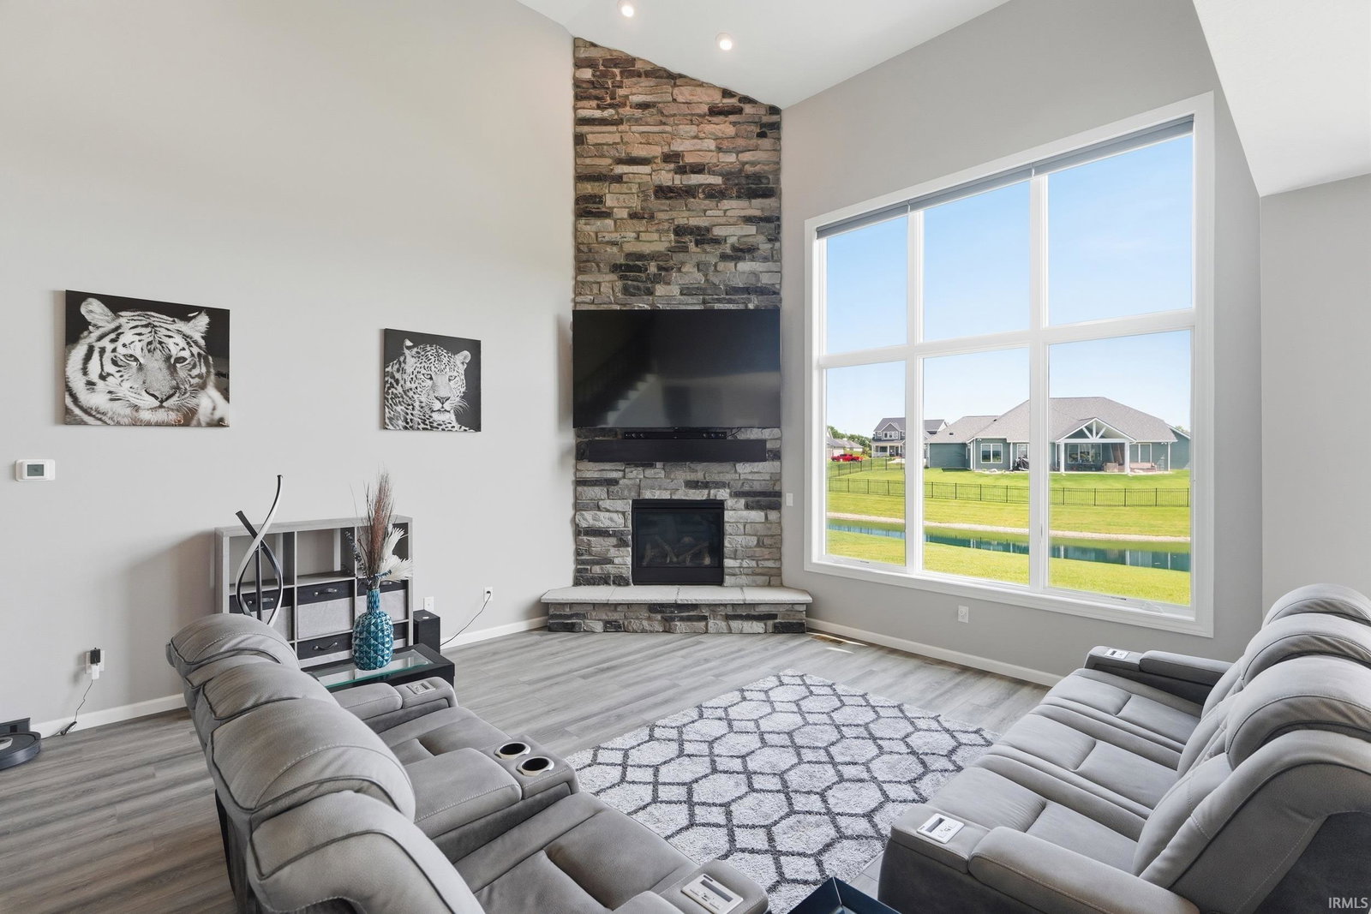
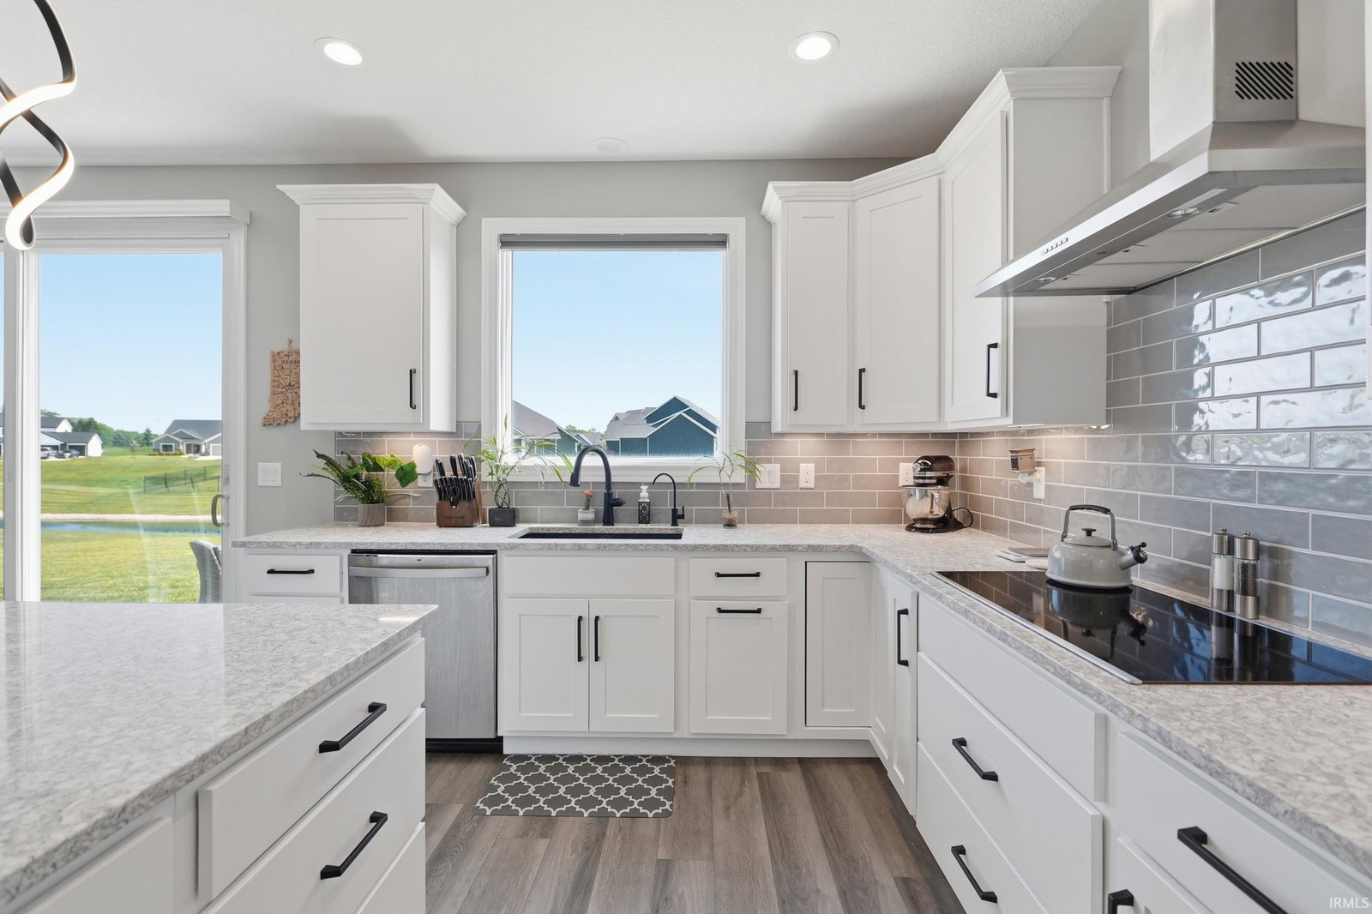
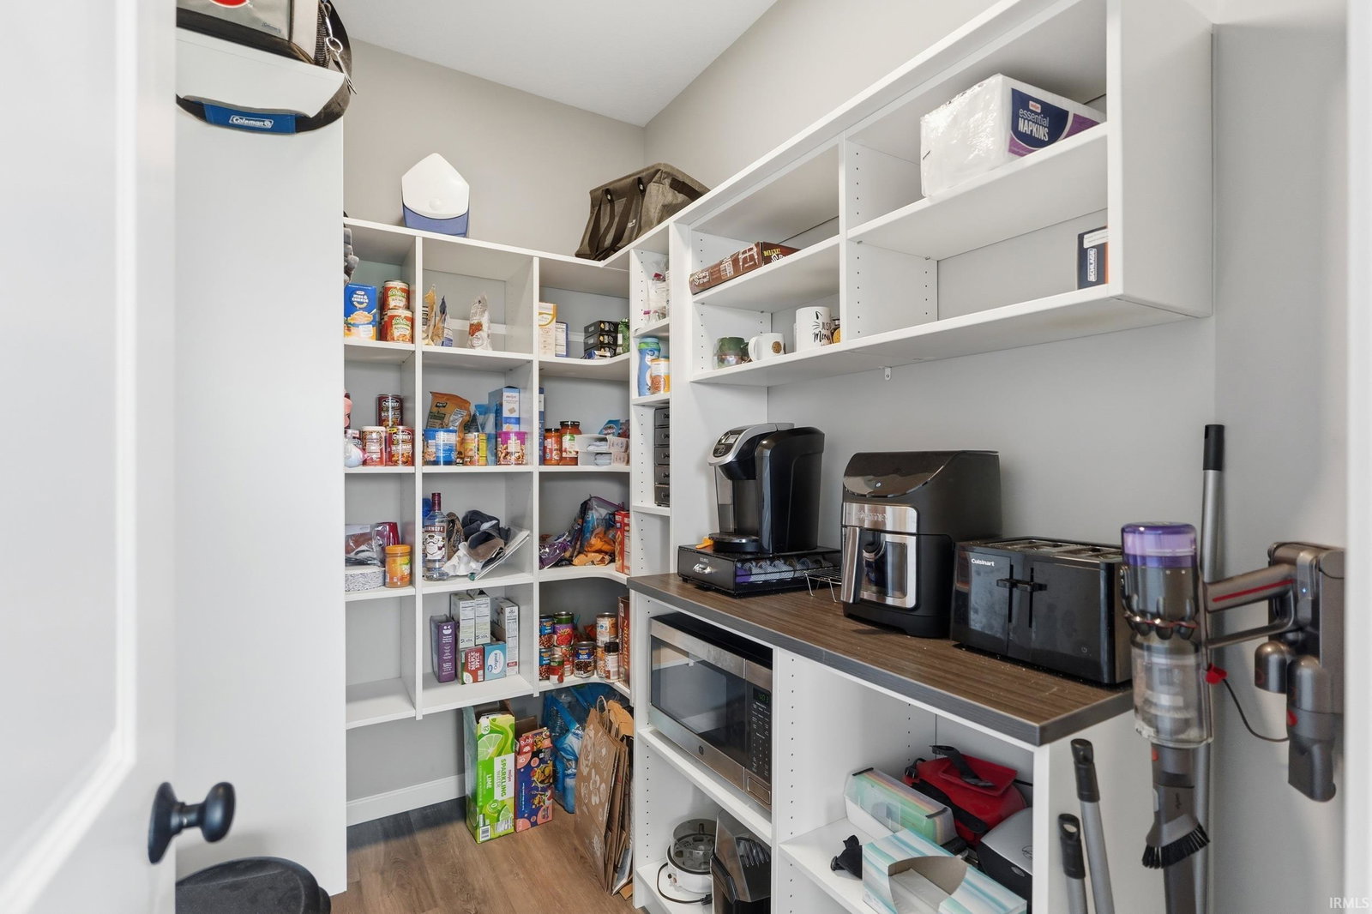
Welcome to this beautiful Granite Ridge build that was complete in 2023. Located in the highly desirable Northwest Allen County School district, this one and a half story home has 3 bedrooms, 3.5 bathrooms, and is nestled on a pond lot in Greyson Heights. You begin by walking into the great room that has a 20 foot vaulted ceiling and a large stone fireplace that extends from floor to ceiling. The large primary suite (located on the main floor) connects to a bathroom that boasts granite countertops, dual sinks, huge closet and walk in porcelain shower. The kitchen area is an open concept with white cabinets, subway tile backsplash, quartz countertops, a large island, stainless steel appliances, double oven, and large walk in pantry. The 1572 sq foot (1357 finished sq feet) basement contains vinyl flooring, a full bathroom, murphy bed, large bar area with granite countertops and built in shelving, a fitness room, and a projector and screen for entertaining. The oversized three car garage contains finished flooring and access to an attic that is partially floored (336 sq feet floored). This home also contains a reverse osmosis system, water softener, tankless water heater and irrigation to the front and back yards. Located in Northwest Allen County Schools district, this home is close to I 69 access, grocery stores, and restaurants. Don't miss out on this great opportunity!
Additional Information
- Acres
- 0.28
- Taxes
- $4,244
- Hoa Fee
- $450
- Lot Description
- Level, Water View
- Garage Description
- Attached
- Water
- Pond
- Heating
- Gas, Forced Air
- Cooling
- Central Air
- Appliances
- Dishwasher, Refrigerator, Washer, Window Treatments, Cooktop-Electric, Dryer-Electric, Oven-Double, Water Heater Tankless
- Amenities
- Attic Pull Down Stairs, Irrigation System, Main Level Bedroom Suite
- School District
- Northwest Allen County
- Elementary School
- Cedar Canyon
- Middle School
- Maple Creek
- High School
- Carroll
- Agent Name
- Matt Motz
Listing courtesy of Matt Motz from Mike Thomas Assoc., Inc. 260-489-2000
IDX information is provided by the Indiana Regional MLS and is exclusively for the consumers' personal, non-commercial use and may not be used for any purpose other than to identify prospective properties consumers may be interested in purchasing. Data is deemed reliable but is not guaranteed accurate by the MLS.
Last updated