5945 S Woodstrail Drive, Columbia City, IN 46725
- $799,900
- 4
- BD
- 3
- BA
- 5,004
- SqFt





- List Price
- $799,900
- Status
- ACTIVE
- MLS#
- 202621632
- Days on Market
- 56
- Price Change
- ▼ $25,000 1782278683
- Style
- One Story
- Year Built
- 1949
- Days On Market
- 56
- Bedrooms
- 4
- Bathrooms
- 3
- Living Area
- 5,004
- Above grade
- 2724
- Township
- Noble
- Subdivision
- Morsches
Property Description
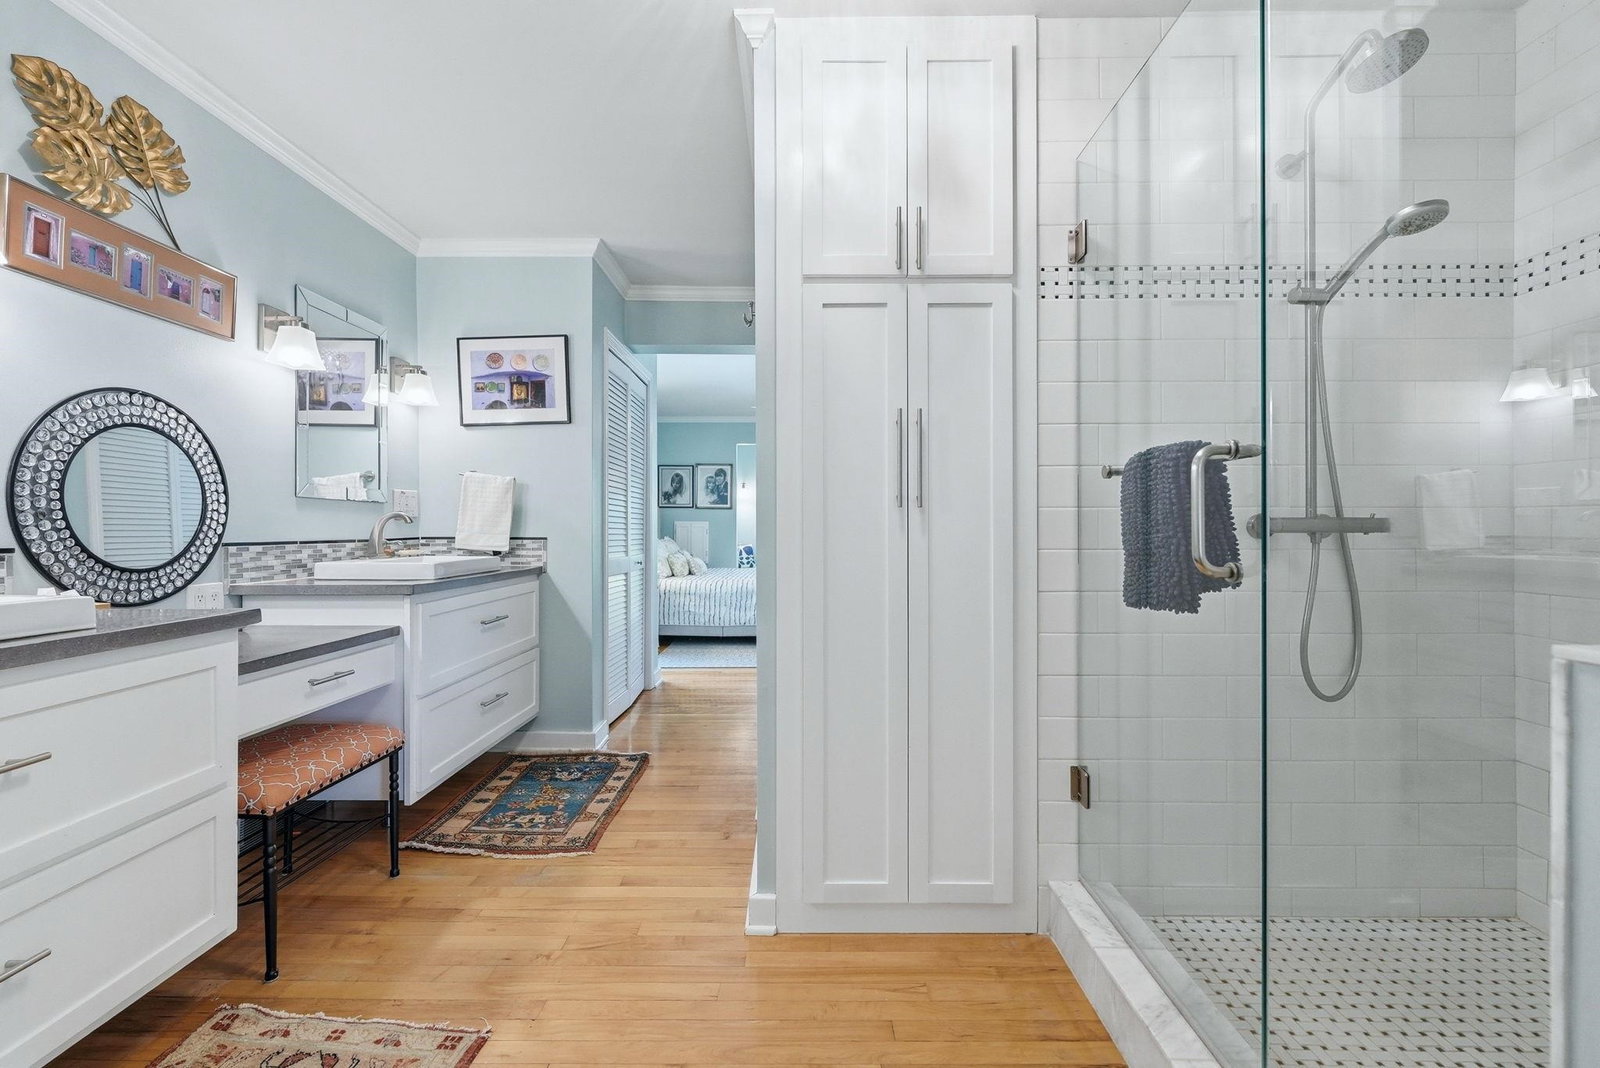
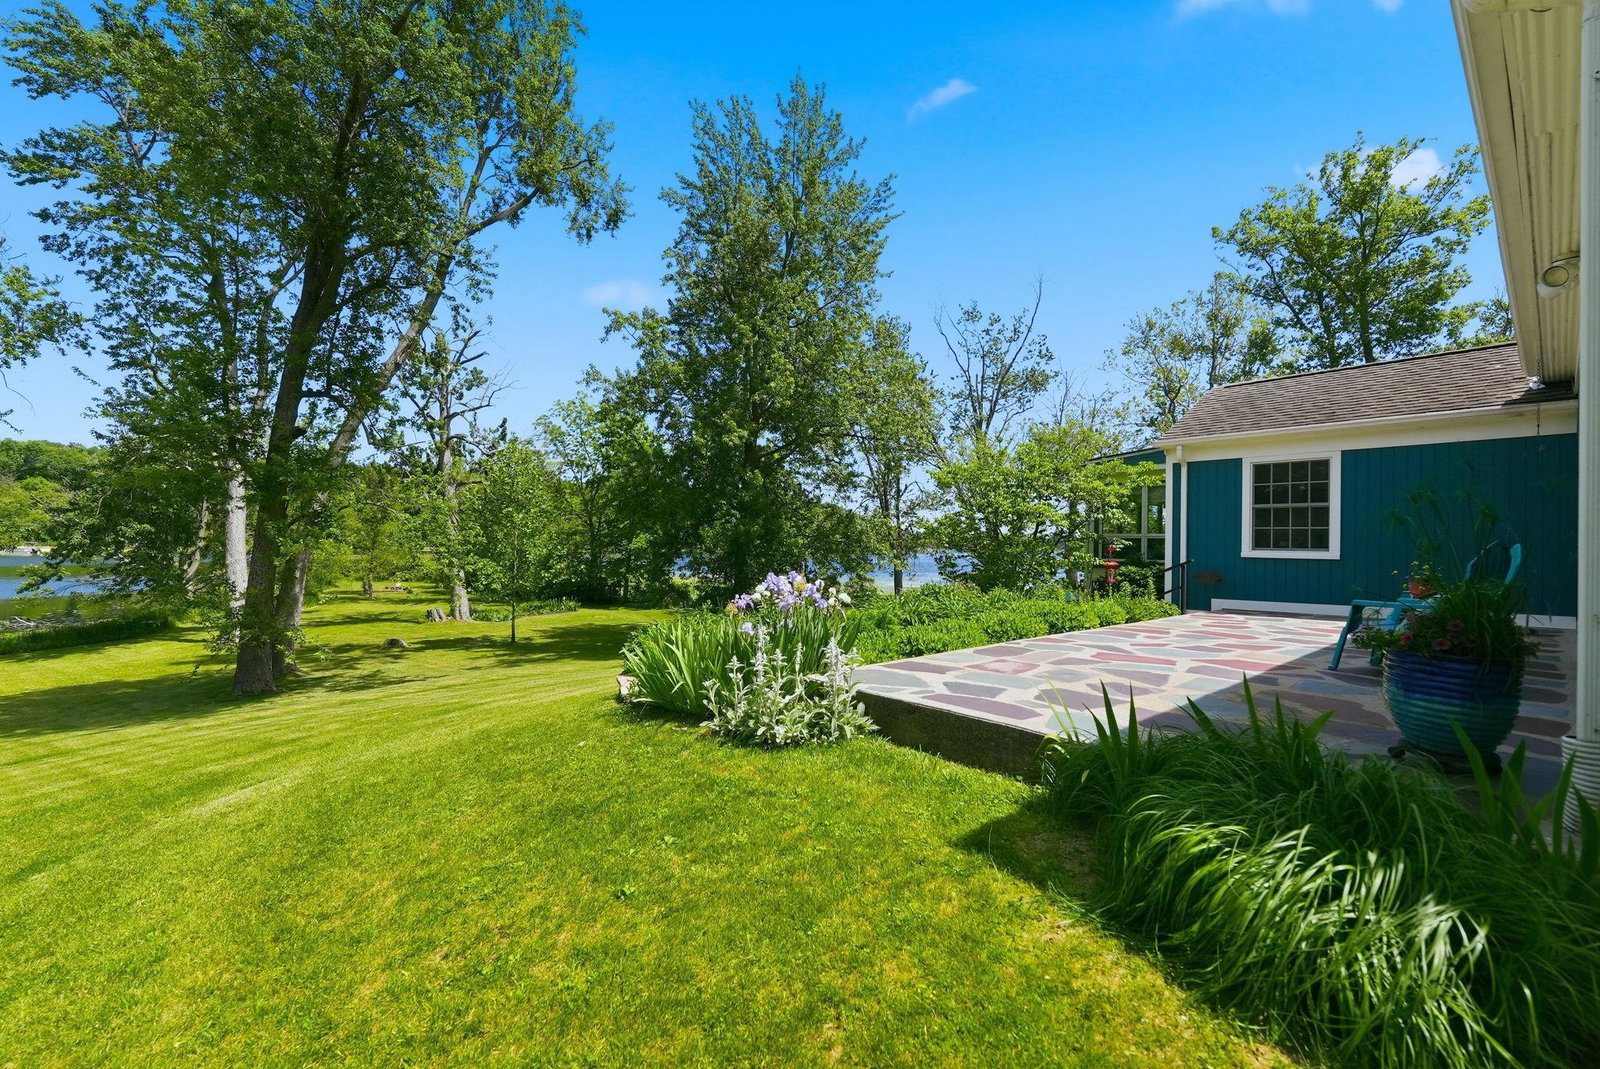
Welcome to one of Crooked Lake's most unique waterfront properties. Situated on over an acre with approximately 275 feet of shoreline, this stunning mid-century modern home enjoys some of the best views on the lake, overlooking the protected Crooked Lake Nature Preserve. Large lakeside windows flood the home with sunlight while framing incredible views of Crooked Lake's crystal-clear waters. Enjoy the views from 3 different outdoor sitting areas overlooking the lake. With over 5,000 square feet of living space, this home offers room for everyone, including a private walk-out lower-level suite featuring a kitchen, full bath, separate laundry and flexible living space. The primary suite includes a peaceful sitting area and spacious bath. Outside, enjoy a beautiful water frontage, abundant wildlife, and the rare opportunity to observe an osprey nest perched atop a utility pole that has been maintained by Northeastern REMC on the peninsula. Enjoy the spacious living room with the large Indiana Limestone gas fireplace for a cozy place in the winter months.This property comes complete with an oversized attached garage on the main level and a separate garage on the lakeside for all of your lake storage needs. An additional lot across the road, perfect for a future pole barn or guest home, this property offers the perfect blend of privacy, nature and lakefront living.
Additional Information
- Acres
- 1.21
- Taxes
- $5,075
- Lot Description
- Irregular, Level, Rolling, Waterfront, Lake, Water View, Wooded, Waterfront-Level Bank
- Garage Description
- Attached
- Water
- Lake
- Heating
- Geothermal
- Cooling
- Geothermal
- Appliances
- Dishwasher, Microwave, Refrigerator, Washer, Window Treatments, Dryer-Electric, Ice Maker, Range-Electric, Water Heater Electric, Water Softener-Owned
- Amenities
- Bar, Built-In Bookcase, Ceiling Fan(s), Closet(s) Walk-in, Deck on Waterfront, Detector-Smoke, Disposal, Dryer Hook Up Electric, Eat-In Kitchen, Firepit, Foyer Entry, Garage Door Opener, Jet/Garden Tub, Guest Quarters, Kitchen Island, Landscaped, Natural Woodwork, Patio Open, Porch Open, Range/Oven Hook Up Elec, Skylight(s), Split Br Floor Plan, Twin Sink Vanity, Utility Sink, Kitchenette, RV Parking, Tub and Separate Shower, Workshop, Main Level Bedroom Suite, Main Floor Laundry, Washer Hook-Up, Custom Cabinetry, Garage Utilities
- School District
- Central Noble Community
- Elementary School
- Central Noble
- Middle School
- Central Noble Jr/Sr
- High School
- Central Noble Jr/Sr
- Agent Name
- Adam Ertel
Listing courtesy of Adam Ertel from Coldwell Banker Real Estate Gr. Cell: 260-417-1132
IDX information is provided by the Indiana Regional MLS and is exclusively for the consumers' personal, non-commercial use and may not be used for any purpose other than to identify prospective properties consumers may be interested in purchasing. Data is deemed reliable but is not guaranteed accurate by the MLS.
Last updated