2131 W Lantern Lane, Marion, IN 46952
- $699,900
- 4
- BD
- 5
- BA
- 6,263
- SqFt














- List Price
- $699,900
- Status
- CONT-ACCPTNGBACKUPOFFERS
- MLS#
- 202621549
- Days on Market
- 56
- Style
- Two Story
- Year Built
- 2002
- Days On Market
- 56
- Bedrooms
- 4
- Bathrooms
- 5
- Half-baths
- 1
- Living Area
- 6,263
- Above grade
- 4090
- Township
- Pleasant
- Subdivision
- Lantern Hills
Property Description
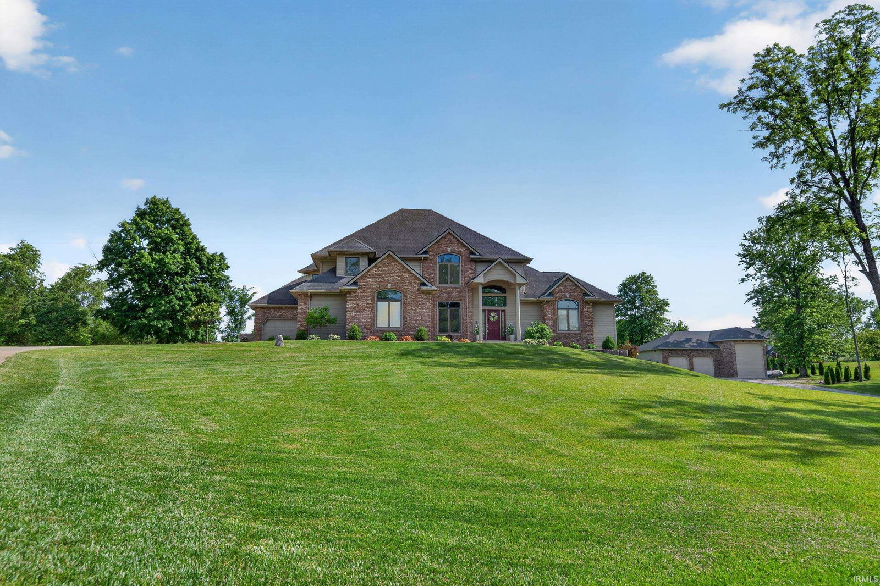
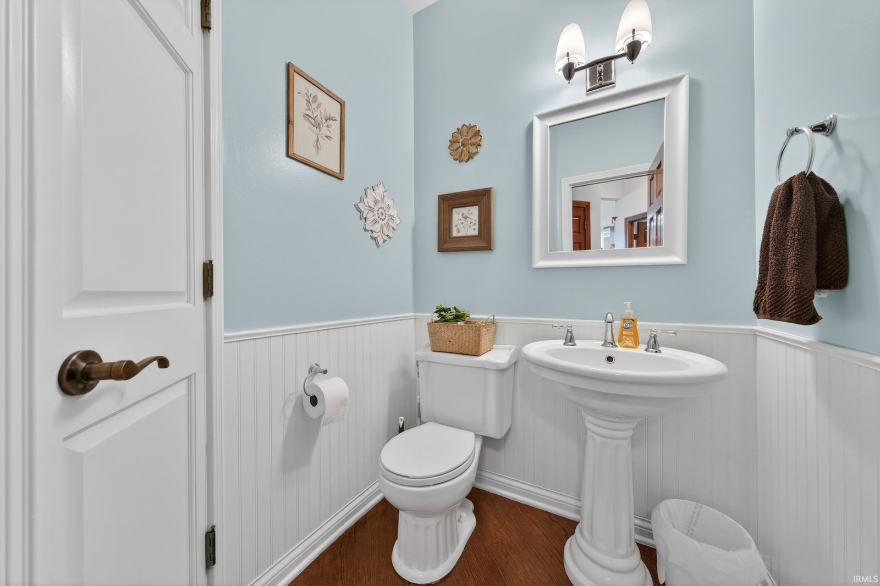
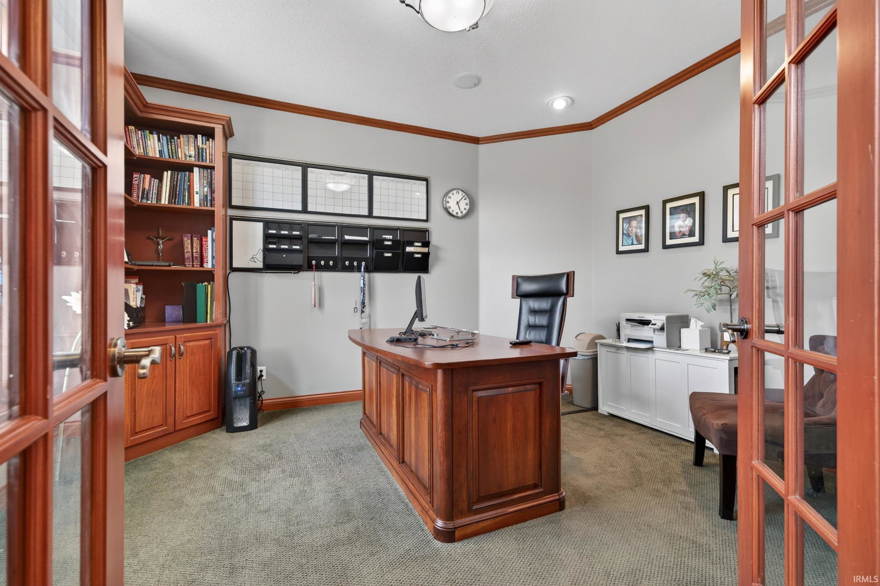
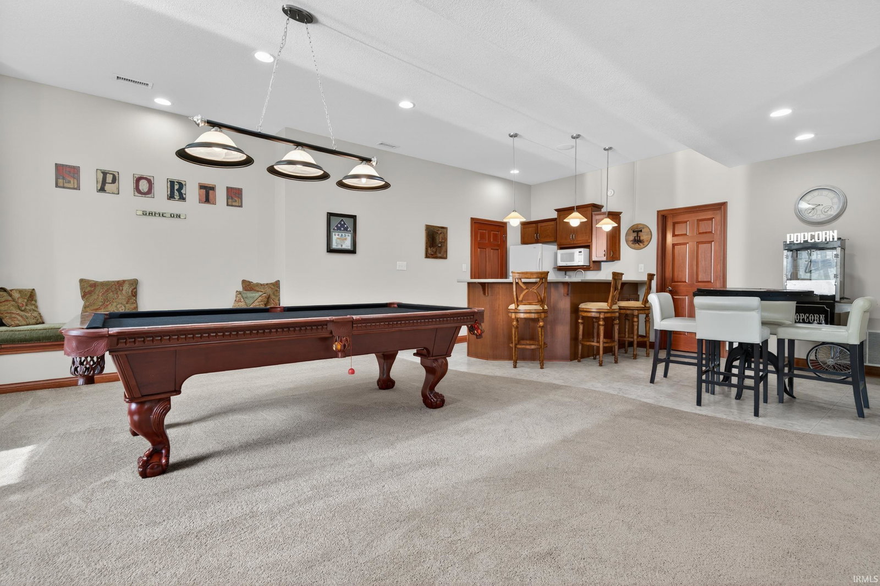
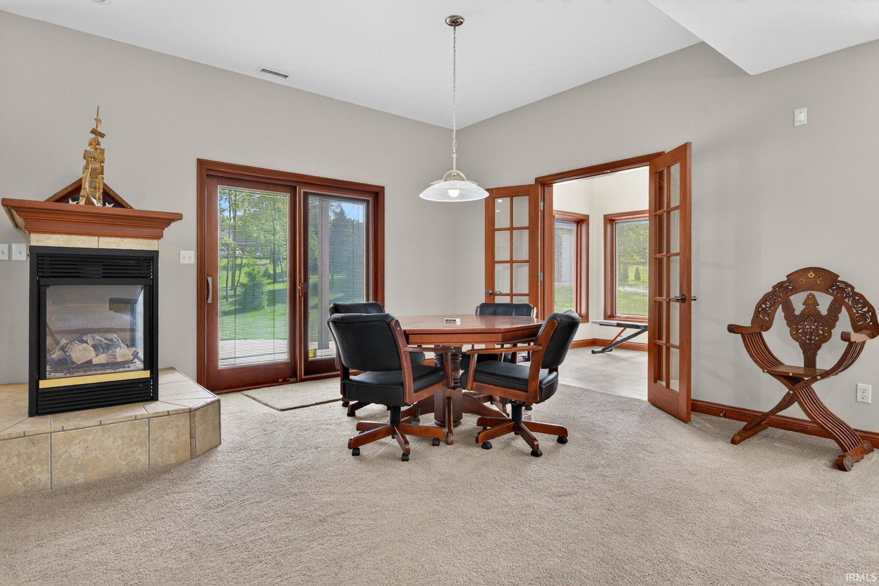
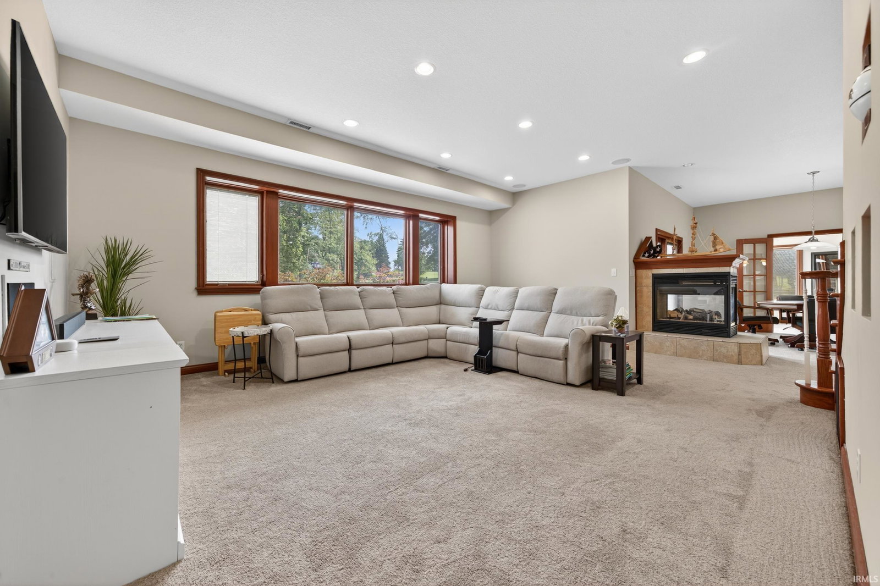
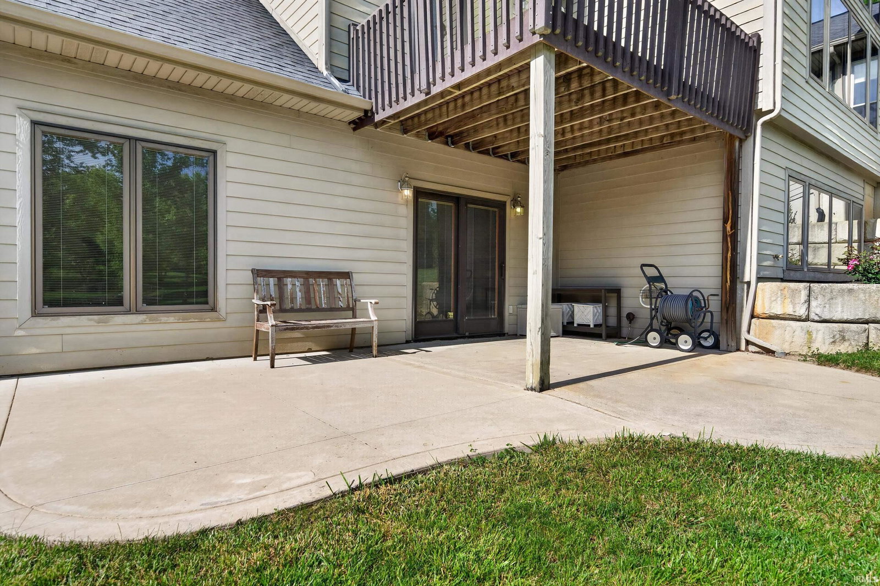
Luxury Living Awaits! 2 Acres of Picturesque Rolling Grounds & Custom Home That Is Unmatched! 6,200+ SF Main Executive Style Residence & Incredible Outbuilding that was just built in 2020 w/ 26x34 Area w/ Two Bays & 42x14 RV Bay w/ 14' overhead door. Exquisite Finish Work & Upgrades throughout. STAR Builders Custom Constructed Home (2 Owners)! There are 4 Bedrooms & 4.5 Baths! Soaring Ceilings & Floor to Ceiling Windows in Great Room w/ auto shades! Many Beautiful Built-ins. Kitchen offers abundance of cabinetry. Bonus Morning Room/Florida Room overlooks the grounds. Main Level Primary Suite w/ deck access & lavish ensuite bath. Private Den off Foyer. Full Finished Lower Level is Daylight/Walk-out w/ secondary kitchenette, family room, recreation space, & flex rooms for workout/golf simulator, or theater. Wine Cellar Closet. Upper Level features 3 Bedrooms (one w/ private bath & two that share Jack/Jill bath. 3 Car Attached Garage. Brand New Geothermal System, Water Heaters, & Softener. So Much Home for the $$$ - Grant County Indiana is centrally located w/ ease of access proximity to multiple areas! Must See Residence!
Additional Information
- Acres
- 2.11
- Taxes
- $3,335
- Lot Description
- Irregular, Rolling
- Garage Description
- Attached
- Heating
- Electric, Propane, Geothermal, Propane Tank Owned, Propane Tank Rented
- Cooling
- Central Air
- Appliances
- Dishwasher, Microwave, Refrigerator, Washer, Window Treatments, Cooktop-Electric, Dryer-Electric, Kitchen Exhaust Hood, Oven-Built-In, Oven-Electric, Range-Electric, Sump Pump, Water Filtration System, Water Heater Electric, Water Softener-Owned, Window Treatment-Blinds
- Amenities
- 1st Bdrm En Suite, Alarm System-Security, Attic Pull Down Stairs, Attic Storage, Bar, Built-In Speaker System, Built-In Bookcase, Built-in Desk, Built-In Entertainment Ct, Cable Available, Ceiling-9+, Ceiling-Tray, Ceiling Fan(s), Ceilings-Vaulted, Closet(s) Walk-in, Countertops-Laminate, Countertops-Solid Surf, Deck Open, Detector-Smoke, Disposal, Dryer Hook Up Electric, Eat-In Kitchen, Foyer Entry, Garage Door Opener, Jet Tub, Kitchen Island, Landscaped, Natural Woodwork, Pantry-Walk In, Patio Covered, Pocket Doors, Porch Covered, Porch Florida, Range/Oven Hook Up Elec, Split Br Floor Plan, Twin Sink Vanity, Utility Sink, Kitchenette, RV Parking, Stand Up Shower, Tub and Separate Shower, Tub/Shower Combination, Workshop, Main Level Bedroom Suite, Garage-Heated, Great Room, Main Floor Laundry, Sump Pump, Washer Hook-Up, Custom Cabinetry, Jack & Jill Bath
- School District
- Marion Community Schools
- Elementary School
- Kendall
- Middle School
- McCulloch
- High School
- Marion
- Agent Name
- Joe Schroder
Listing courtesy of Joe Schroder from RE/MAX Realty One. Main: 765-454-7300
IDX information is provided by the Indiana Regional MLS and is exclusively for the consumers' personal, non-commercial use and may not be used for any purpose other than to identify prospective properties consumers may be interested in purchasing. Data is deemed reliable but is not guaranteed accurate by the MLS.
Last updated