3349 Cinnabar Street, West Lafayette, IN 47906
- $489,900
- 4
- BD
- 3
- BA
- 2,908
- SqFt






- List Price
- $489,900
- Status
- ACTIVE
- MLS#
- 202619754
- Days on Market
- 69
- Price Change
- ▼ $10,000 1783457059
- Style
- Two Story
- Year Built
- 2003
- Days On Market
- 69
- Bedrooms
- 4
- Bathrooms
- 3
- Living Area
- 2,908
- Above grade
- 2908
- Township
- Wabash
- Subdivision
- Amberleigh Village
Property Description
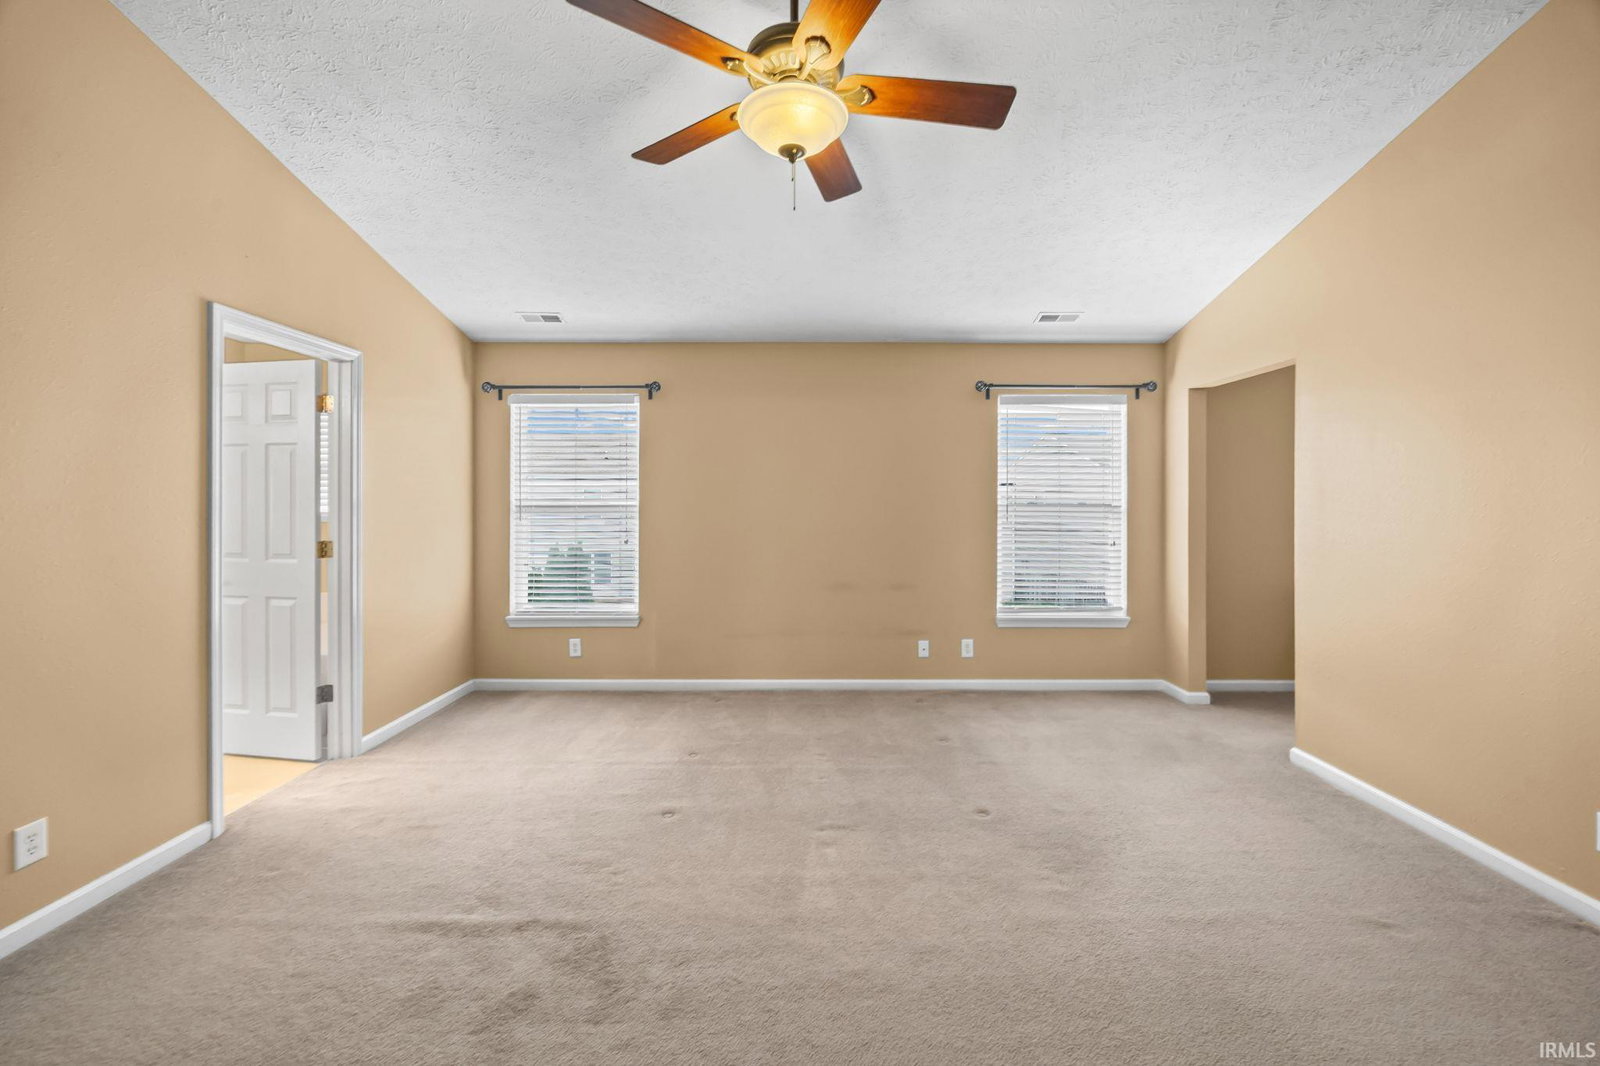
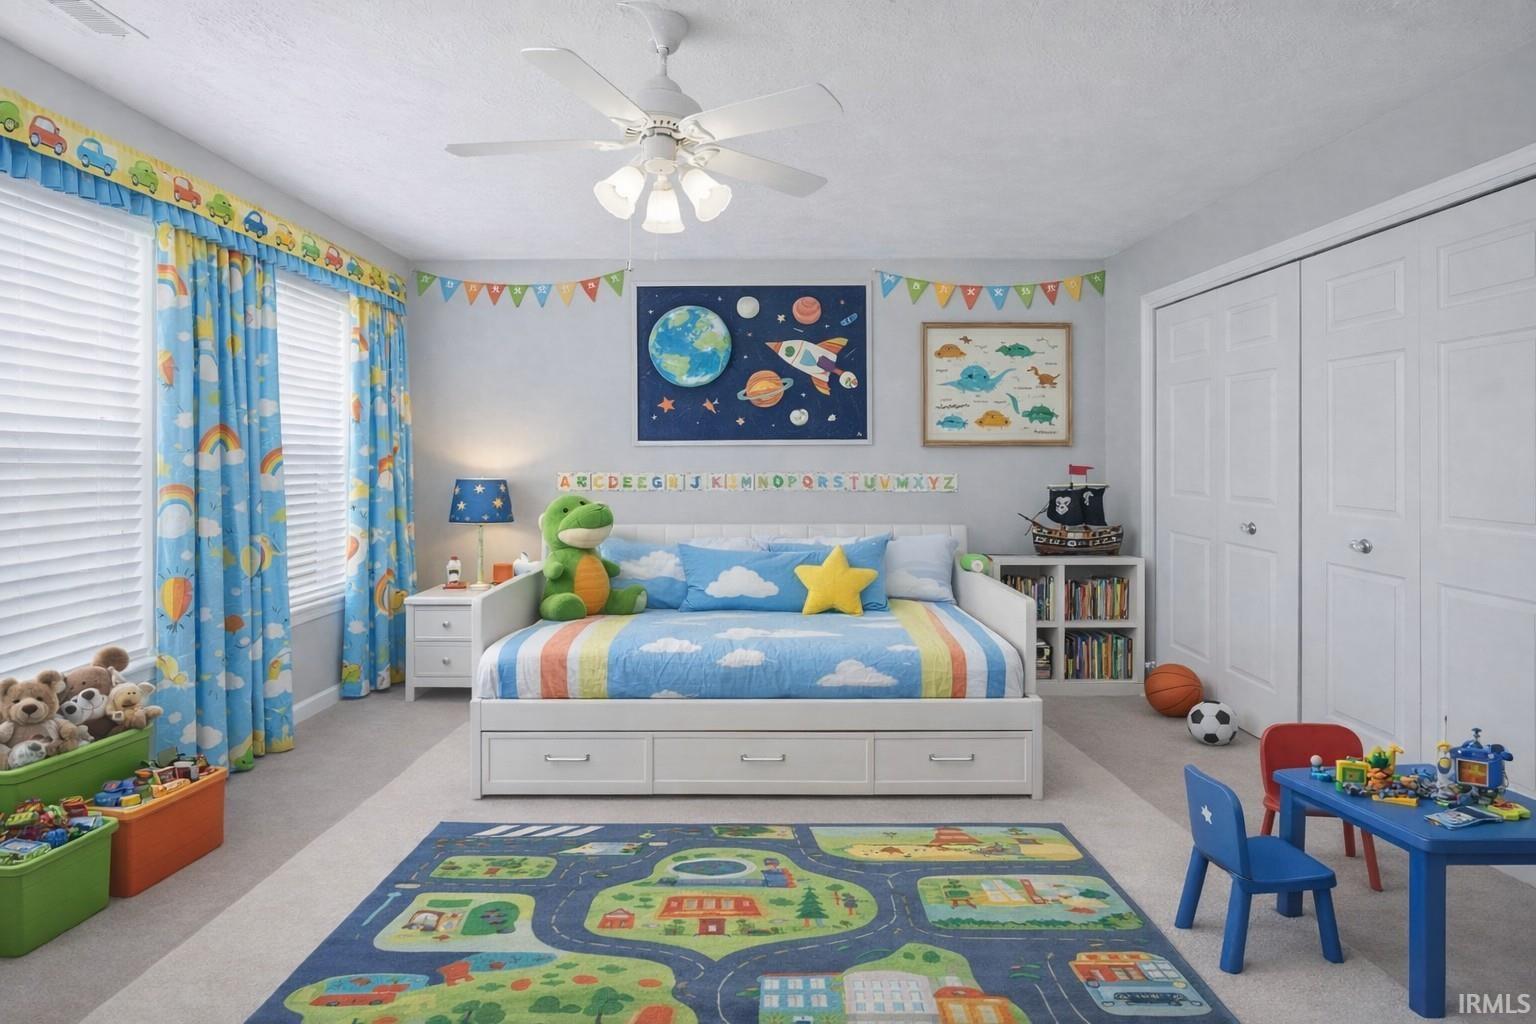
Welcome Home! This 4 BR, 3 Full BA, 2,908 SQFT home in Amberleigh Village can now be yours! Located minutes from Purdue University and within the #1-rated West Lafayette Community School Corporation, this property offers a rare combination of location, lifestyle, and long-term value. This immaculate home features expansive living and a versatile floor plan designed to fit the needs of modern life. The Main Level: Designed for Connection and balances formal entertaining with casual everyday living, Featuring 9-foot ceilings and top-quality wood laminate flooring. Upon entry, you are met with an open-concept living and dining area, ideal for holiday gatherings or a refined sitting room. Toward the back of the home, the kitchen serves as the central hub, flowing seamlessly into a casual family room anchored by a cozy gas fireplace. The bright eat-in kitchen area is perfect for busy mornings and is bathed in natural light. Tucked away for privacy, you will find a bedroom on the main level directly adjacent to a full bathroom. This is a rare find—perfectly suited as an in-law suite, a guest retreat, or a quiet executive den for those working from home. The Upper Level: The Owner’s Suite is a true sanctuary, featuring vaulted ceilings and a unique 16x12 attached flex space. This rare addition can be styled as a private home office, a nursery, or the ultimate walk-in dressing room. The ensuite bath includes a jetted tub, separate walk-in shower, and a double vanity. Two additional spacious bedrooms, share the upper level with a massive bonus loft—the perfect second-floor hub for a playroom or media lounge. For added convenience, the dedicated laundry room (washer/dryer included) is located near the bedrooms, and both upstairs bathrooms feature dual vanities to make the morning rush easier. Enjoy plush established landscaping, and a Neighborhood & Lifestyle can't be beat! Amberleigh Village is more than just a subdivision; it’s a community designed for the outdoors. Enjoy the neighborhood playground, scenic ponds, and walking trails right outside your door. You are also within walking distance of the Michaud-Sinninger Woods Nature Preserve and Cumberland Park, which hosts the vibrant West Lafayette Farmers Market and features lighted sports courts and the Municipal Aquatic Center. To top it off, the seller is offering a credit for a new range and dishwasher, giving you the opportunity to tailor the kitchen to your own style! Virtually staged images included**
Additional Information
- Acres
- 0.15
- Taxes
- $4,184
- Hoa Fee
- $260
- Lot Description
- Level
- Garage Description
- Attached
- Heating
- Gas, Forced Air
- Cooling
- Central Air
- Appliances
- Dishwasher, Microwave, Refrigerator, Dryer-Electric, Kitchen Exhaust Hood, Range-Electric, Water Filtration System, Water Heater Gas, Water Softener-Owned, Window Treatment-Blinds
- Amenities
- 1st Bdrm En Suite, Breakfast Bar, Cable Ready, Ceiling-9+, Ceilings-Vaulted, Closet(s) Walk-in, Countertops-Laminate, Detector-Smoke, Eat-In Kitchen, Garage Door Opener, Jet/Garden Tub, Kitchen Island, Patio Open, Split Br Floor Plan, Twin Sink Vanity, Stand Up Shower, Tub and Separate Shower, Tub/Shower Combination, Formal Dining Room
- School District
- West Lafayette Community School
- Elementary School
- West Lafayette
- Middle School
- West Lafayette
- High School
- West Lafayette
- Agent Name
- Rebecca Wright
Listing courtesy of Rebecca Wright from Trueblood Real Estate. Cell: 765-543-8129
IDX information is provided by the Indiana Regional MLS and is exclusively for the consumers' personal, non-commercial use and may not be used for any purpose other than to identify prospective properties consumers may be interested in purchasing. Data is deemed reliable but is not guaranteed accurate by the MLS.
Last updated