1735 Greythorn Drive, Fort Wayne, IN 46815
- $350,000
- 4
- BD
- 3
- BA
- 2,599
- SqFt




- List Price
- $350,000
- Status
- ACTIVE
- MLS#
- 202619350
- Days on Market
- 70
- Price Change
- ▼ $8,000 1781919684
- Style
- Two Story
- Year Built
- 1999
- Days On Market
- 70
- Bedrooms
- 4
- Bathrooms
- 3
- Half-baths
- 1
- Living Area
- 2,599
- Above grade
- 1865
- Township
- St Joe
- Subdivision
- Kensington Downs East
Property Description
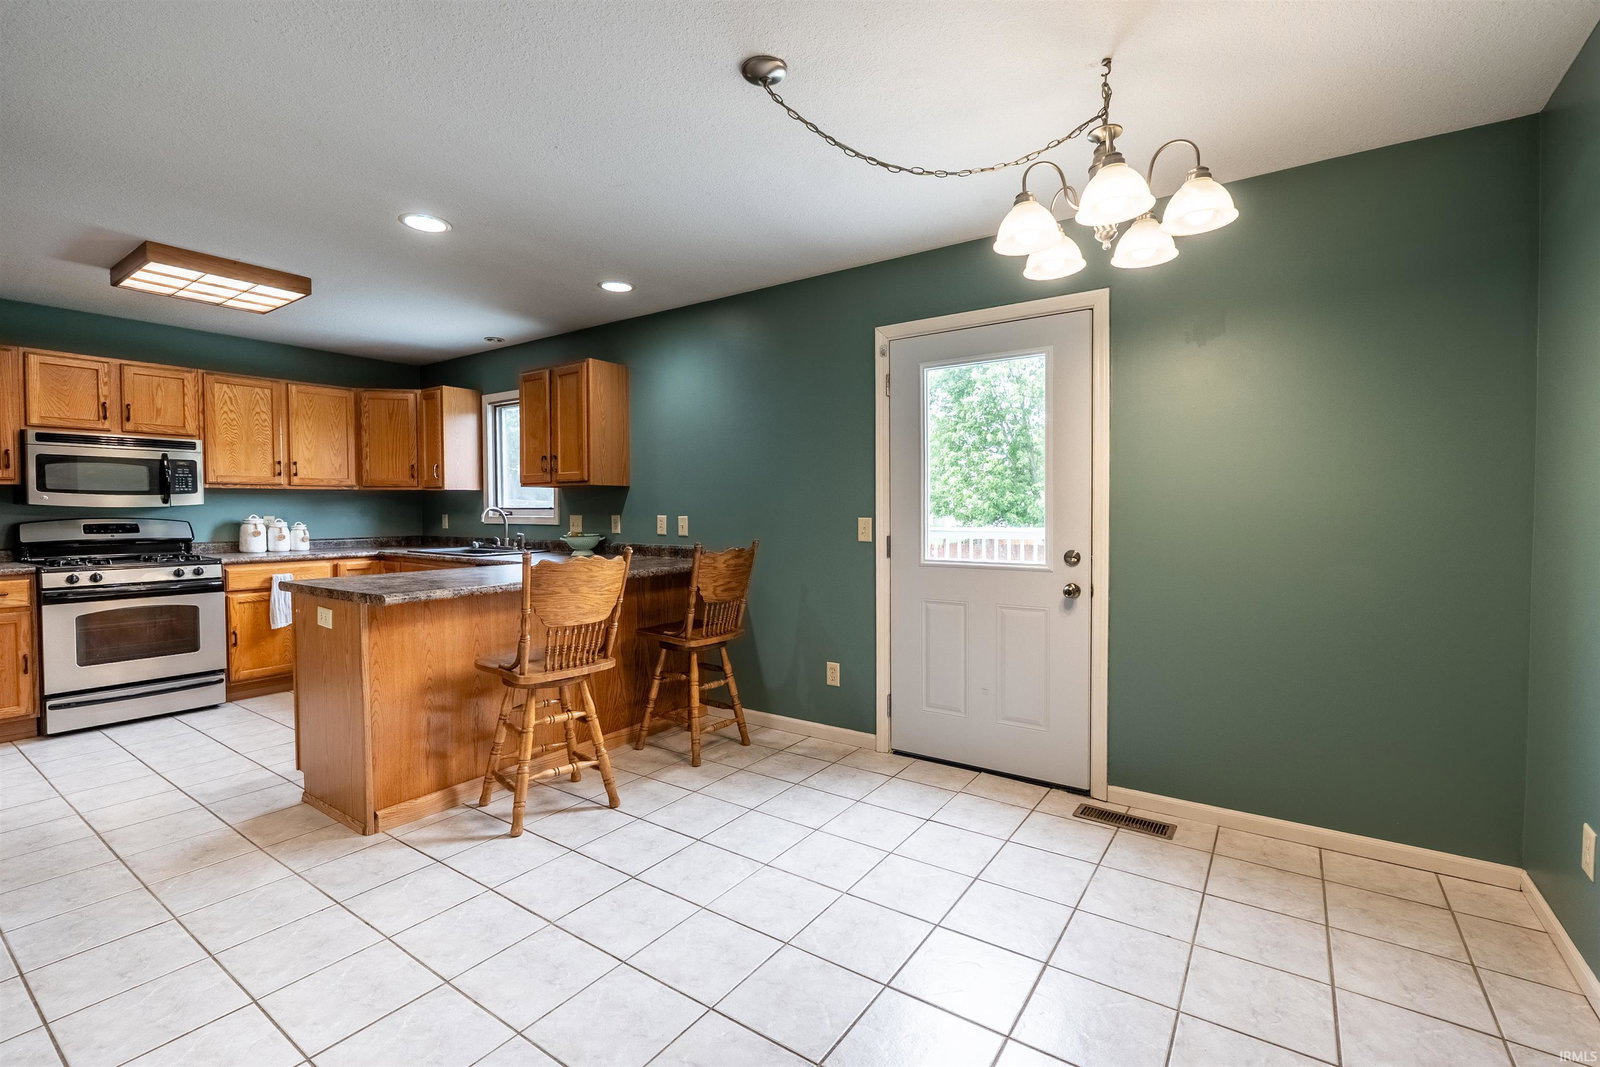
Nestled in the highly desirable Kensington Downs neighborhood, this beautiful 4 bedroom, 3 bathroom two-story home with a finished basement offers the perfect blend of space, comfort, and location. Filled with natural light from the oversized windows, the welcoming main level features soaring vaulted ceilings in the great room, highlighted by a cozy gas fireplace. The spacious eat-in kitchen offers abundant cabinetry, included appliances, and easy access to the backyard deck — perfect for entertaining or relaxing evenings at home. A formal dining room provides flexible space that could easily serve as a home office, playroom, den, or additional sitting area. The main floor primary suite offers convenience and privacy, complete with an ensuite bath featuring a relaxing soaker tub. Upstairs, you’ll find generously sized bedrooms with exceptional closet and storage space. The finished basement provides even more room for gathering, hobbies, fitness, or movie nights. Additional highlights include 5 year old Roof, a garage with floored attic storage, offering plenty of extra space for seasonal items and organization. Enjoy an active lifestyle with the ability to walk to Kreager Park or hop on your bike and access the scenic Rivergreenway trails just minutes away. Homes in Kensington Downs don’t last long — schedule your showing today!
Additional Information
- Acres
- 0.27
- Taxes
- $3,751
- Hoa Fee
- $250
- Lot Description
- Corner
- Garage Description
- Attached
- Heating
- Gas, Forced Air
- Cooling
- Central Air
- Appliances
- Dishwasher, Microwave, Refrigerator, Range-Gas
- Amenities
- 1st Bdrm En Suite, Attic Pull Down Stairs, Attic Storage, Breakfast Bar, Ceiling-9+, Closet(s) Walk-in, Countertops-Laminate, Deck Open, Disposal, Dryer Hook Up Electric, Dryer Hook Up Gas, Dryer Hook Up Gas/Elec, Eat-In Kitchen, Garage Door Opener, Garden Tub, Jet Tub, Natural Woodwork, Near Walking Trail, Open Floor Plan, Porch Covered, Range/Oven Hk Up Gas/Elec, Split Br Floor Plan, Twin Sink Vanity, Stand Up Shower, Tub and Separate Shower, Tub/Shower Combination, Main Level Bedroom Suite, Formal Dining Room, Great Room, Main Floor Laundry, Sump Pump
- School District
- Fort Wayne Community
- Elementary School
- Haley
- Middle School
- Blackhawk
- High School
- Snider
- Agent Name
- Michelle Wyatt
Listing courtesy of Michelle Wyatt from Wyatt Group Realtors. 260-341-9897
IDX information is provided by the Indiana Regional MLS and is exclusively for the consumers' personal, non-commercial use and may not be used for any purpose other than to identify prospective properties consumers may be interested in purchasing. Data is deemed reliable but is not guaranteed accurate by the MLS.
Last updated