1898 Waterfall Drive, Nappanee, IN 46550
- $535,000
- 3
- BD
- 3
- BA
- 4,214
- SqFt






- List Price
- $535,000
- Status
- CONT-ACCPTNGBACKUPOFFERS
- MLS#
- 202618930
- Days on Market
- 73
- Style
- One Story
- Year Built
- 2015
- Days On Market
- 73
- Bedrooms
- 3
- Bathrooms
- 3
- Half-baths
- 1
- Living Area
- 4,214
- Above grade
- 2107
- Township
- Union
- Subdivision
- Heritage
Property Description
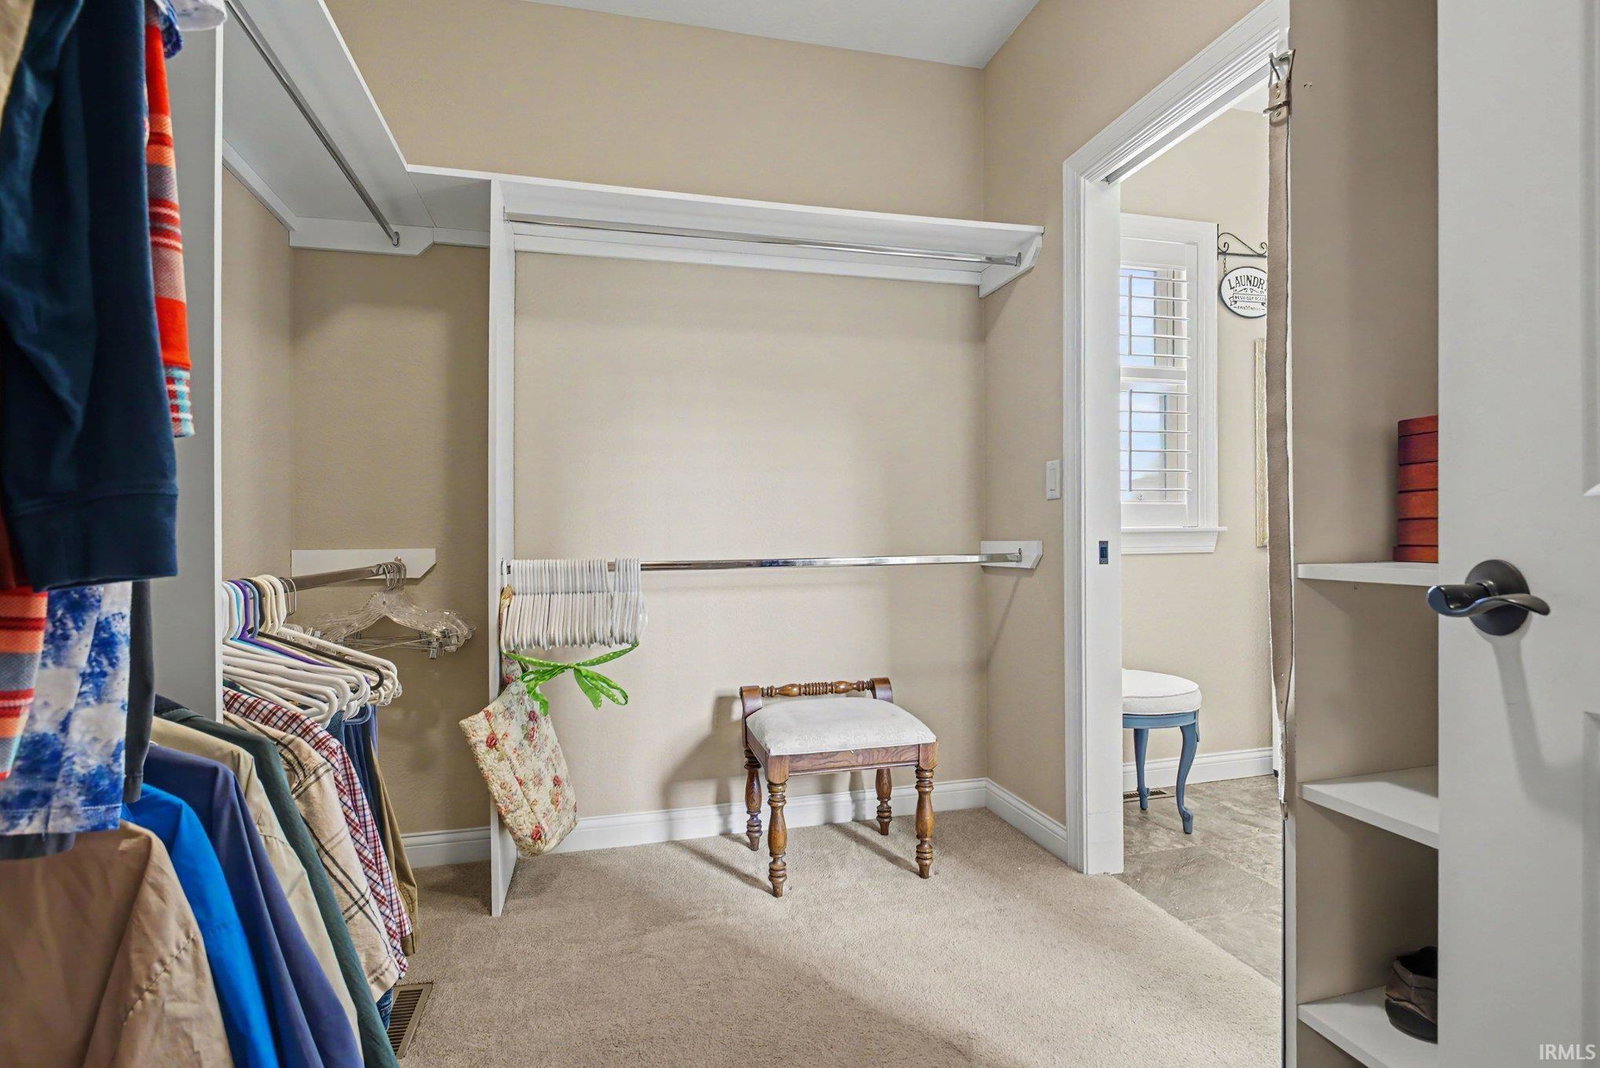
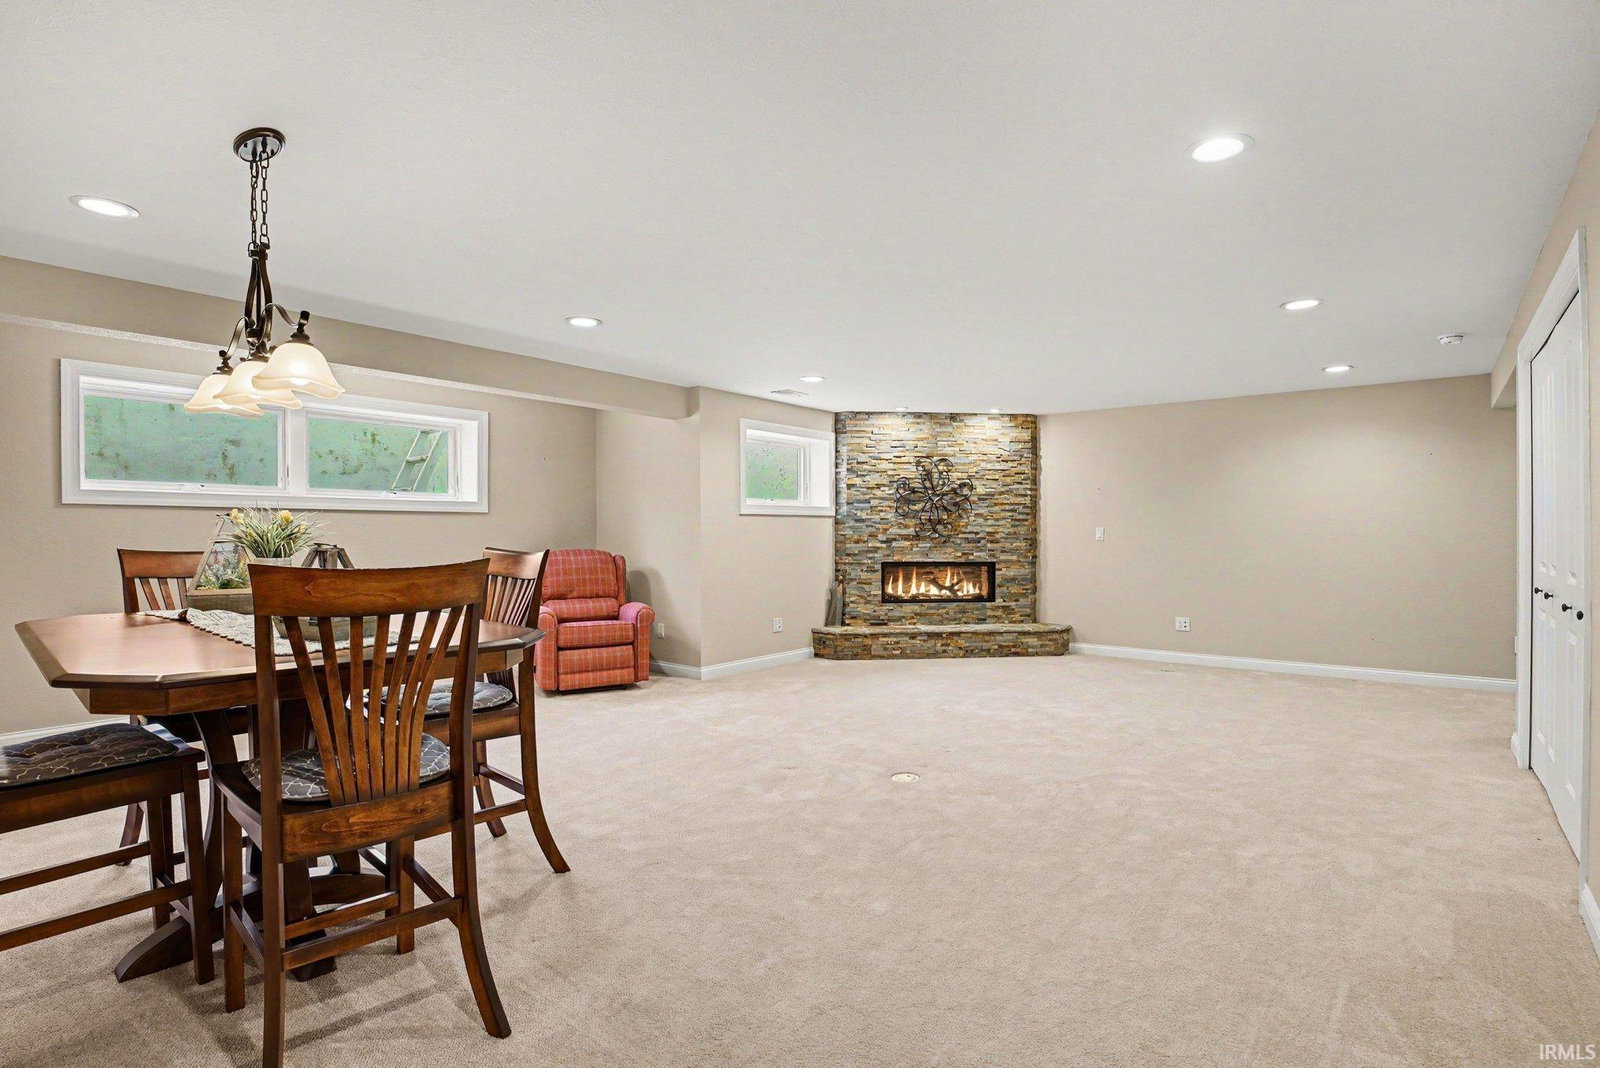
Custom built home by Schrock Homes in 2015 and located in desirable Heritage Farms! This 3 bedroom, 2.5 bath home offers an open-concept layout filled with natural sunlight and tall ceilings throughout. The third bedroom could easily serve as a home office. Features include Amish-built cabinetry, Corian countertops, hardwood floors, walk-in pantry, built-in cooktop and oven, kitchen island with storage, and all appliances including washer and dryer stay. Spacious primary suite features tray ceilings, double sinks, tiled & glass shower, and walk-through closet leading directly to the laundry room with utility sink for convenience. The partially finished basement offers a cozy gas fireplace, rec room, -abundant- storage and excellent opportunity to add a 4th bedroom and bath for additional living space and equity! Enjoy the stamped concrete pergola-covered patio overlooking the pond (treated for mosquitoes May 17th). Oversized garage includes wet sink, storage closet, and direct access to basement. Conveniently located just minutes from shopping, dining, schools, parks, golf, and medical facilities including Goshen Physicians and Allied Bone & Joint!
Additional Information
- Acres
- 0.33
- Taxes
- $4,728
- Hoa Fee
- $290
- Lot Description
- Slope, Waterfront, Planned Unit Development, 0-2.9999, Water View, Waterfront-Level Bank
- Garage Description
- Attached
- Water
- Pond
- Heating
- Gas, Forced Air
- Cooling
- Central Air
- Appliances
- Dishwasher, Refrigerator, Washer, Cooktop-Electric, Oven-Built-In
- Amenities
- Ceiling-Tray, Countertops-Solid Surf, Foyer Entry, Garage Door Opener, Kitchen Island, Landscaped, Near Walking Trail, Pantry-Walk In, Patio Covered, Porch Covered, Stand Up Shower, Main Level Bedroom Suite, Main Floor Laundry
- School District
- Wa-Nee Community Schools
- Elementary School
- Woodview
- Middle School
- NorthWood
- High School
- NorthWood
- Agent Name
- Leah Zellers
Listing courtesy of Leah Zellers from RE/MAX OAK CREST -PLYMOUTH. Cell: 574-933-4890
IDX information is provided by the Indiana Regional MLS and is exclusively for the consumers' personal, non-commercial use and may not be used for any purpose other than to identify prospective properties consumers may be interested in purchasing. Data is deemed reliable but is not guaranteed accurate by the MLS.
Last updated