417 Prospect Street, Elkhart, IN 46514
- $350,000
- 5
- BD
- 4
- BA
- 4,176
- SqFt






- List Price
- $350,000
- Status
- ACTIVE
- MLS#
- 202618457
- Days on Market
- 77
- Price Change
- ▼ $24,000 1785204437
- Style
- Two Story
- Year Built
- 1880
- Days On Market
- 77
- Bedrooms
- 5
- Bathrooms
- 4
- Half-baths
- 1
- Living Area
- 4,176
- Above grade
- 3644
- Township
- Concord
- Subdivision
- Bickels
Property Description
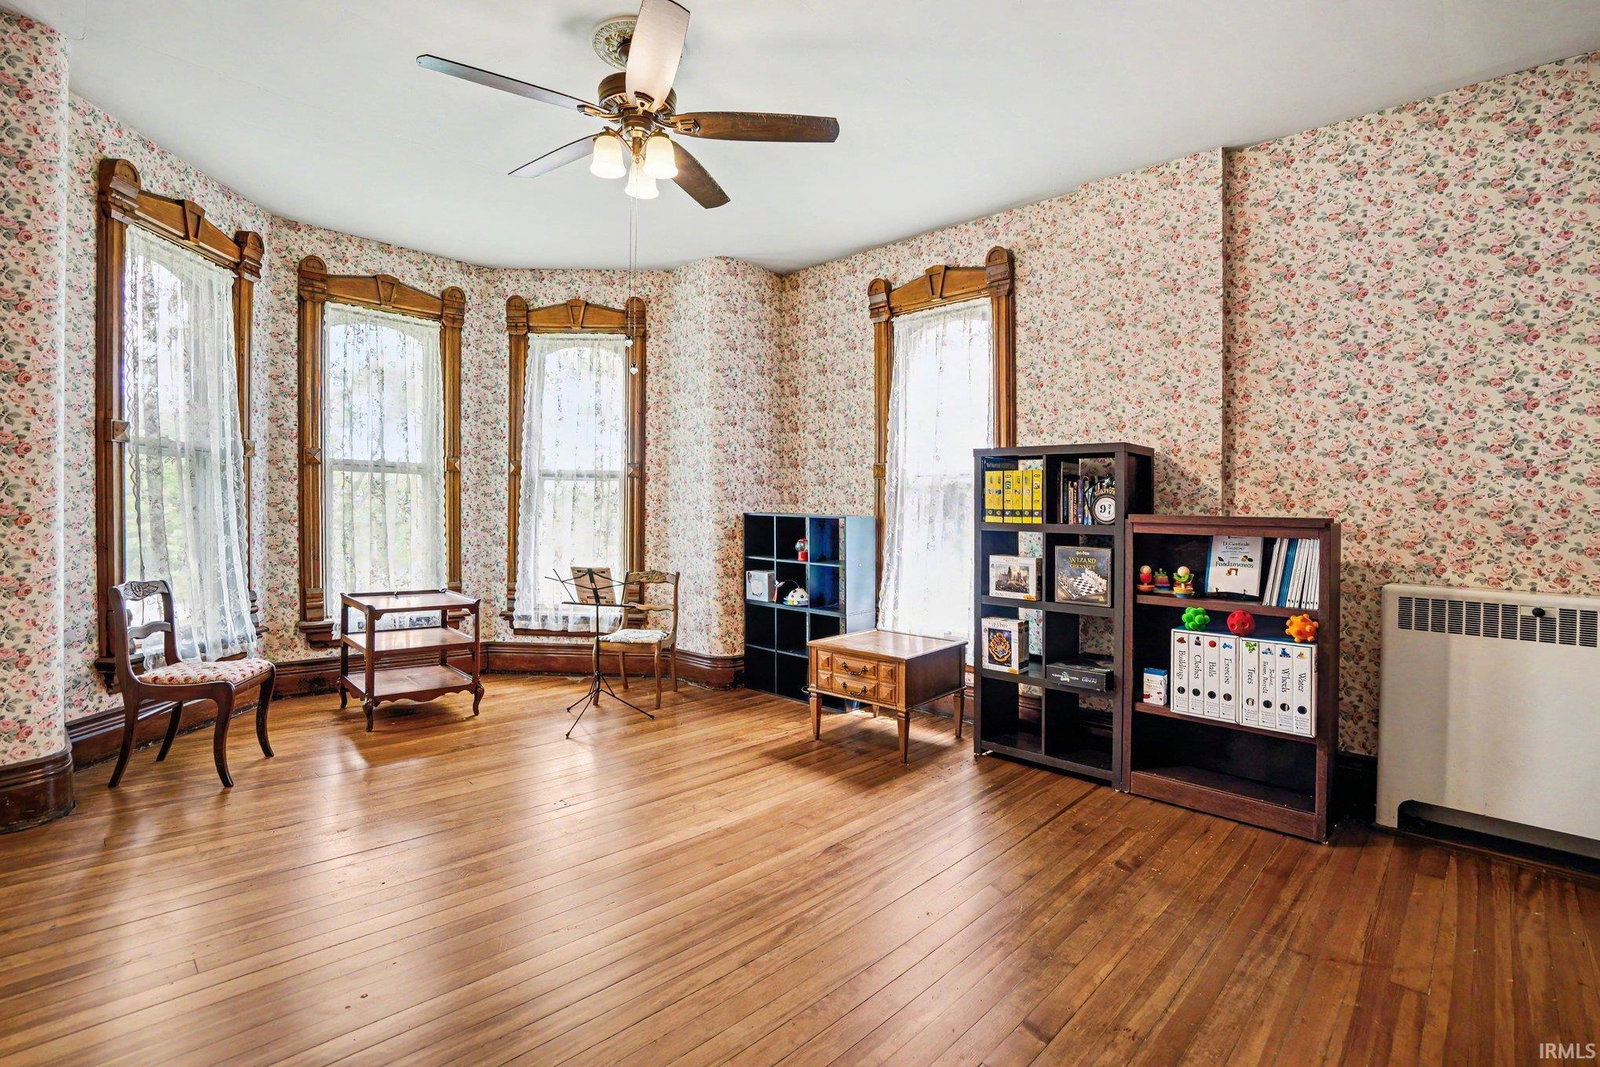
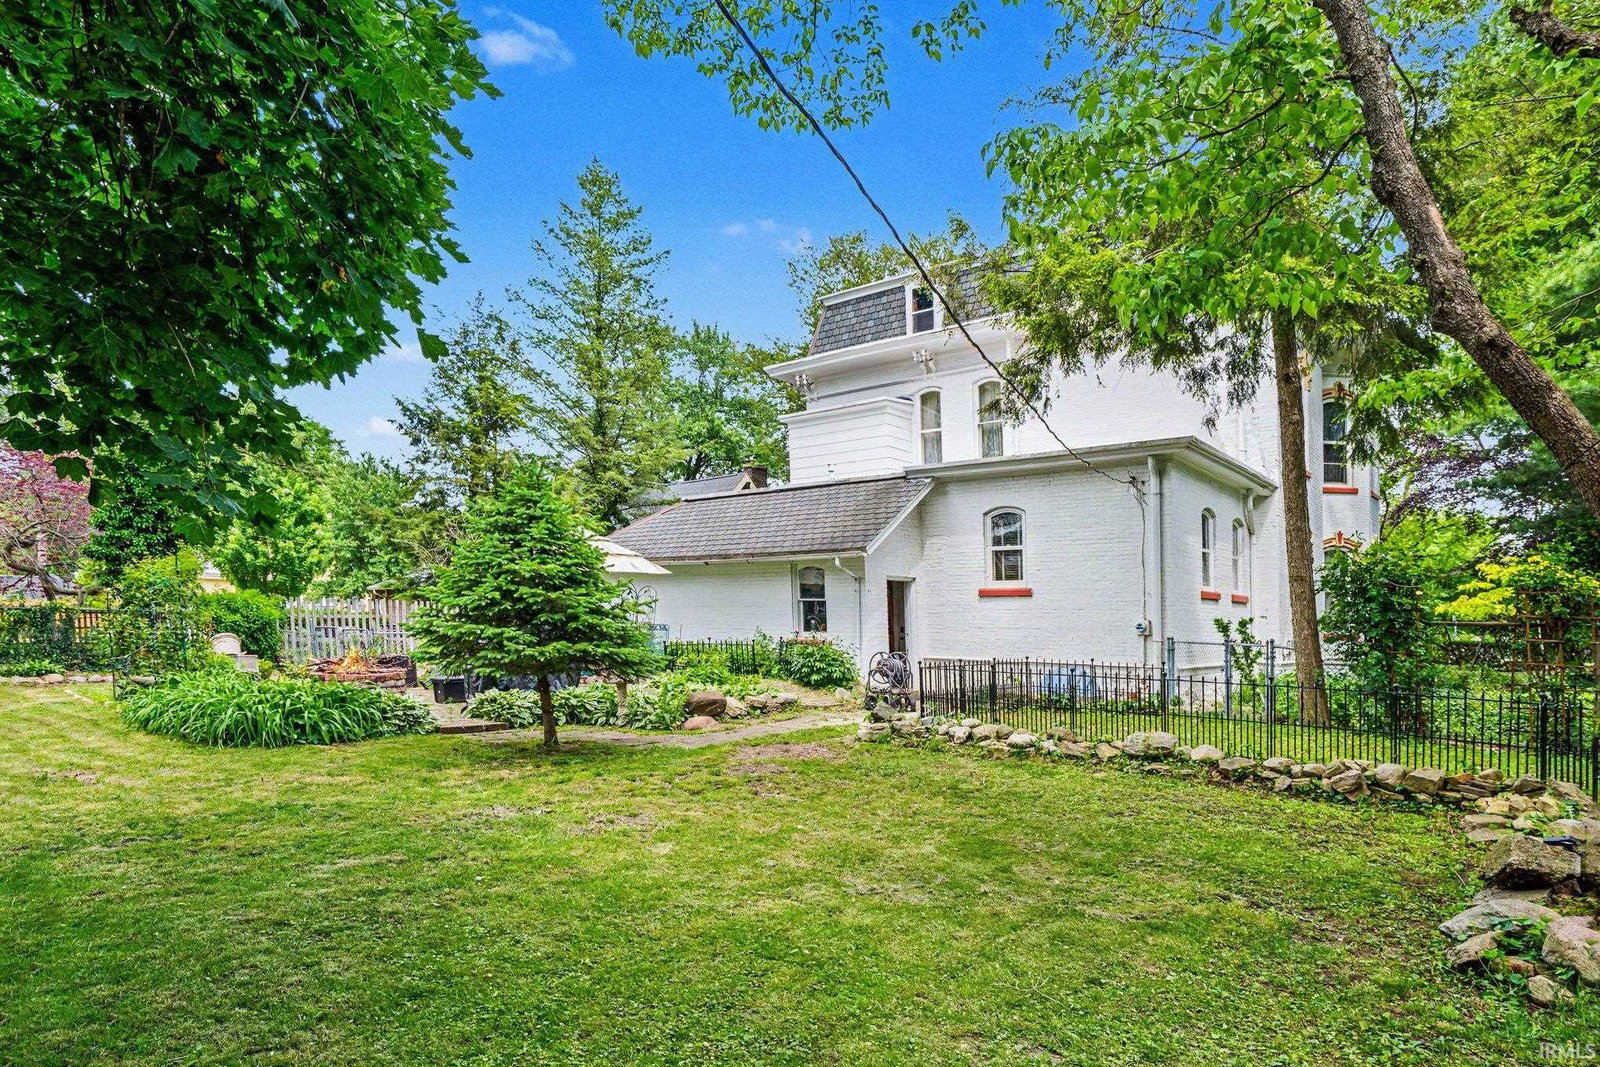
HIGHLY MOTIVATED ALL REASONABLE OFFERS CONSIDERED.....Meticulously preserved and rich in history, this remarkable Second Empire/Italianate-style residence seamlessly blends over 145 years of architectural character with modern-day comfort. Built c.1877 on land known as the Bickel Addition, the home was commissioned by James Kavanaugh, co-owner of Kavanaugh & Pollard Grocery, then Elkhart’s largest grocery business. It was later home to renowned architect E. Hill Turnock, whose work includes Ruthmere Mansion. Rated “Outstanding” in an survey of Elkhart County for its architectural integrity, this three-story home retains nearly all of its original architectural features. Offering 3,644 square feet, it features 3.5 baths and 5 bedrooms, with potential for a 6th. Historic details include soaring 12-foot+ ceilings, 10-foot hardwood doorways and pocket doors, crown molding, refinished hardwood floors, three staircases, and servant pass-throughs. Highlights include a parlor with original library built-ins, a great room with a fireplace, a billiard room, a sunroom, and a Coppes kitchen. Modern updates, including a new boiler system, tankless water heater, and water softener, provide contemporary convenience while preserving the home’s historic integrity. Professionally maintained and extensively documented, this extraordinary property offers a rare opportunity to own a significant piece of Elkhart history. No restrictions; this home is not registered. Seller is offering one year home warranty for buyer's peace of mind! With long documented history and a functional layout offering flexible room assignments, ownership in a home like this is a proud one! These historic homes do not come to the market often. Are you next in line to continue its legacy? Don't wait! Schedule now before she's gone!
Additional Information
- Acres
- 0.38
- Taxes
- $3,092
- Lot Description
- Level, 0-2.9999
- Garage Description
- Attached
- Heating
- Gas, Wood, Hot Water
- Cooling
- Window
- Appliances
- Dishwasher, Microwave, Refrigerator, Washer, Window Treatments, Dryer-Electric, Range-Electric, Sump Pump, Water Heater Tankless, Water Softener-Owned
- Amenities
- 1st Bdrm En Suite, Attic Storage, Attic-Walk-up, Built-In Bookcase, Ceiling-9+, Chair Rail, Closet(s) Walk-in, Crown Molding, Deck Open, Eat-In Kitchen, Foyer Entry, Garage Door Opener, Garden Tub, Guest Quarters, Home Warranty Included, Kitchen Island, Landscaped, Natural Woodwork, Patio Open, Pocket Doors, Porch Covered, Range/Oven Hk Up Gas/Elec, Main Level Bedroom Suite, Formal Dining Room, Great Room, Main Floor Laundry, Sump Pump, Custom Cabinetry
- School District
- Elkhart Community Schools
- Elementary School
- Beardsley
- Middle School
- North Side
- High School
- Elkhart
- Agent Name
- Cassie Rhoades
Listing courtesy of Cassie Rhoades from Snyder Strategy Realty Inc.. Cell: 574-612-3771
IDX information is provided by the Indiana Regional MLS and is exclusively for the consumers' personal, non-commercial use and may not be used for any purpose other than to identify prospective properties consumers may be interested in purchasing. Data is deemed reliable but is not guaranteed accurate by the MLS.
Last updated