537 Southridge Drive, Bedford, IN 47421
- $420,000
- 5
- BD
- 4
- BA
- 2,832
- SqFt






- List Price
- $420,000
- Status
- CONT-ACCPTNGBACKUPOFFERS
- MLS#
- 202618065
- Days on Market
- 79
- Style
- Two Story
- Year Built
- 1998
- Days On Market
- 79
- Bedrooms
- 5
- Bathrooms
- 4
- Half-baths
- 1
- Living Area
- 2,832
- Above grade
- 2832
- Township
- Marion
- Subdivision
- Southridge
Property Description
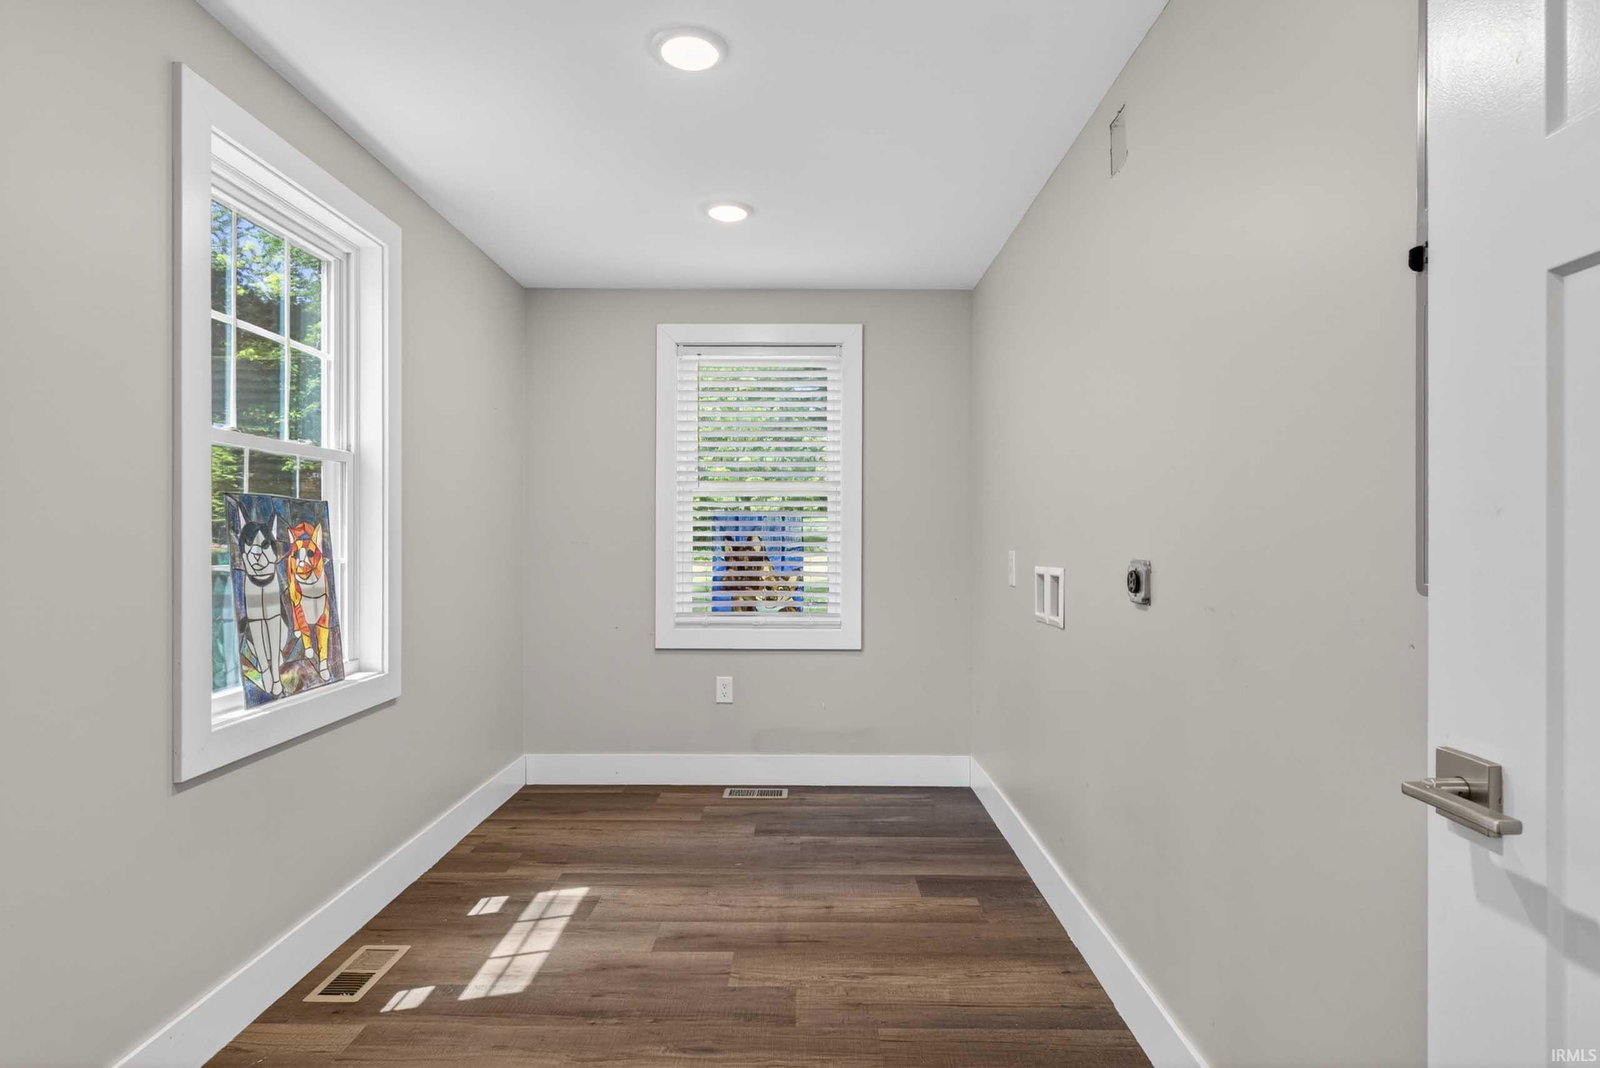
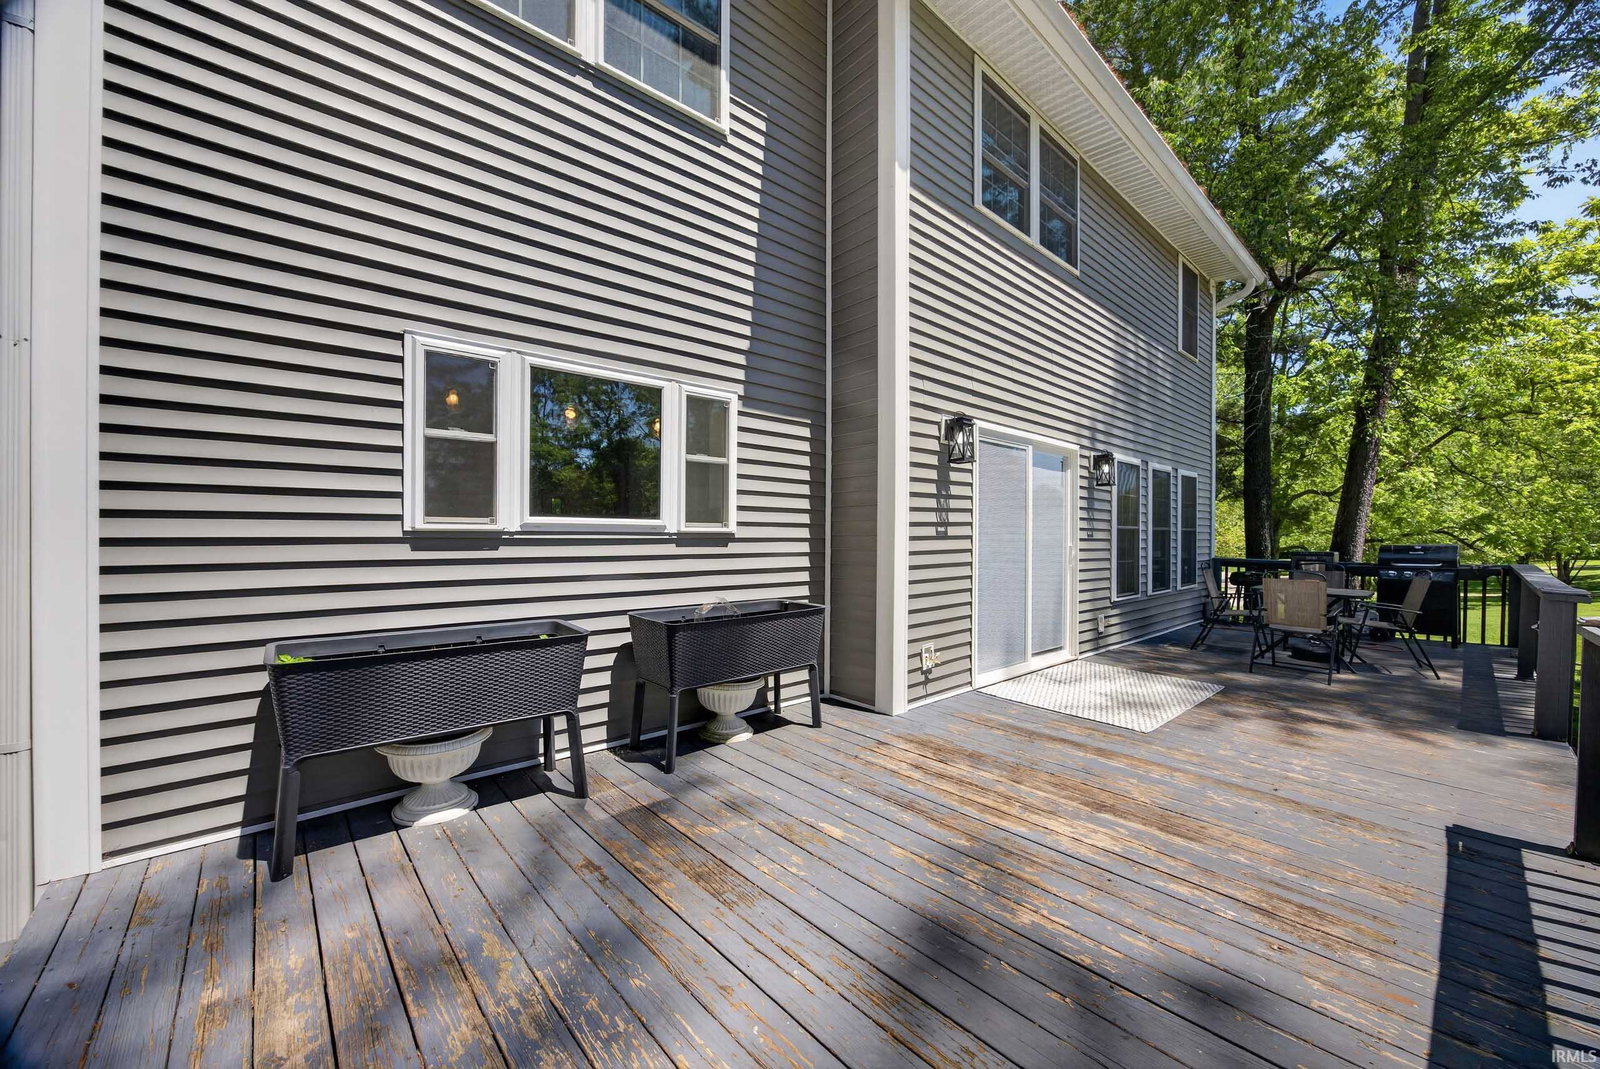
SPACIOUS. FUNCTIONAL. INVITING. This spacious FOUR to FIVE bedroom, 3.5 bathroom renovated home is located in Southridge Subdivision and sits on 1 partially wooded acre, offering a peaceful setting with room to enjoy both indoors and out. A covered front porch welcomes you into the home, where you’ll find an open-concept layout featuring a spacious living area filled with natural light. The layout flows seamlessly into the large eat-in kitchen, creating the perfect space for everyday living and entertaining. The main level also includes an additional flex room that can serve as a home office or another bedroom, another room perfect for a mudroom or main-level laundry room, along with a convenient half bathroom. A beautiful wooden staircase leads upstairs, where you’ll find two primary suites, both featuring their own private bathrooms and walk-in closets, along with two additional bedrooms, a full hallway bathroom, and an upstairs laundry room, offering both comfort and functionality for a variety of living arrangements. Additional highlights include a 2-car attached garage and a partially wooded lot that provides added privacy and natural surroundings. Home comes complete with kitchen appliances and has the possibility of qualifying for 100% USDA financing. With flexible living spaces, multiple suite options, and a peaceful setting in Southridge, this home offers comfort, convenience, and room to grow.
Additional Information
- Acres
- 1
- Taxes
- $2,316
- Lot Description
- Irregular
- Garage Description
- Attached
- Heating
- Gas, Forced Air
- Cooling
- Central Air
- Appliances
- Dishwasher, Microwave, Refrigerator, Cooktop-Gas, Oven-Gas, Water Heater Gas, Water Softener-Owned
- Amenities
- Attic Storage, Breakfast Bar, Cable Available, Ceiling Fan(s), Closet(s) Walk-in, Countertops-Solid Surf, Detector-Smoke, Disposal, Eat-In Kitchen, Landscaped, Open Floor Plan, Porch Covered, Skylight(s), Stand Up Shower, Tub/Shower Combination, Formal Dining Room, Main Floor Laundry
- School District
- Mitchell Community Schools
- Elementary School
- Burris/Hatfield
- Middle School
- Mitchell
- High School
- Mitchell
- Agent Name
- Natasha Johns
Listing courtesy of Natasha Johns from Williams Carpenter Realtors. 812-275-4401
IDX information is provided by the Indiana Regional MLS and is exclusively for the consumers' personal, non-commercial use and may not be used for any purpose other than to identify prospective properties consumers may be interested in purchasing. Data is deemed reliable but is not guaranteed accurate by the MLS.
Last updated