5161 Orinoco Run, Fort Wayne, IN 46818
- $469,900
- 4
- BD
- 3
- BA
- 2,706
- SqFt






- List Price
- $469,900
- Status
- CONT-ACCPTNGBACKUPOFFERS
- MLS#
- 202615790
- Days on Market
- 91
- Price Change
- ▼ $10,000 1778613859
- Style
- Two Story
- Year Built
- 2022
- Days On Market
- 91
- Bedrooms
- 4
- Bathrooms
- 3
- Half-baths
- 1
- Living Area
- 2,706
- Above grade
- 2706
- Township
- Eel River
- Subdivision
- Drakes Pointe
Property Description
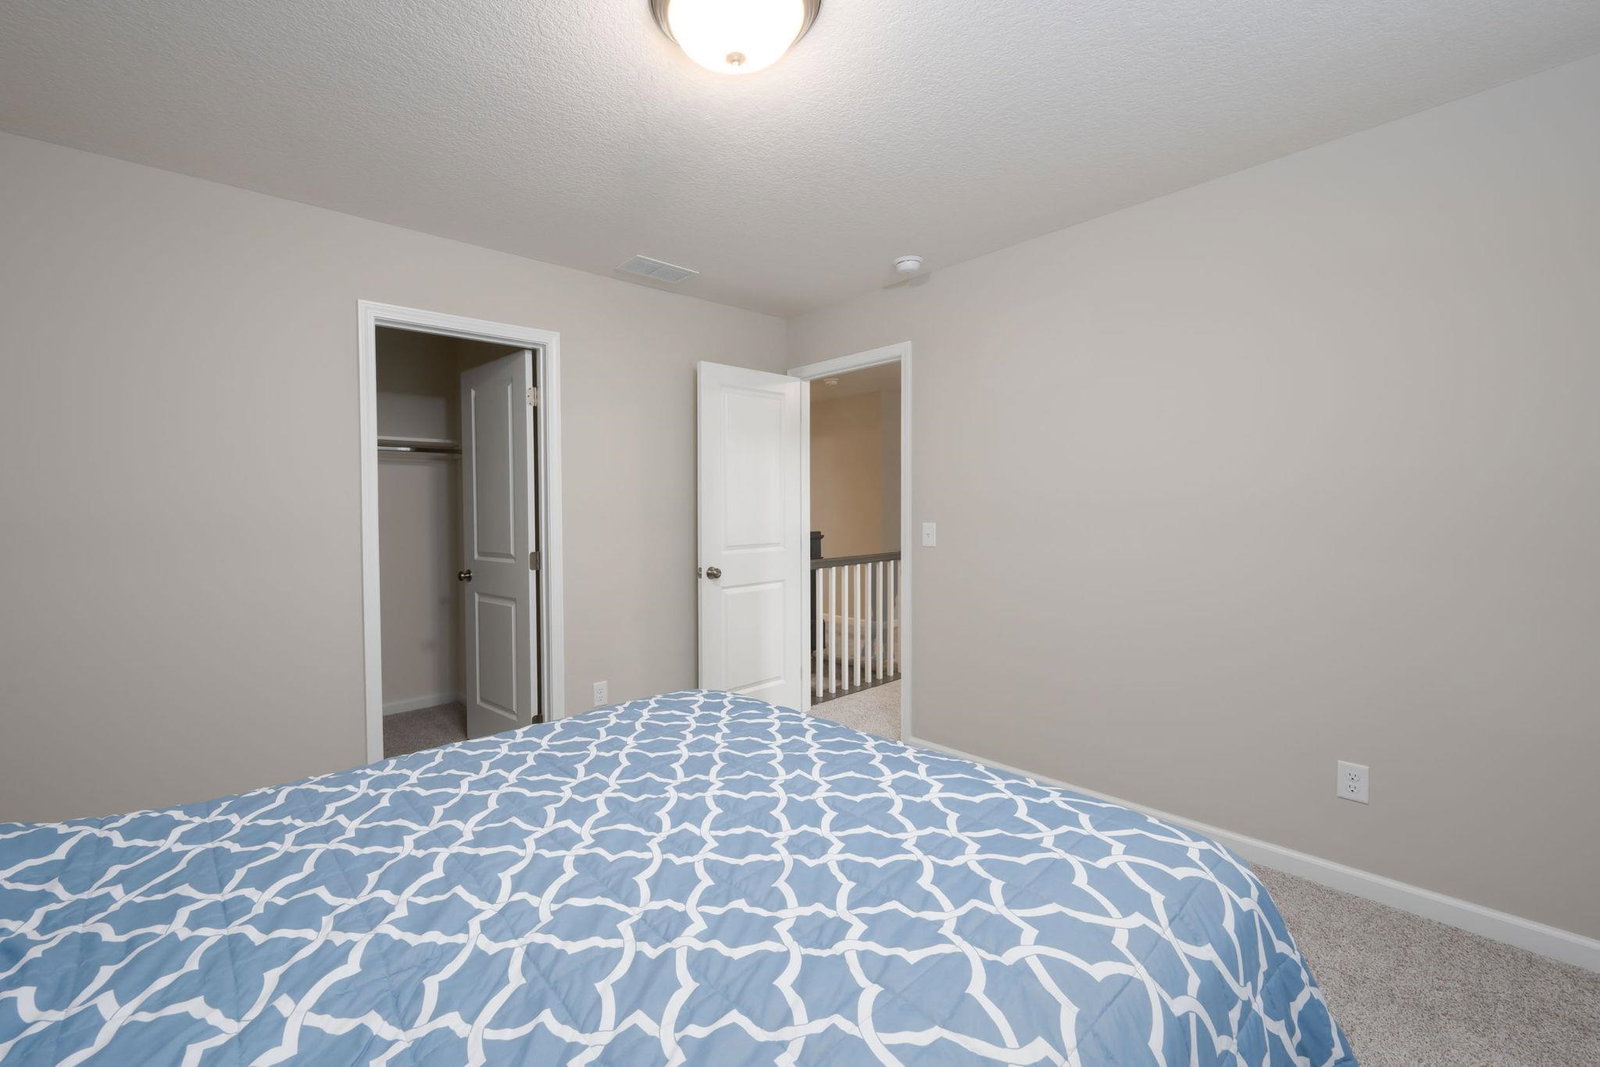
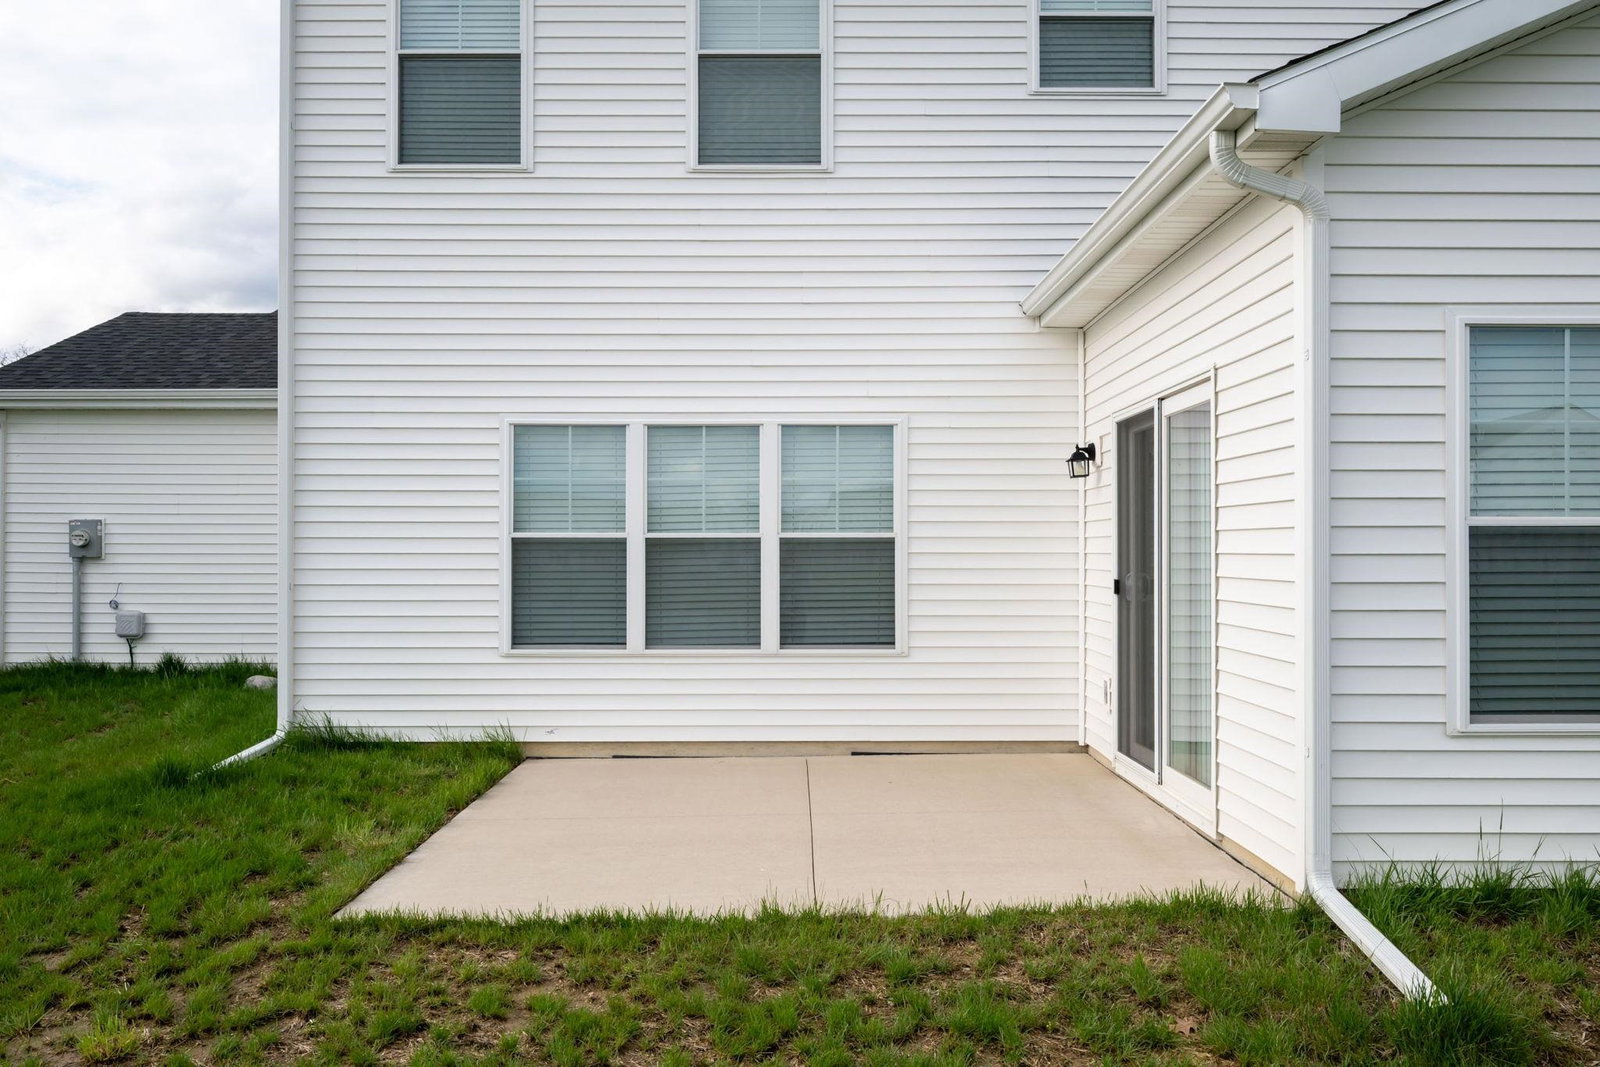
Price improvement! Stunning, Newer 4BR/2.5BA home offering over 2,700 SQ FT, Showcases Loft, Great Room, Sun room and den, with serene pond views, in highly sought-after location in NW Fort Wayne. Step into a dramatic Open-concept design that features 9' Ceilings on main level, Beautiful kitchen w/ granite counter tops, large island, Walk-in pantry quality cabinets with soft close feature, tile backsplash, quality stainless steel appliances, stove with regular, convection, & air fry capability, seamlessly flowing into the spacious dining room and light- filled Great room, anchored by a cozy fireplace, adding warmth and elegance to the space. High ceiling den/sunroom with large windows, fill the home with natural light and showcase peaceful water views, perfect for entertaining and everyday living. Upstairs den/loft, offers additional living space, Primary suite, with luxury bath including tile shower, garden tub, double vanity, and massive walk-in closet! along with three additional bedrooms offering walk-in closets and flexibility for family, guests, or a home office. Convenient 2nd floor laundry. 3 car garage w/added storage. Experience comfort, style, and luxury living. Enjoy peace of mind with a 10-year structural warranty, 4-year workmanship on the roof, and Industry-Best Customer Care Program. Visit the Keystone in Drakes Pointe. Ideally located near Parkview Hospital, schools, shopping and dining.
Additional Information
- Acres
- 0.21
- Taxes
- $3,070
- Lot Description
- Level, Water View
- Garage Description
- Attached
- Water
- Pond
- Heating
- Gas, Forced Air
- Cooling
- Central Air
- Appliances
- Dishwasher, Microwave, Refrigerator, Oven-Gas, Range-Gas, Water Heater Gas
- Amenities
- 1st Bdrm En Suite, Breakfast Bar, Ceiling-Tray, Ceiling Fan(s), Closet(s) Walk-in, Countertops-Stone, Dryer Hook Up Gas/Elec, Eat-In Kitchen, Garage Door Opener, Open Floor Plan
- School District
- Northwest Allen County
- Elementary School
- Arcola
- Middle School
- Carroll
- High School
- Carroll
- Agent Name
- Mina Patel
Listing courtesy of Mina Patel from Coldwell Banker Real Estate Gr. Cell: 203-589-3778
IDX information is provided by the Indiana Regional MLS and is exclusively for the consumers' personal, non-commercial use and may not be used for any purpose other than to identify prospective properties consumers may be interested in purchasing. Data is deemed reliable but is not guaranteed accurate by the MLS.
Last updated