1714 Greyfeather Lane, Rochester, IN 46975
- $479,900
- 4
- BD
- 4
- BA
- 4,224
- SqFt




- List Price
- $479,900
- Status
- CONT-ACCPTNGBACKUPOFFERS
- MLS#
- 202615739
- Days on Market
- 91
- Style
- Three Story
- Year Built
- 2014
- Days On Market
- 91
- Bedrooms
- 4
- Bathrooms
- 4
- Half-baths
- 1
- Living Area
- 4,224
- Above grade
- 2724
- Township
- Rochester
- Subdivision
- Hunters Crossing
Property Description
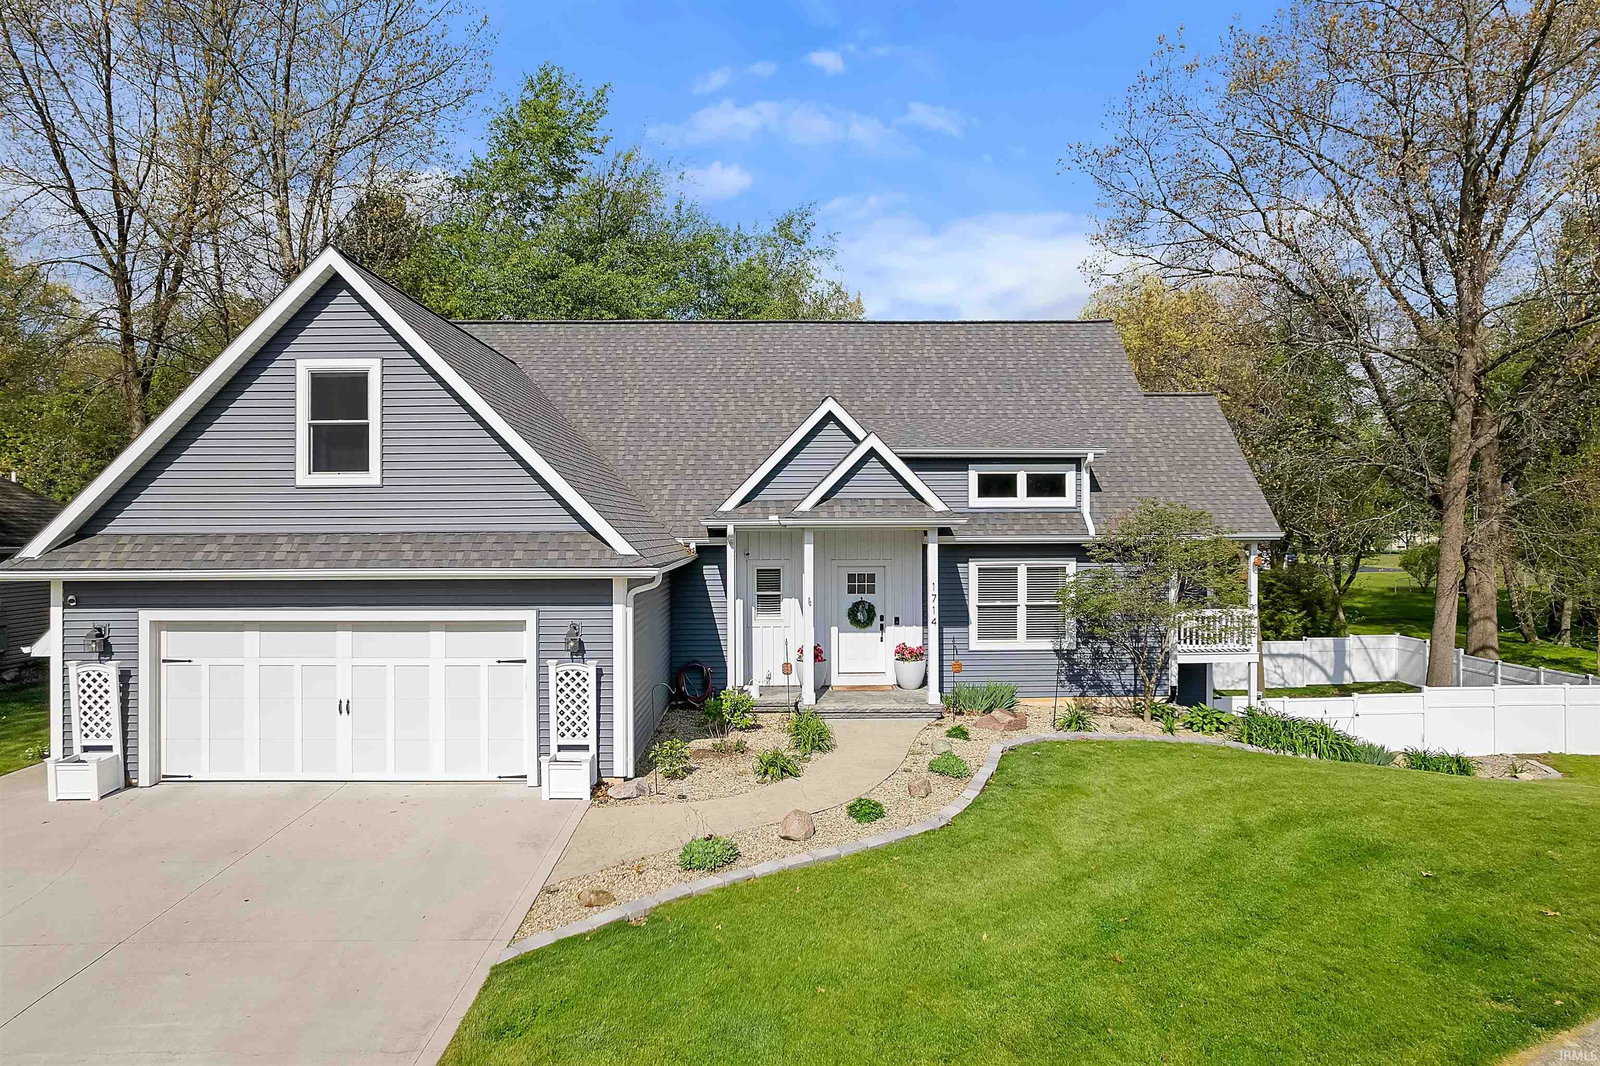
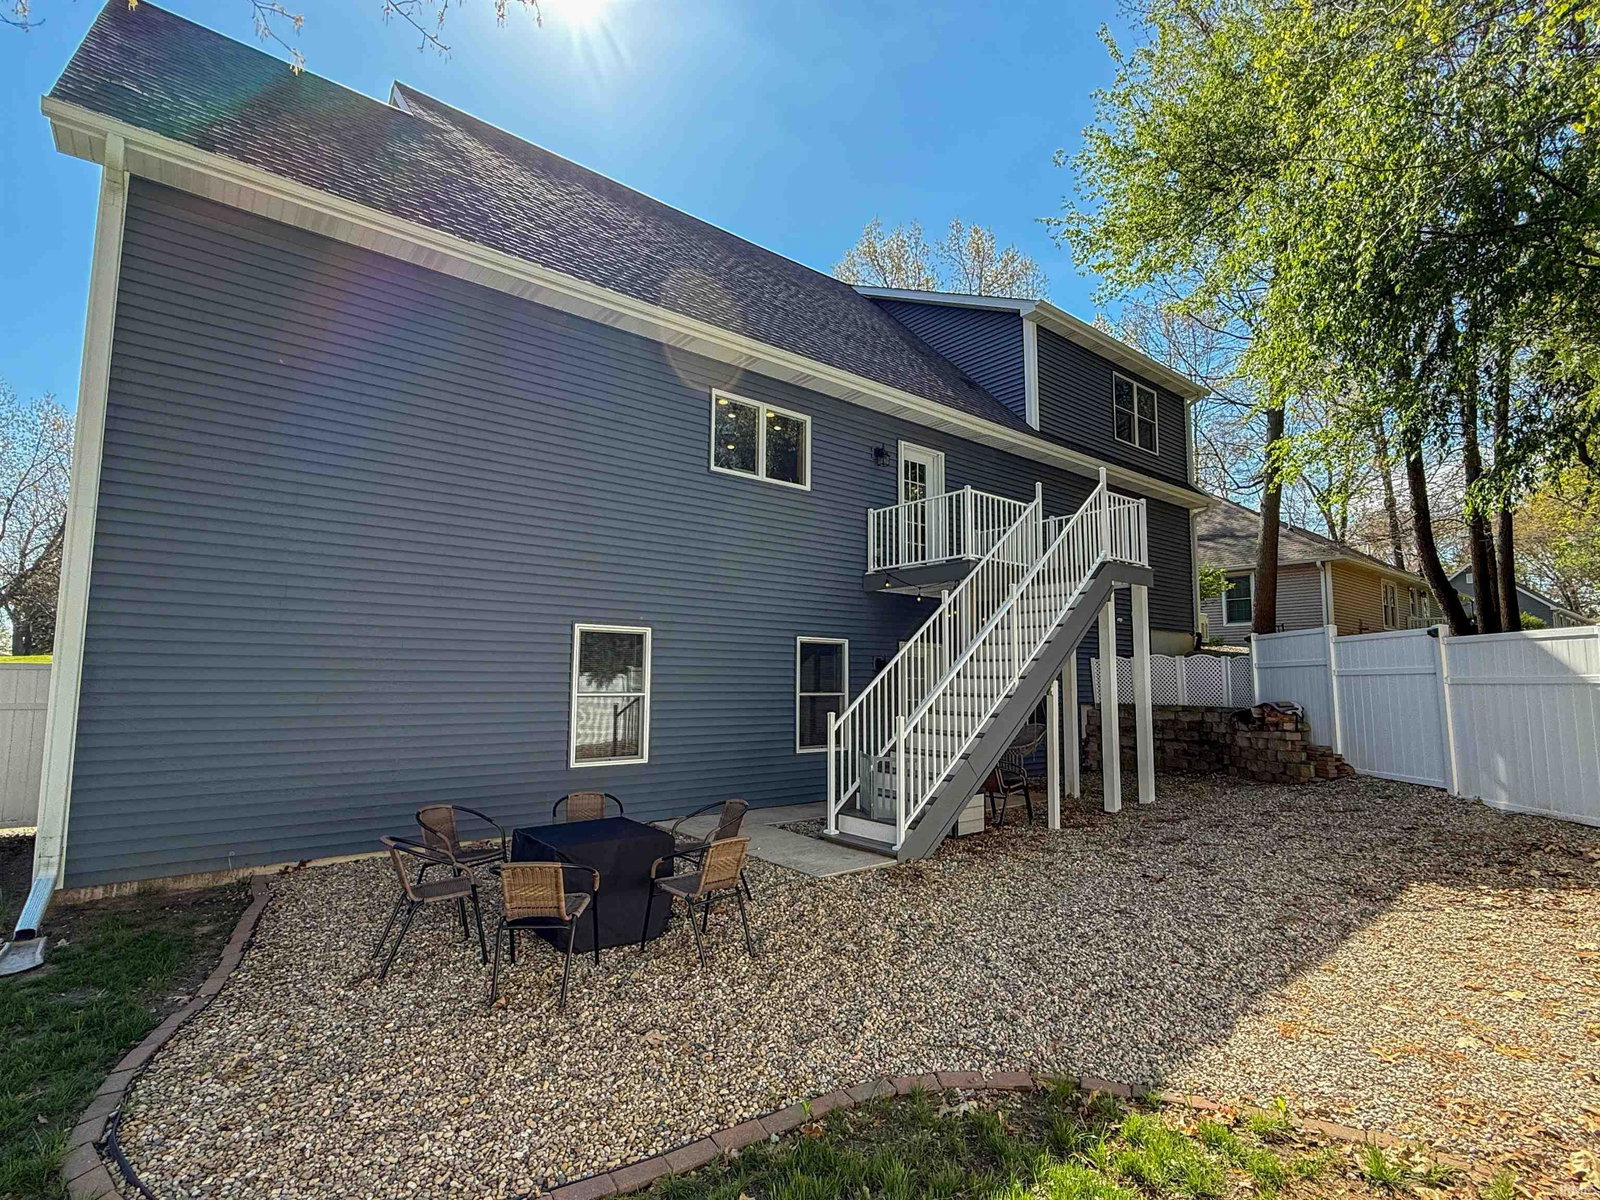
Welcome to Hunter’s Crossing! This custom 2014-built standout offers a rare combination of high-end finishes and move-in-ready convenience that is nearly impossible to find at this price point. Situated within easy walking distance to the high school and City Park, this energy-efficient home boasts over 3800 SF of thoughtfully designed living space across three finished levels. The main floor greets you with stunning handscraped hardwood floors and a soaring vaulted two-story great room, accented by contemporary steel rod railings. The chef’s kitchen is the focal point, featuring glazed maple cabinetry, granite countertops, and a large central island that overlooks the living area. For effortless living, the main level hosts the primary suite with a walk-in closet, a laundry room, and a functional mudroom alcove just inside the oversized, heated 2-car garage. The upper-level balcony overlooks the great room and leads to two spacious bedrooms joined by a Jack-and-Jill bath. Downstairs, the finished walk-out lower level provides even more versatility with a massive family room, a dedicated game area, a fourth bedroom, and a full bath. Outside, enjoy the privacy of a large backyard enclosed by white vinyl fencing, a charming covered porch, and a lower-level concrete patio perfect for quiet evenings. Experience custom quality, outstanding style, and an unbeatable location- ready for you to call Home!
Additional Information
- Acres
- 0.35
- Taxes
- $2,172
- Lot Description
- Cul-De-Sac, Partially Wooded
- Garage Description
- Attached
- Heating
- Gas, Forced Air
- Cooling
- Central Air
- Appliances
- Dishwasher, Microwave, Refrigerator, Washer, Dryer-Electric, Oven-Gas, Range-Gas, Water Heater Electric
- Amenities
- 1st Bdrm En Suite, Ceiling-Cathedral, Closet(s) Walk-in, Countertops-Stone, Deck Open, Disposal, Dryer Hook Up Electric, Eat-In Kitchen, Garage Door Opener, Kitchen Island, Landscaped, Open Floor Plan, Porch Covered, Range/Oven Hook Up Gas, Twin Sink Vanity, Main Level Bedroom Suite, Garage-Heated, Main Floor Laundry
- School District
- Rochester Community School Corp.
- Elementary School
- Columbia / Riddle
- Middle School
- Rochester Community
- High School
- Rochester Community
- Agent Name
- Abigail Renie
Listing courtesy of Abigail Renie from LAKESHORE RLTRS, INCR. 574-223-4301
IDX information is provided by the Indiana Regional MLS and is exclusively for the consumers' personal, non-commercial use and may not be used for any purpose other than to identify prospective properties consumers may be interested in purchasing. Data is deemed reliable but is not guaranteed accurate by the MLS.
Last updated